1814 E Centerton Blvd - Flex For Rent
Bentonville, AR 72712 | 1,978-9,914 SF
833-353-9772

1814 E Centerton Blvd
Bentonville, AR 72712
OVERVIEW
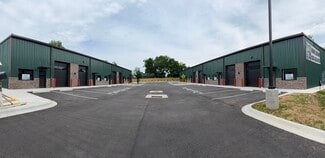
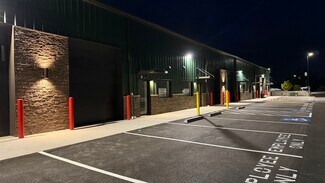
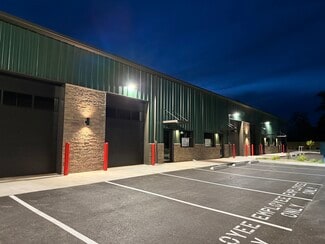
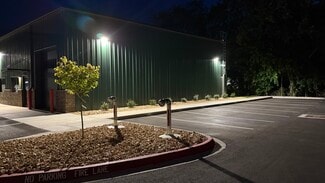
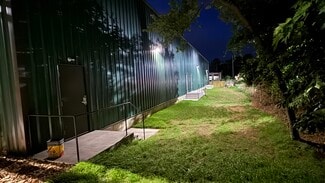
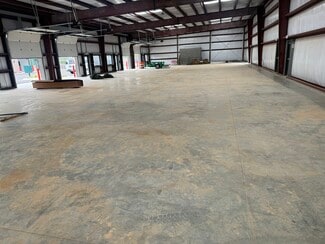
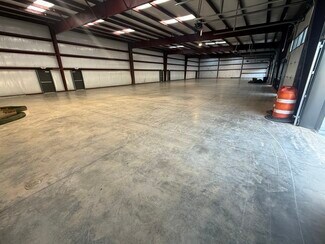
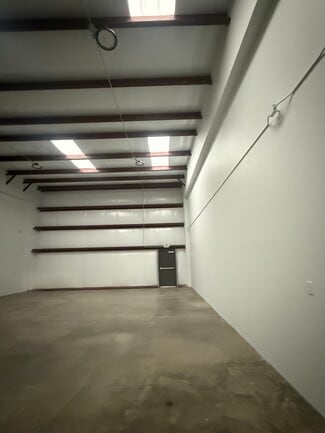
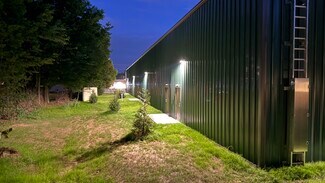
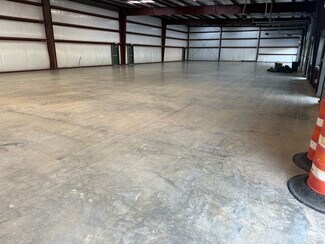
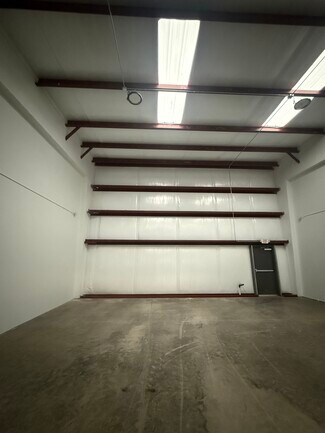
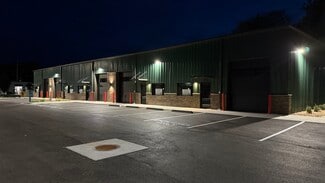
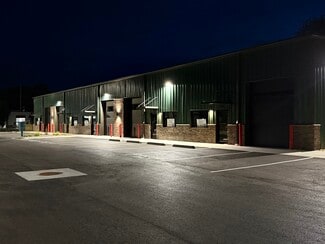
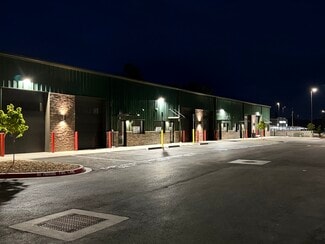
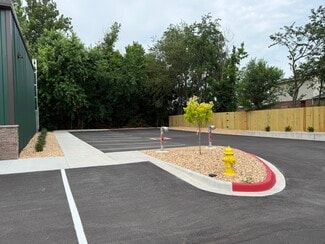
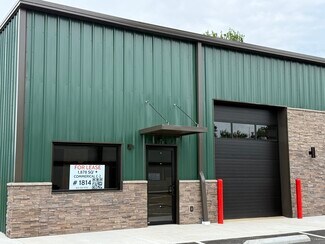
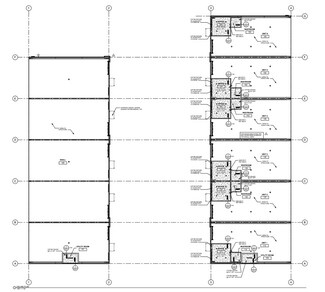
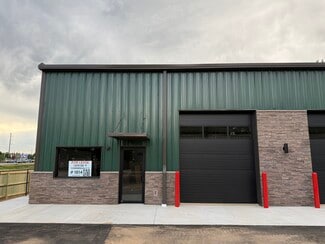
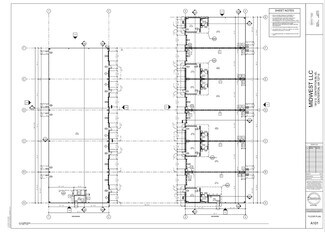
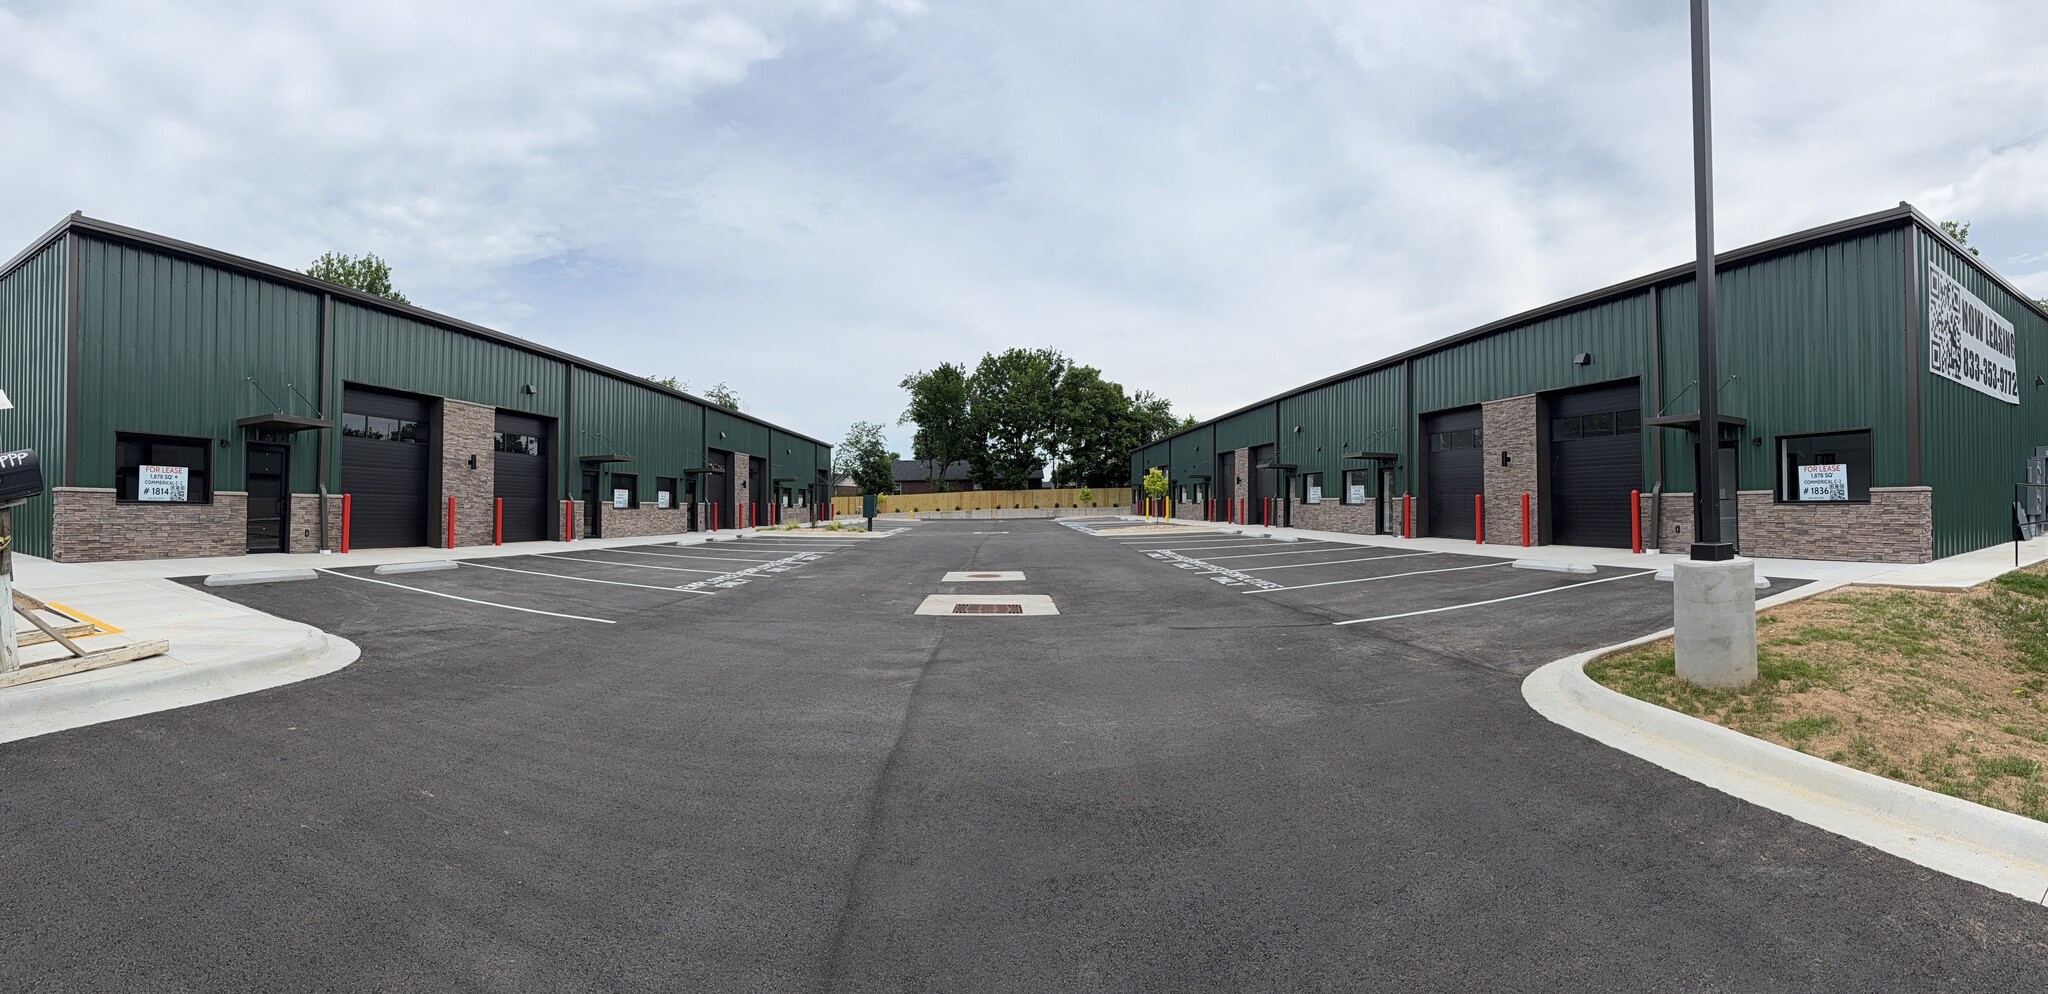
Modern commercial flex-space development featuring 11 units across two premium fully insulated steel buildings designed for efficiency, durability, and long-term operational savings. Both buildings include insulated walls and ceilings, energy-efficient white reflective roofing, skylights for natural lighting, and well-lit exterior grounds for added visibility and security.
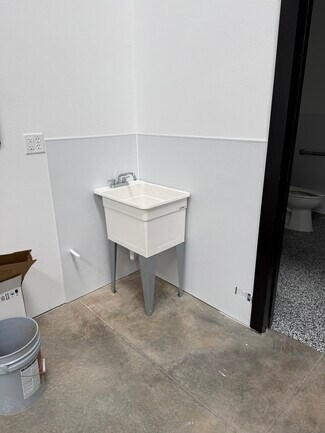
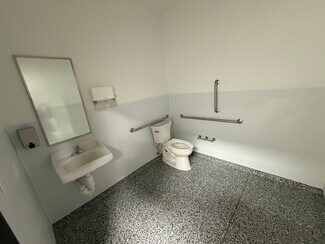
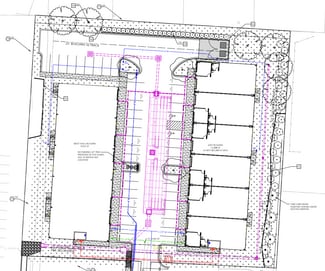
The first building is fully built out into six individual units, ideal for office, warehouse, contractor, light industrial, distribution, retail, service-based, or mixed-use tenants. The second building offers highly desirable shell space customizable in 2,000-square-foot increments, allowing flexible buildouts up to 10,000 square feet to meet a wide range of business needs. Ownership is open to accommodating many different business types and can work with tenants on customized layouts and buildout solutions to fit operational requirements.
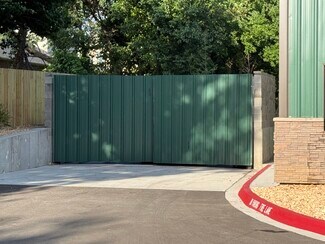
Tucked quietly behind two front properties, this development offers a private setting rarely found in commercial space. The rear and east sides border residential property, creating a calmer atmosphere than many typical industrial areas.
This property offers features and flexibility not commonly found in many commercial developments, making it well suited for businesses requiring specialized accommodations, expansion capability, energy efficiency, or customized workspace configurations. The combination of insulated construction, natural lighting, flexible floorplans, exterior lighting, and scalable unit sizes creates an adaptable environment for both established companies and growing operations.
The location offers exceptional convenience with numerous amenities all within walking distance, including Freddy’s Steakburgers, Starbucks directly across the street, RibCrib, Popeyes, Taco Bell, Chipotle, KFC, and a Walmart Neighborhood Market with adjoining Walmart fuel station bordering the property.
A space like this doesn’t just support business—it sharpens it. Designed for operators who are ready to streamline, expand, and operate at a higher professional standard. This development gives companies the foundation to scale with confidence and run at full potential from day one.
RENTAL DETAILS
SPACE AVAILABLE
1,978-9,914 SF
# OF SPACES
7
RENT RATE (MO)
$1.33 USD /SF/mo
RENT RATE (YR)
$16.00 USD /SF/yr
LEASE TYPE
Modified Gross
LEASE LENGTH
1-6 Years
AVAILABLE
Now
BUILDING DETAILS
PROPERTY TYPE
Flex
PROPERTY SUBTYPE
Light Manufacturing
TOTAL BUILDING SIZE
21,812 SF
YEAR BUILT
2026
UTILITIES
Lighting, Gas, Water, Sewer, Heating
CLEAR CEILING HT
18 Ft
DOCKS
-
DRIVE INS
-
PARKING SPACES
40
LAND DETAILS
LAND ACRES
1.59 AC
LAND SF
69,260.4 SF
ZONING
C-2
ASK ABOUT THIS PROPERTY
Please correct the highlighted field(s).

833-353-9772
By clicking the button, you agree to Showcase's Terms of Use and Privacy Notice.
Please correct the highlighted field(s).
833-353-9772
By clicking the button, you agree to Showcase's Terms of Use and Privacy Notice.