18 Main St - Hospitality FOR SALE
Stowe, VT 05672 |
$30,000,000 USD

802-760-3100

18 Main St
Stowe, VT 05672
OVERVIEW
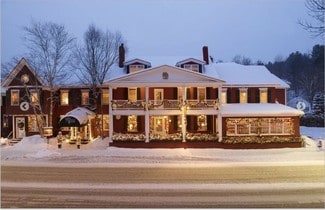
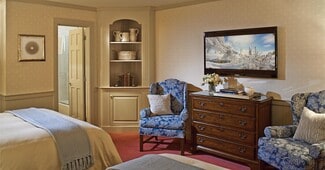
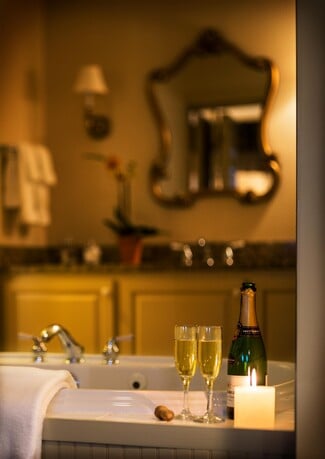
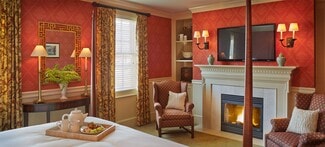
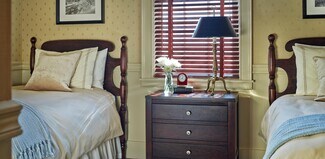
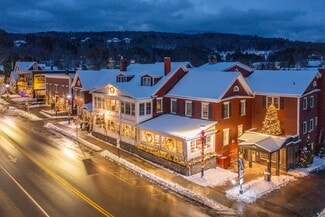
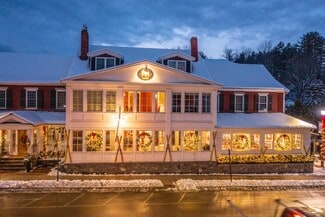
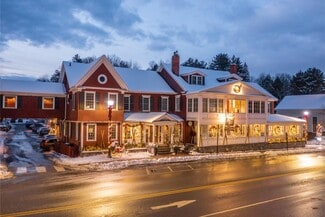
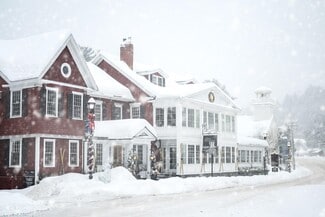
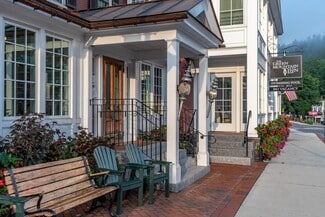
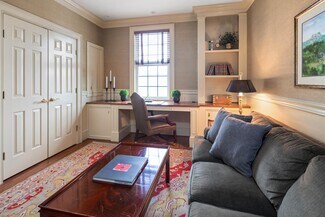
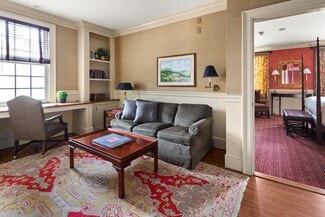
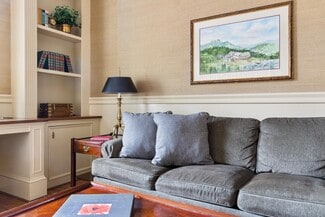
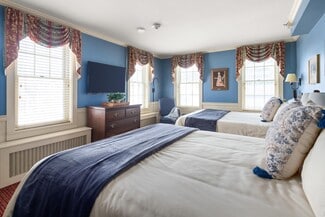
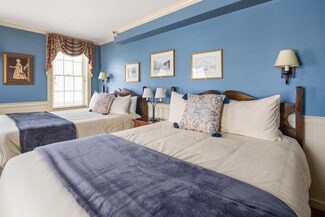
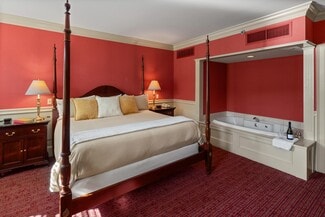
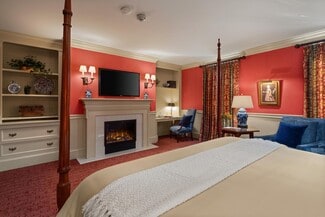
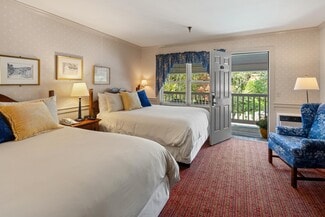
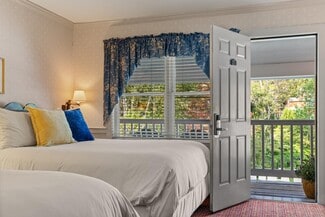
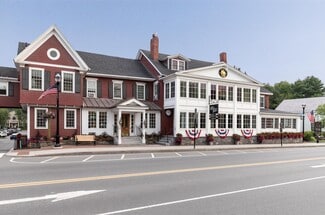
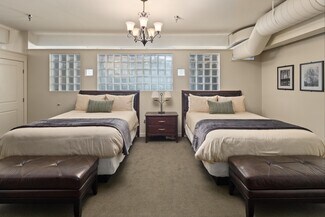
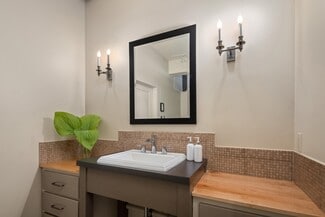
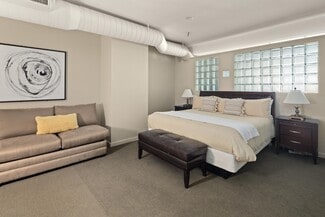
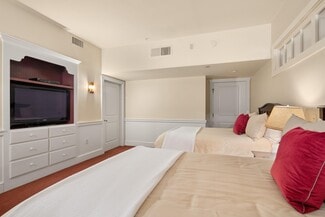
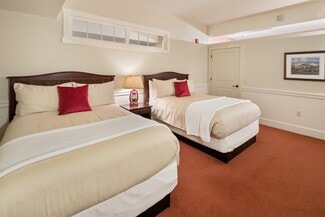
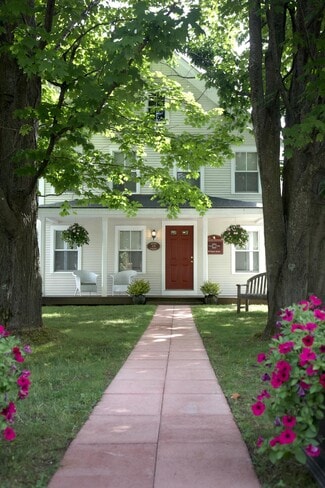
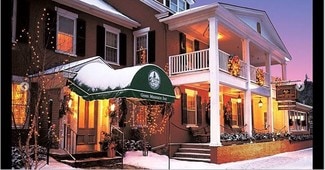
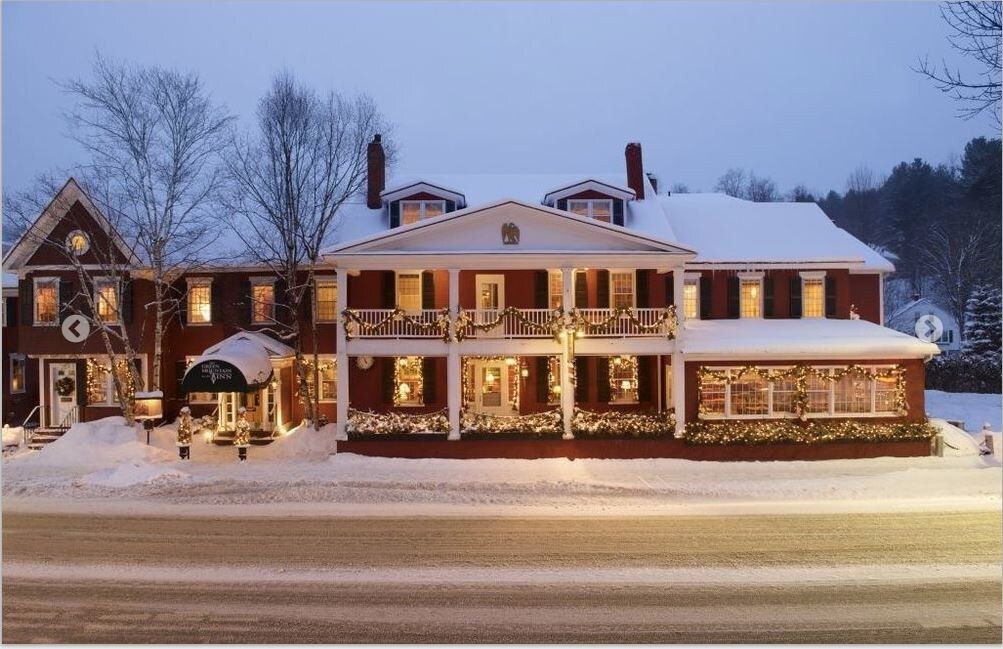
The Green Mountain Inn is an historic hotel originally built in 1833 and opened as a hotel in 1850. Over the years it has been expanded and improved. Today it houses one hundred and one guest rooms, suites and apartments. In all the property encompasses fifteen buildings.
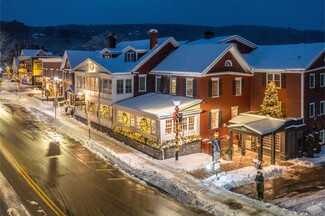
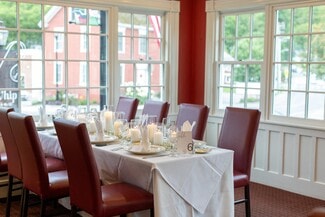
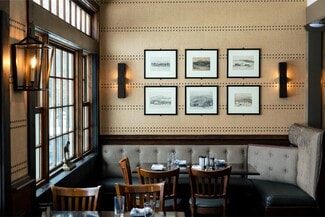
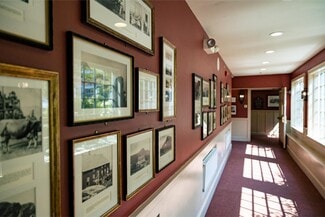
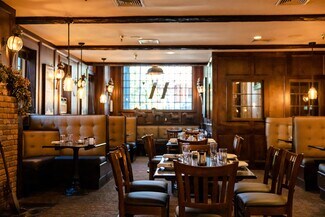
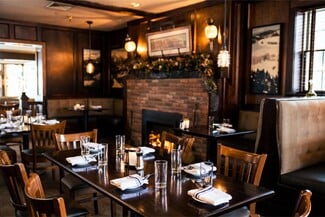
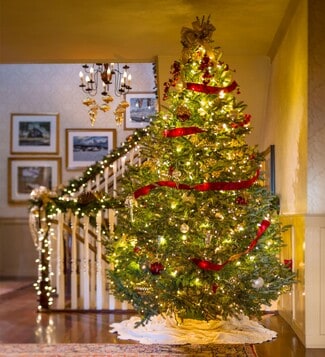
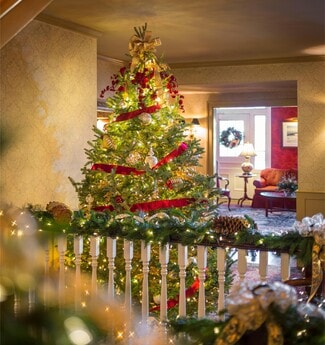
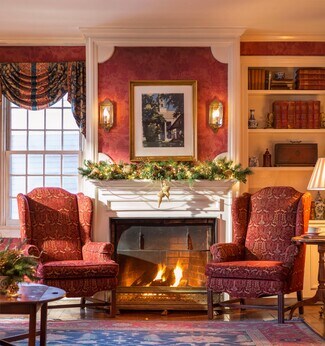
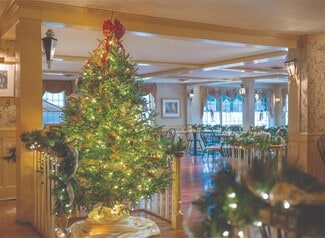
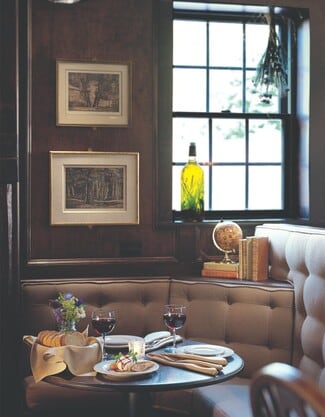
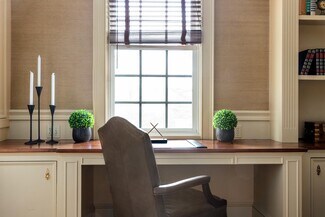
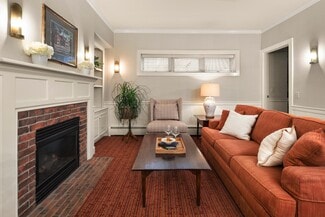
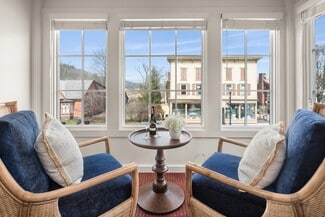
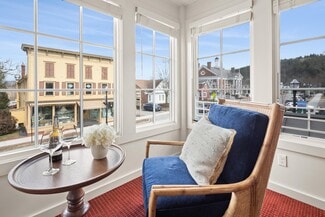
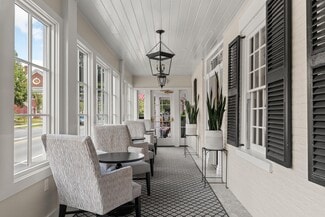
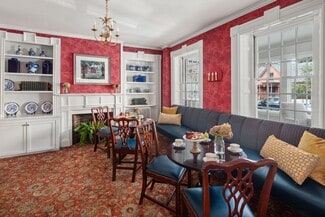
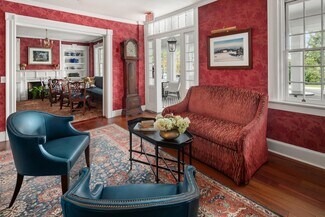
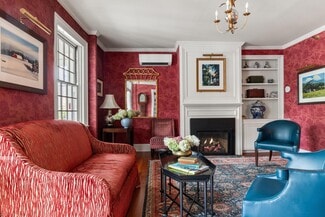
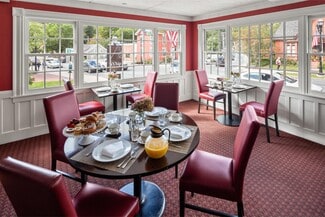
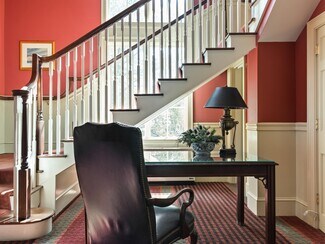
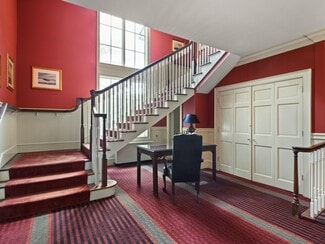
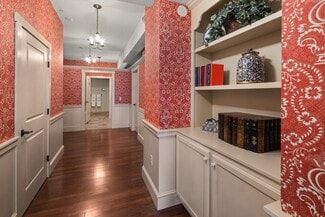
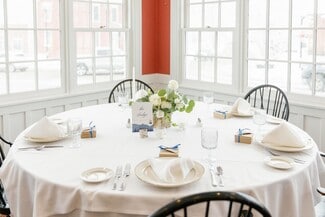
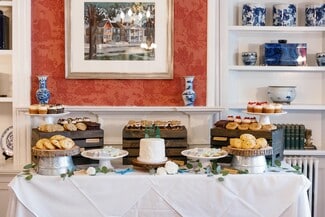
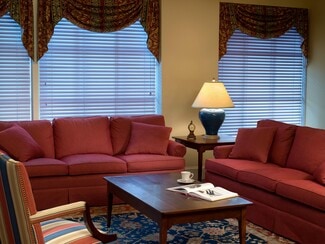
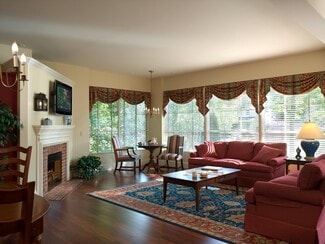
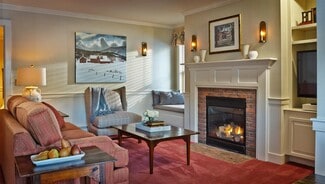
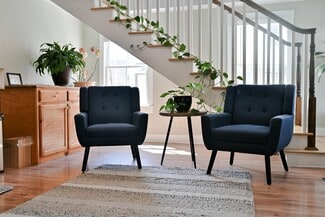
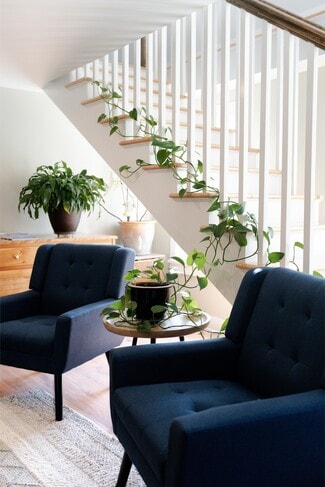
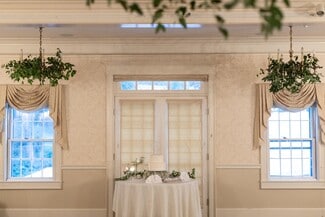
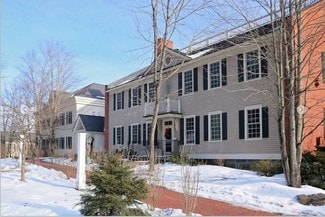
The Main Inn building is the original building, fronting on Main Street, in downtown Stowe. This building has twenty-three guest rooms on the upper two floors. The main floor has the reception and common areas, including a living room, library and enclosed porch, as well as a retail store focused on guest amenities. One of two restaurants is on this level. This restaurant seats approximately sixty-six people and is used for breakfast, functions and special events such as Thanksgiving and New Year’s Eve dinners. In addition, there is a meeting room and small bar with a separate outside entrance. There is a full kitchen that services the dining room and function room. This building is serviced by an elevator. The balance of this space is administrative offices.
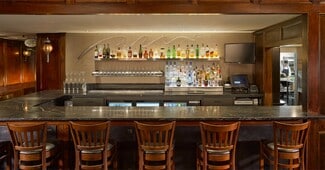
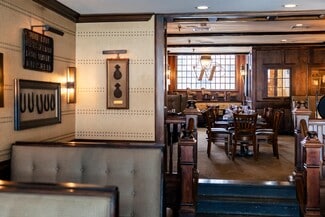
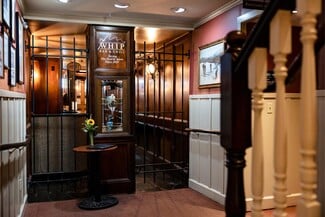
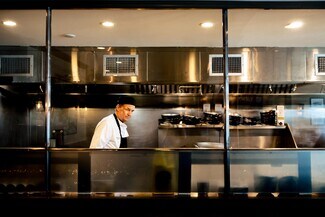
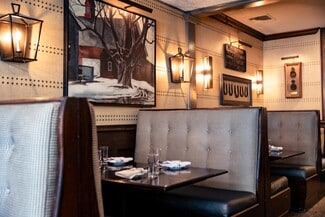
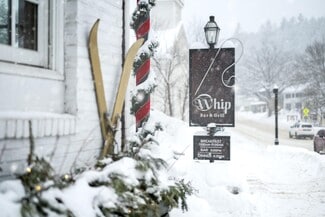
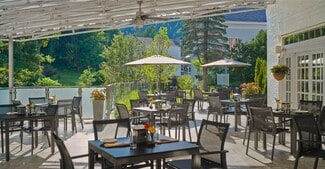
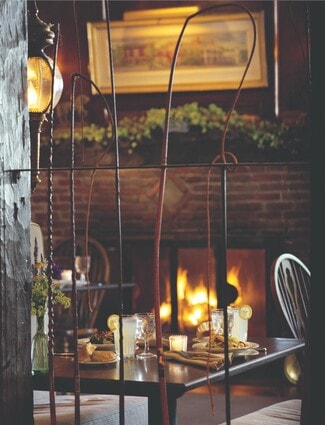
On the lower lever is the Whip Bar and Grill. This is a one hundred and twenty-one seat full-service restaurant and bar. In addition, there is a forty-eight seat patio. The patio is covered and heated and is open from April until October of each year. There is a full kitchen with an open cooking line that services this restaurant. The balance of the space on this level is administrative offices and back of the house spaces.
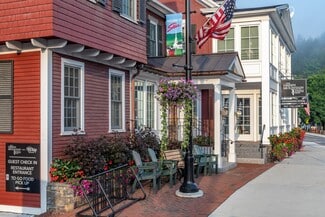
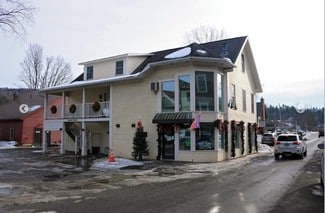
Connected to the Main Inn by a second story bridge is the Depot Building. This building houses eighteen hotel rooms on the second level. On the street level and lower level are thirteen thousand square feet of retail space. This building fronts on Main Street and is also an historic building dating back to 1897.
Connected to the Main Inn in the other direction is the Annex Building. This building has fourteen guest rooms all exiting directly to the outside. This building was originally a free standing motel addition to the inn. It was built in the 1970’s.
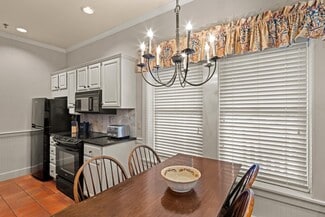
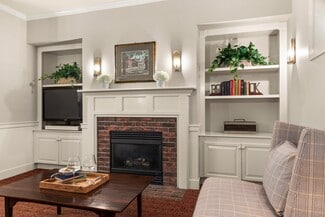
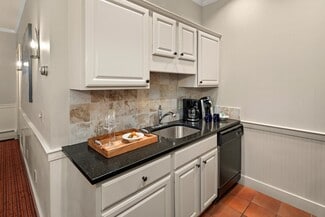
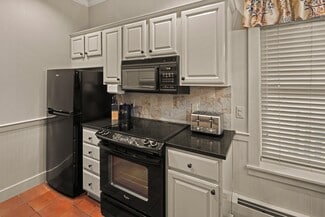
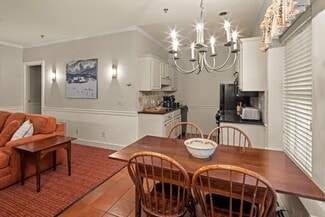
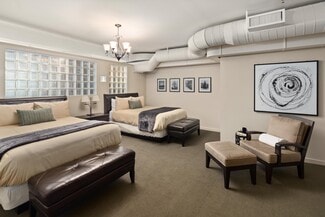
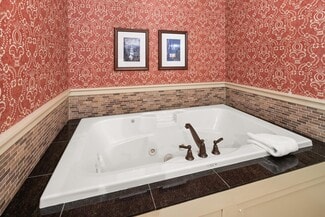
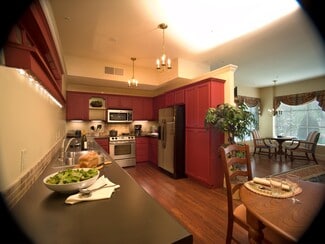
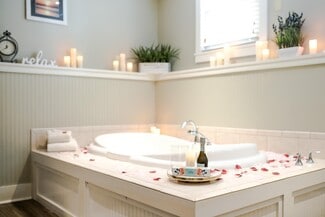
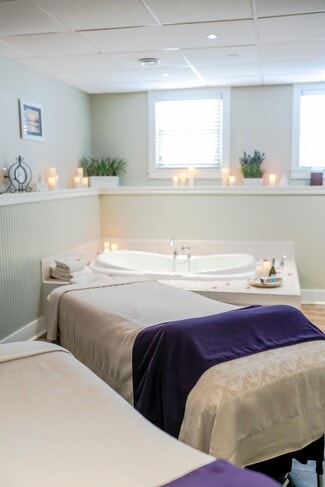
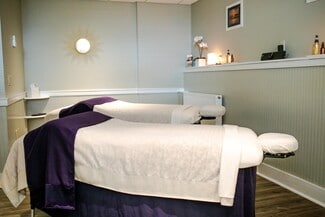
The next building is the Club House. On the second level are eight luxury guest rooms. On the first level are two one-bedroom apartments with full kitchens. The balance of the first floor is a complete health club. The club has a weight and aerobic exercise room, a sauna, large spa, one couples massage room and men’s and women’s locker rooms. The Club House was built in 1984.
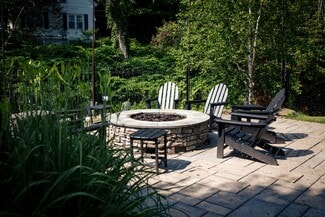
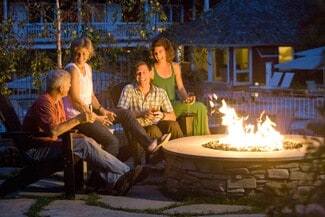
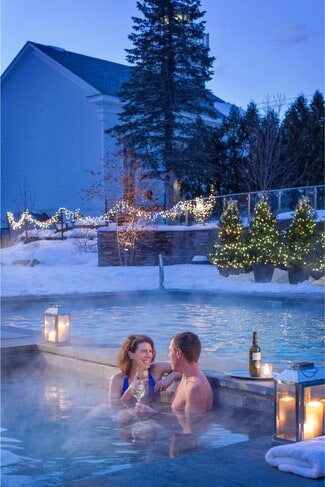
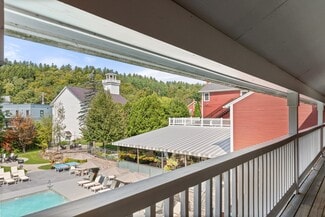
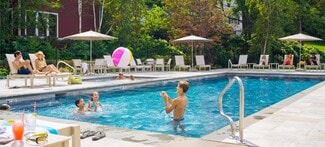
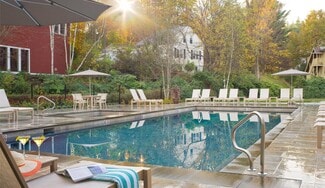
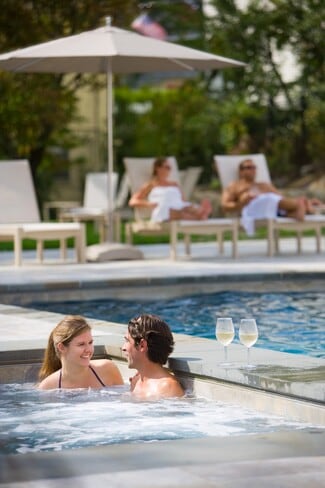
The pool connector building connects the Club House to the outside pool area. Outside there is a swimming pool, large in-ground spa, firepit and games area. In addition there is a pool bar. The pool, firepit and spa are open year-round. The pool bar is open seasonally. Adjacent to this facility and close to the Whip patio, is a second stone fire pit.
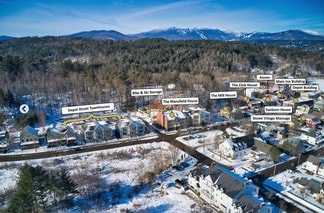
The Mill House is a separate building at the back of the main parking lot and has eight luxury rooms. The Mill House was built in 1997.
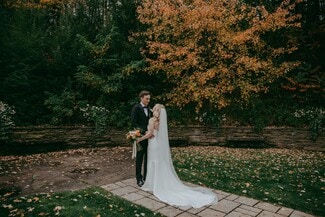
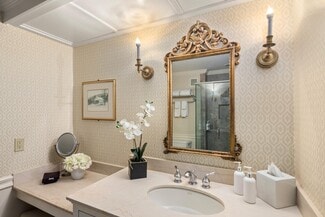
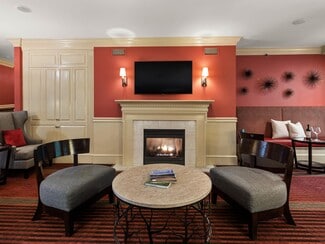
The Mansfield House is a three-level building with four one and two bedroom apartments on the ground level. These apartments have full kitchens. On the upper two levels are twenty-two luxury guest rooms, suites and family rooms. There is a large lobby with fireplace, bathroom and small bar area on the main level. This building was constructed in 2000. Outside the Mansfield House is a garden area with a year round fire pit and ceremony site.
Beyond the Mansfield House are the Depot Street Townhouses. The inn owns a two bedroom unit with a separate efficiency apartment. In addition, we typically have from one to three units owned by others, in our rental pool. We keep fifty percent of the gross income from these units.
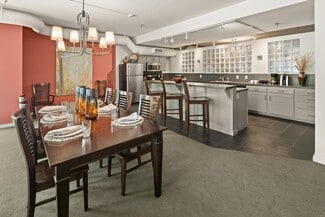
Located across Depot Street but adjacent to the Main Inn is the Sanborn House. This village house has two multi-level apartments on the second and third floors. One has two bedrooms and one has one bedroom. Both have full kitchens. On the main level is a one thousand square foot retail space.
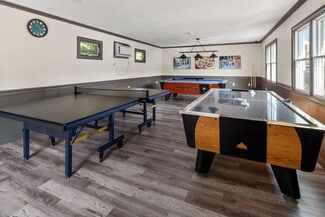
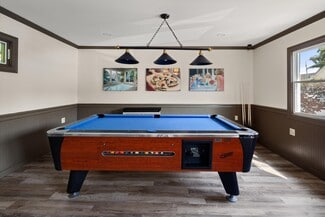
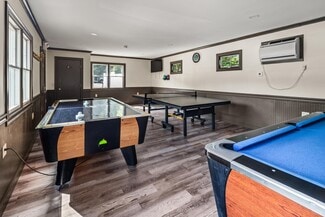
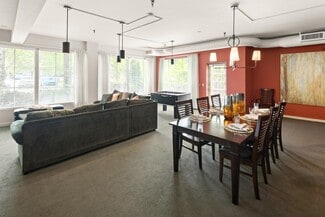
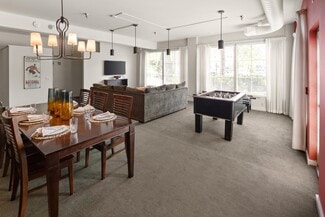
Support buildings at the hotel include a laundry building with full facilities to do all of the inn’s laundry. Housekeeping and maintenance offices are located here as well as a two bedroom staff apartment on the second level. A small game room is located between the Club House and Mill House. A ski and bike storage building for guest use is located behind the Mansfield House. There is also a storage building behind the Mansfield House that hides the cooling tower for that building.
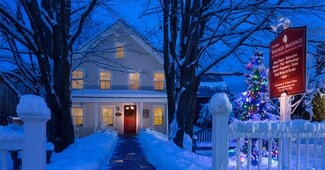
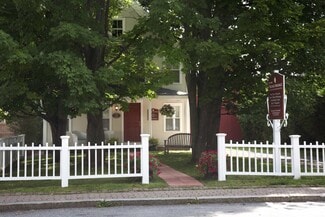
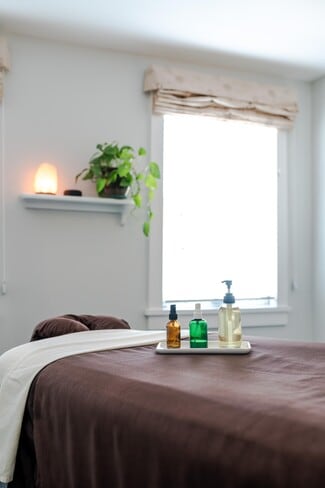
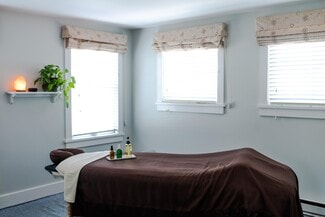
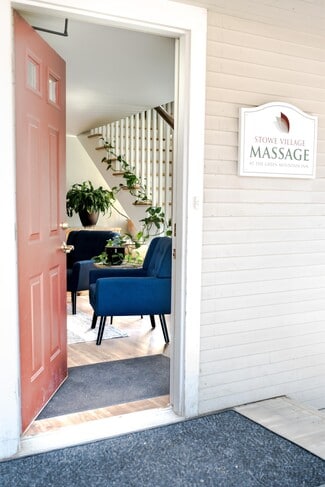
The Green Mountain Inn leases a small two-story building located next to the laundry building. This building houses our massage center known as Stowe Village Massage. There are six massage rooms, two bathrooms, one with a shower, and a staff area. There are three years left on the lease.
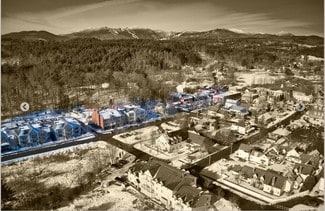
The hotel is situated on 4.84 acres. In addition, there is a .24 acre undeveloped lot across Depot Street that is part of the hotel property. There is potential for a small expansion on this lot. Expansion would likely be retail space on the first floor and hotel rooms or suites above. Given the size of the lot additional rooms would probably be limited to around six or so. There is also the possibility to add more rooms by removing the existing game room and replacing it with a new, larger, multi-story structure. The Sanborn House is located on a separate .26 acre parcel of land making the total hotel property 5.34 acres. In addition to the hotel property in Stowe, the inn owns a two-building complex used for staff housing known as the Crimson King. This property is located in the neighboring town of Morrisville and was previously operated as a small motel. There are four motel rooms, two efficiencies and a main house with three bedrooms. Staff pays a weekly rental fee that is deducted from their pay. The staff housing buildings are situated on a two-acre parcel.
FOR SALE DETAILS
PRICE
$30,000,000 USD
PRICE/SF
$1,250 USD /SF
# OF ROOMS
105
PRICE/ROOM
$285,714 {currency}
CAP RATE
7.6%
SALE TYPE
Investment
BUILDING DETAILS
PROPERTY NAME
Green Mountain Inn
PROPERTY TYPE
Hospitality
TOTAL BUILDING SIZE
-
STORIES
2
ROOM ENTRANCE
Interior
BUILDING CLASS
B
YEAR BUILT
1833
PARKING SPACES
10
LAND DETAILS
LAND ACRES
5.08 AC
LAND SF
221,285 SF
ZONING
C
APN/PARCEL ID
621-195-10113
ASK ABOUT THIS PROPERTY
Please correct the highlighted field(s).

802-760-3100
By clicking the button, you agree to Showcase's Terms of Use and Privacy Notice.
Please correct the highlighted field(s).
802-760-3100
By clicking the button, you agree to Showcase's Terms of Use and Privacy Notice.