18-54 43rd St - Industrial For Rent
Astoria, NY 11105 | 3,680-7,360 SF

646-250-0560

18-54 43rd St
Astoria, NY 11105
OVERVIEW
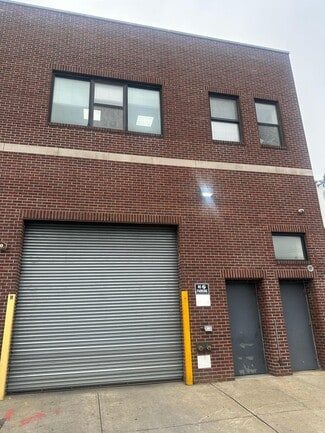
7,360 sq ft SF Warehouse + Office | Prime Astoria Location
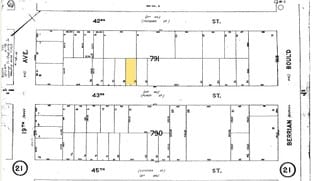
43rd Street & 20th Avenue – Astoria, Queens
Warehouse 1st floor sq. ft: 3,680
Office sq. ft: 3,680
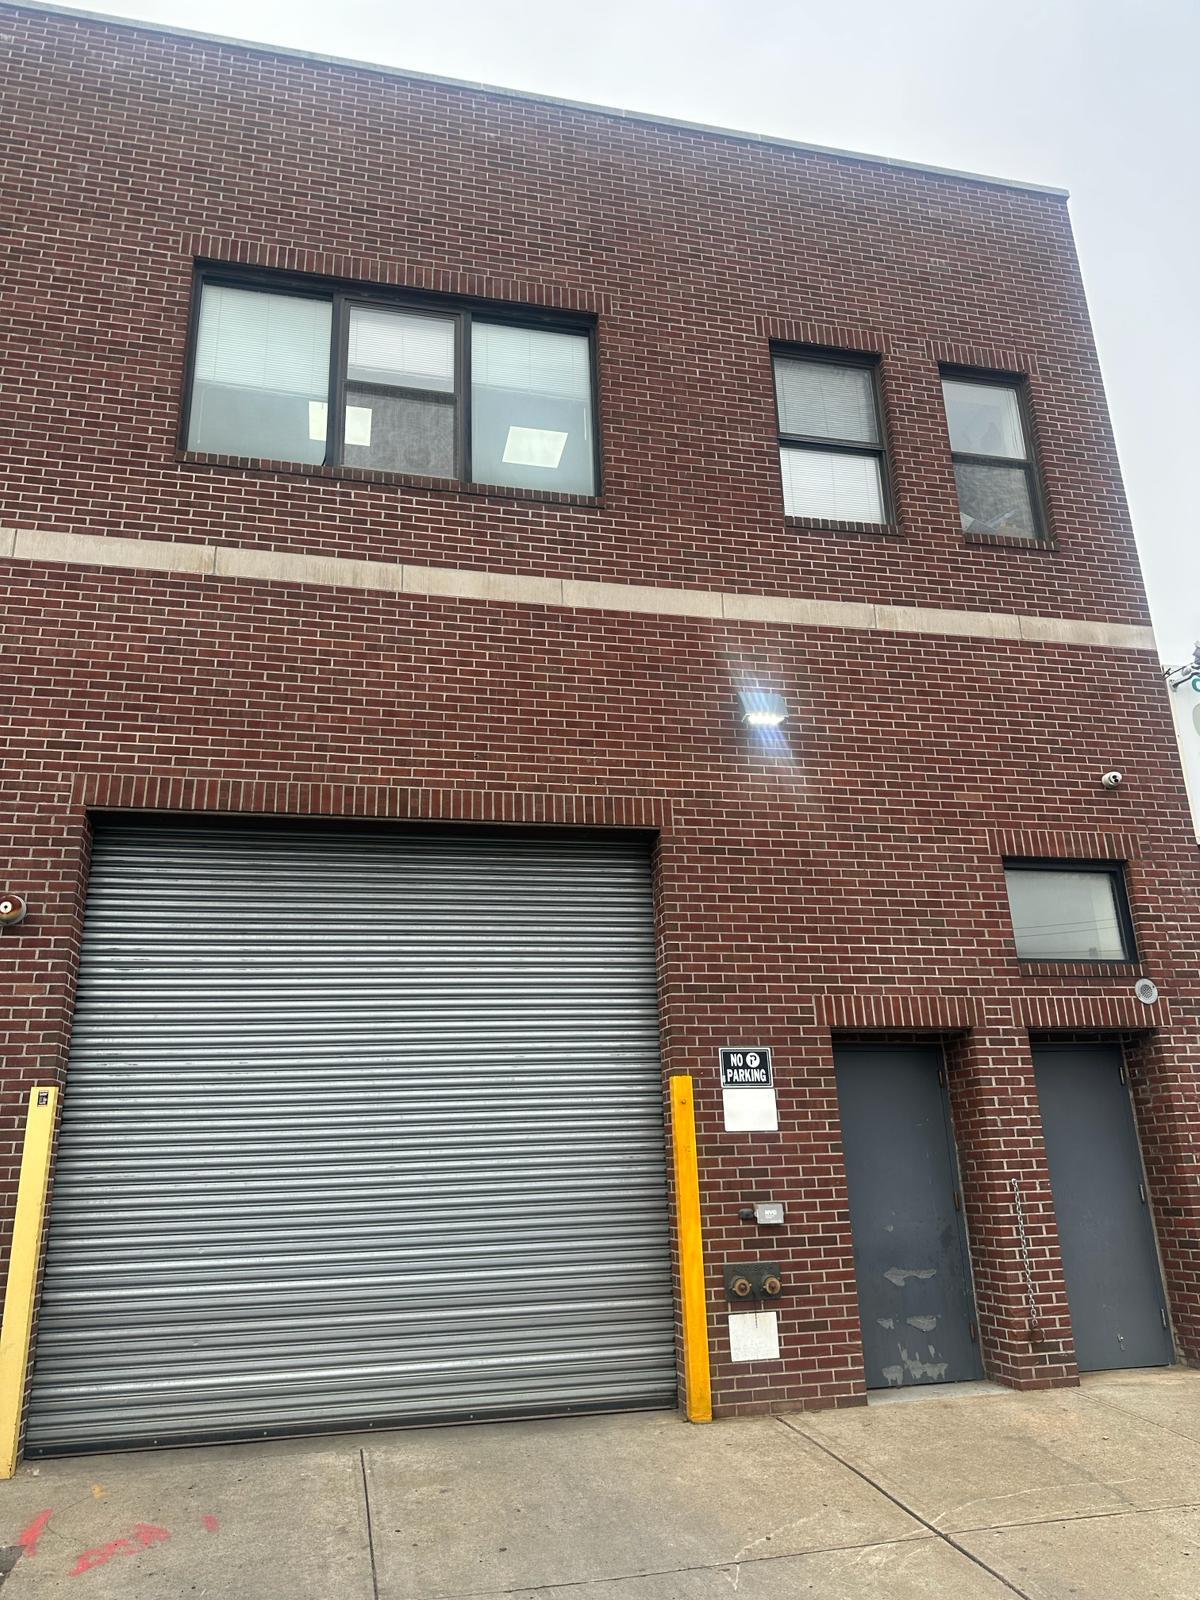
Exceptional opportunity to lease an 7,360 square foot warehouse facility
with an outdoor deck in the heart of Astoria’s thriving industrial and commercial corridor.
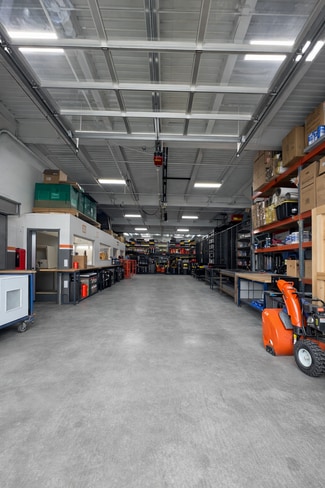
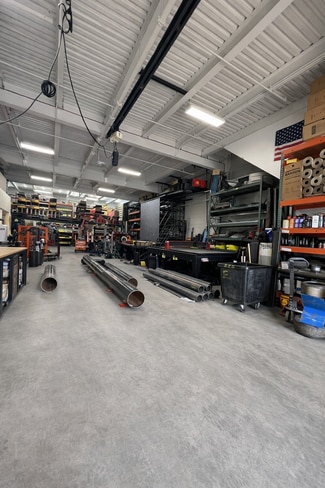
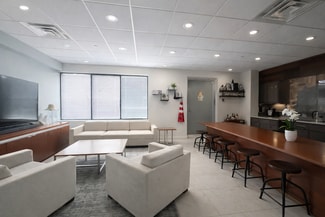
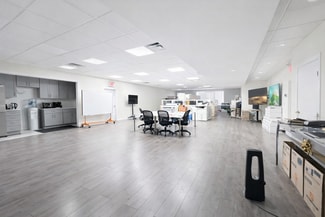
This versatile property offers a rare combination of functional warehouse space and fully built-out office accommodations, making it ideal for a variety of uses including distribution, light manufacturing, creative studio, contractor headquarters, showroom, or specialty trade operations.
Property Highlights:
• Approx. 7,360 SF total
• Expansive open warehouse floor
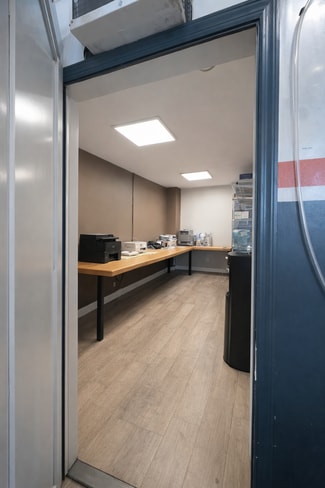
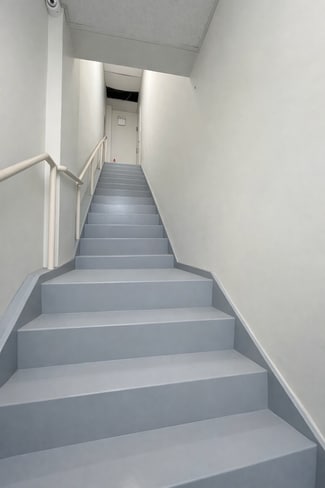
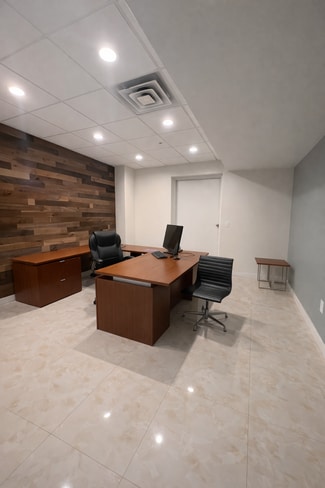
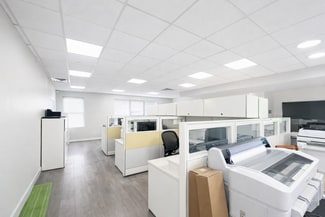
• Second-floor office build-out
• Two large private offices
• Dedicated conference/meeting room

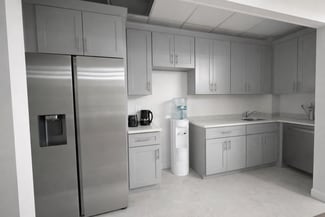
• Two kitchens (ideal for staff and executive use)
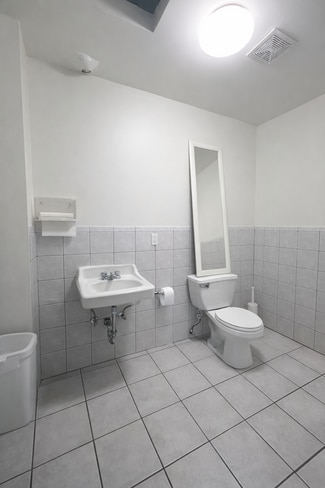
• Bathroom
• Private outdoor patio area
• Excellent ceiling height
• Strong loading capabilities (if applicable)
• Flexible layout for multiple operational uses
The second-floor offices provide a professional environment overlooking the warehouse, offering separation between administrative and operational functions.
Located just off 20th Avenue on 43rd Street, the property benefits from:
• Immediate access to major highways (BQE, RFK Bridge)
• Close proximity to LaGuardia Airport
• Strong industrial/commercial presence
• Convenient access to transportation and local amenities
Rent: $18,000 per month plus 2 deposits
This is a rare opportunity to secure a substantial footprint in one of Queens’ most desirable industrial neighborhoods.
RENTAL DETAILS
SPACE AVAILABLE
3,680-7,360 SF
MAX CONTIG. (BLDG)
7,360 SF
# OF SPACES
1
RENT RATE (MO)
Request Info for Rent
RENT RATE (YR)
Request Info for Rent
LEASE TYPE
Triple Net, Modified Gross
LEASE LENGTH
Negotiable
AVAILABLE
Now
BUILDING DETAILS
PROPERTY TYPE
Industrial
PROPERTY SUBTYPE
Warehouse
TOTAL BUILDING SIZE
8,000 SF
YEAR BUILT
2007
UTILITIES
-
CLEAR CEILING HT
18 Ft
DOCKS
2
DRIVE INS
1
PARKING SPACES
-
LAND DETAILS
LAND ACRES
0.09183 AC
LAND SF
3,999.984 SF
ZONING
M1-1
ASK ABOUT THIS PROPERTY
Please correct the highlighted field(s).

646-250-0560
By clicking the button, you agree to Showcase's Terms of Use and Privacy Notice.
Please correct the highlighted field(s).
646-250-0560
By clicking the button, you agree to Showcase's Terms of Use and Privacy Notice.