17744 FM 1255 - Hospitality FOR SALE
Canton, TX 75103 |

972-839-0590

17744 FM 1255
Canton, TX 75103
OVERVIEW
Main House
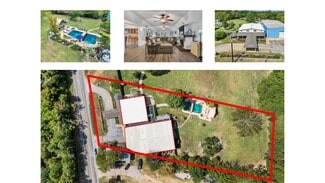
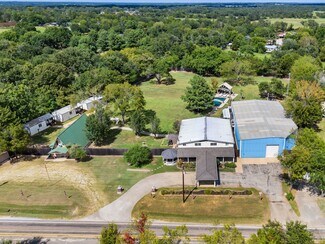
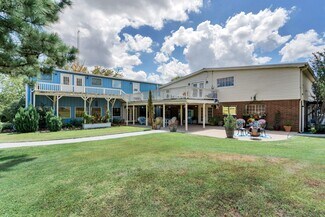
• Approximately 5,000 SF across two floors.
• Six bedrooms and seven full bathrooms based on the supplied floor plans.
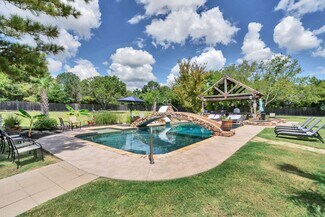
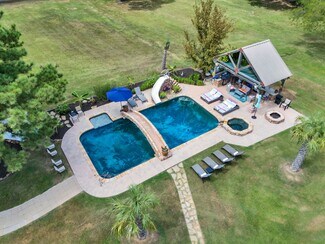
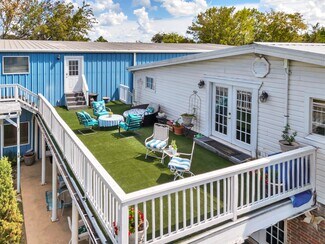
• Kitchen, living room, dining room, study, foyer, laundry, walk-in closets, covered porches/patios, gazebo, and rear deck.
• Previously used for temporary lodging/bed-and-breakfast-style accommodations.
• Renovated in 2014; detailed renovation scope and original construction year remain unverified.
Warehouse, Event & Finished Areas
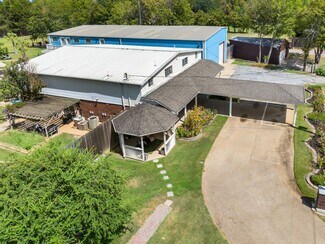

• Approximately 5,700 SF total; exact open-warehouse versus finished-area breakdown is pending a new floor plan.
• Unconditioned concrete-slab warehouse with an estimated minimum clear height of approximately 20 feet.
• Two grade-level overhead doors, one front and one rear, estimated at approximately 14 feet high; aligned for drive-through access. Door widths remain unverified.
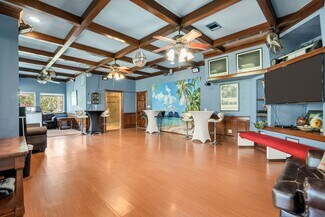
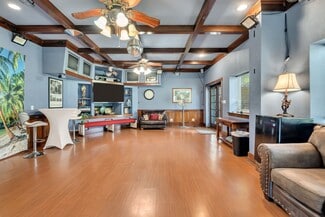
• Finished first-floor event/gathering area with a large open room, bar, one bedroom, and bathroom; no kitchen.
• Three finished upstairs rooms with climate control and private restrooms believed to be present; final configuration is subject to floor-plan and buyer verification.
• No warehouse HVAC and no fire-sprinkler system. Electrical phase is unverified.
FOR SALE DETAILS
BUILDING DETAILS
PROPERTY NAME
Canton Live-Work Retreat & Warehouse Campus
PROPERTY TYPE
Hospitality
TOTAL BUILDING SIZE
-
STORIES
2
ROOM ENTRANCE
Interior
BUILDING CLASS
C
YEAR BUILT
2000
PARKING SPACES
7
LAND DETAILS
LAND ACRES
1.33 AC
LAND SF
57,935 SF
ZONING
ETJ
APN/PARCEL ID
R000007154
ASK ABOUT THIS PROPERTY
Please correct the highlighted field(s).

972-839-0590
By clicking the button, you agree to Showcase's Terms of Use and Privacy Notice.
Please correct the highlighted field(s).
972-839-0590
By clicking the button, you agree to Showcase's Terms of Use and Privacy Notice.