174 Davis St - Warehouse FOR SALE
Douglas, MA 01516 |
$1,775,000 USD

978-804-1177
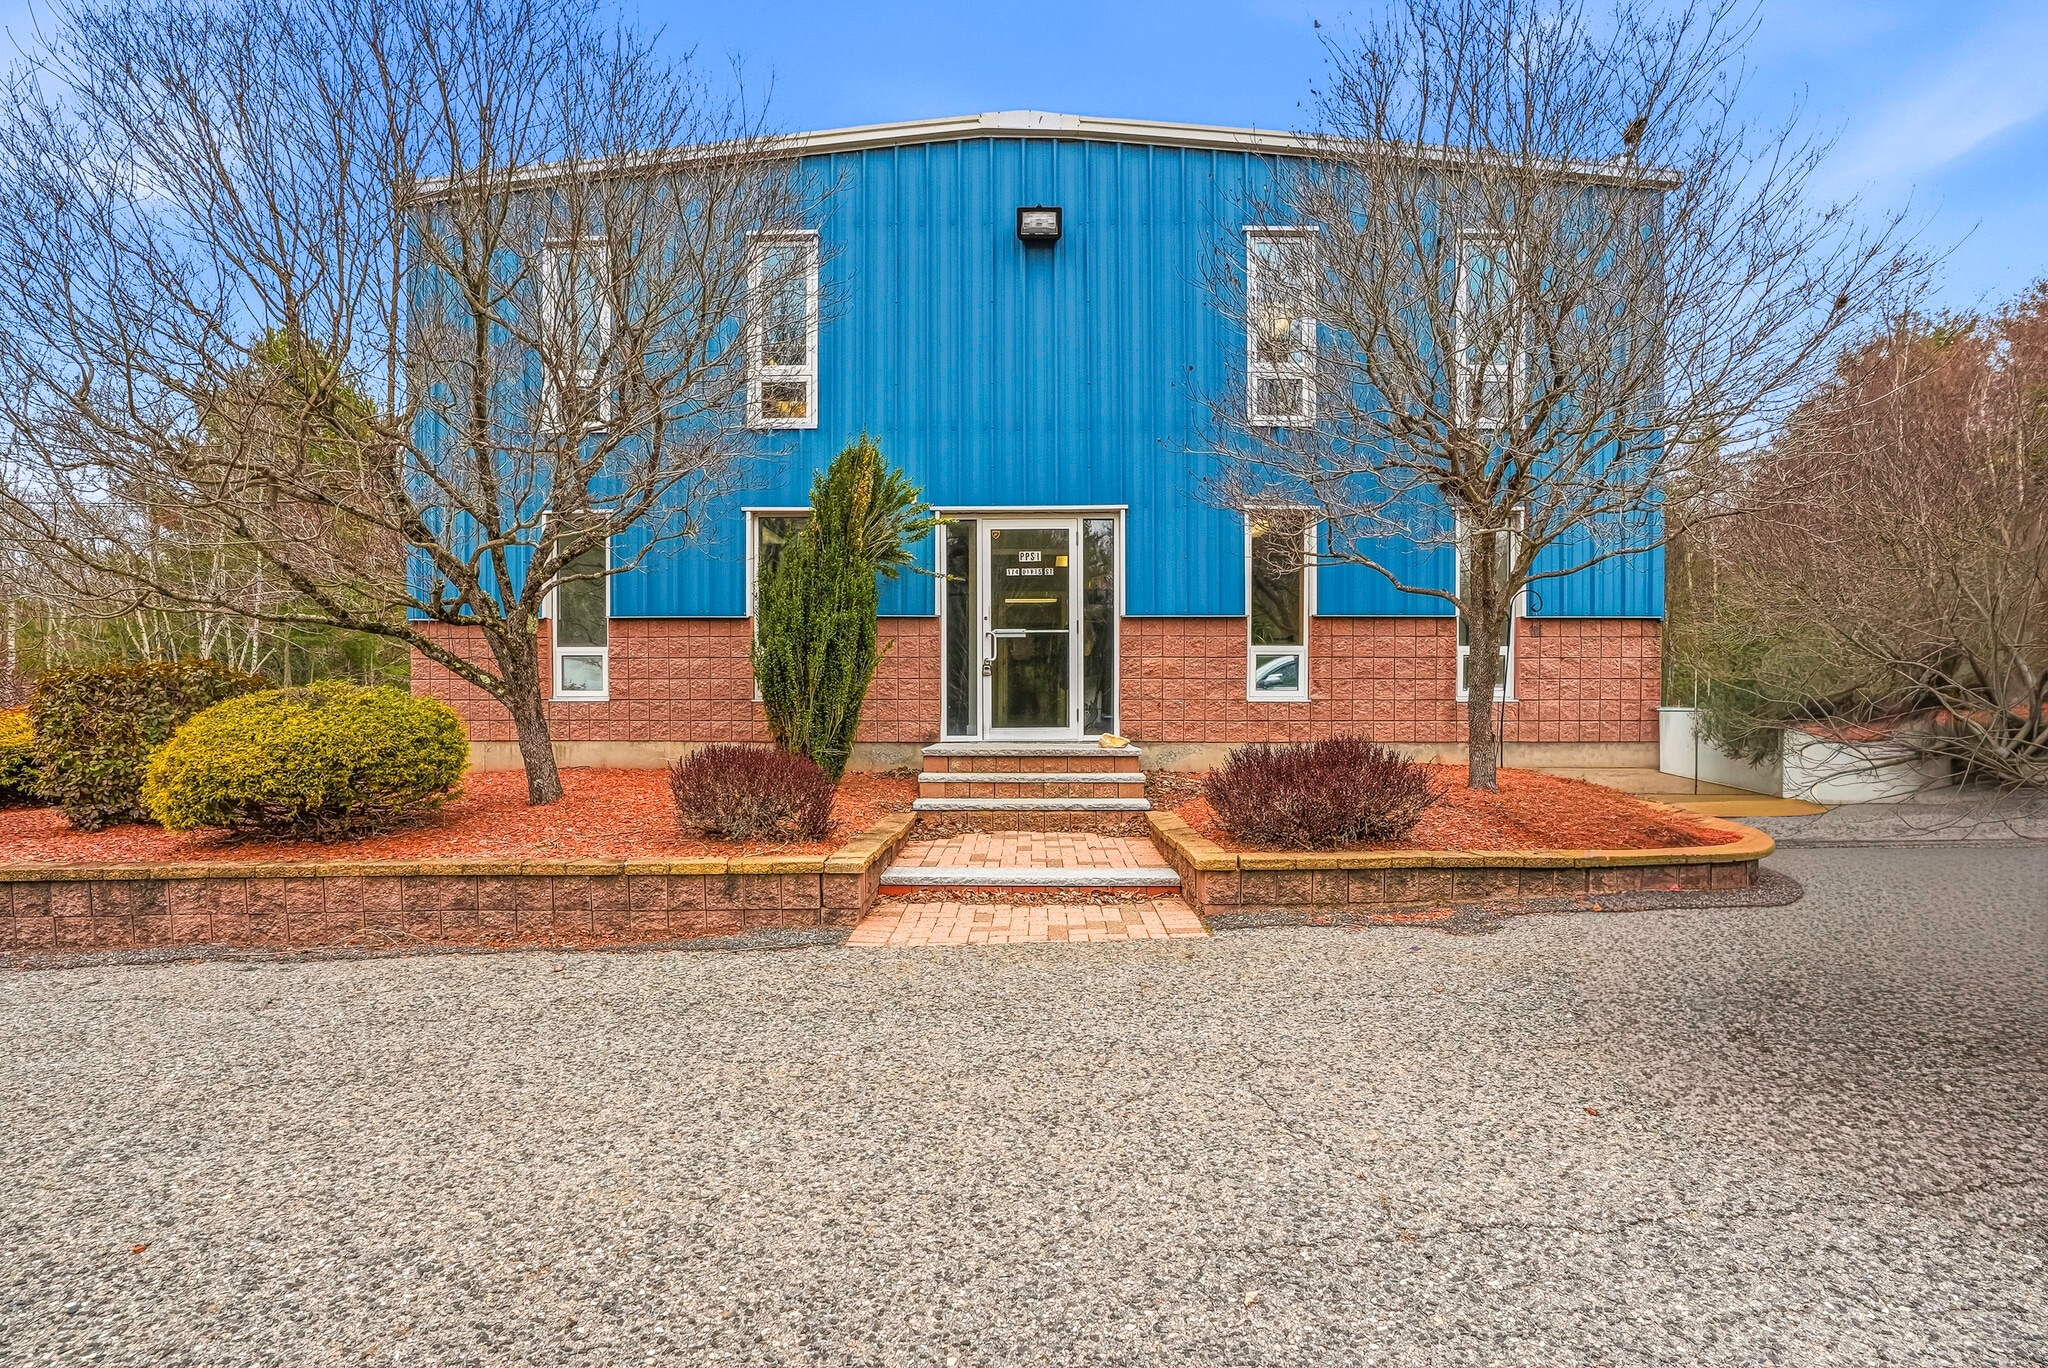

174 Davis St
Douglas, MA 01516
OVERVIEW
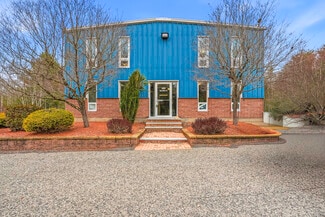
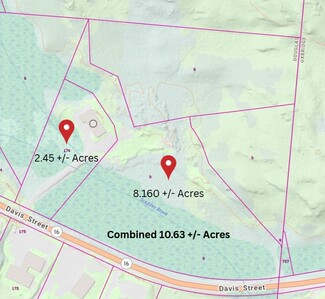
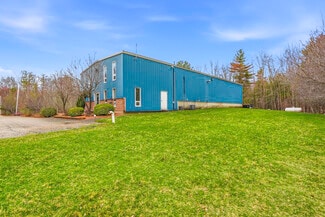
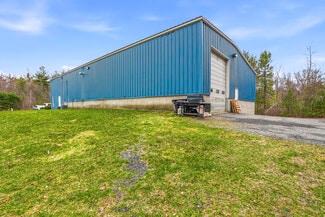
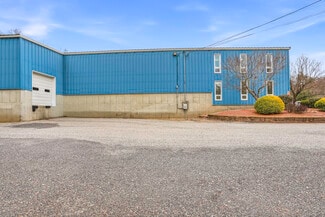
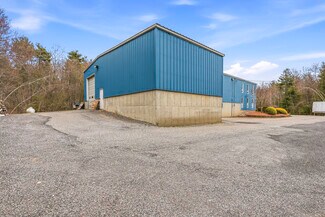
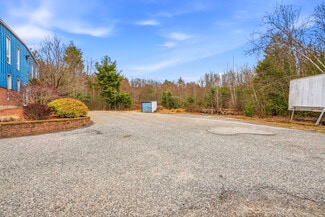
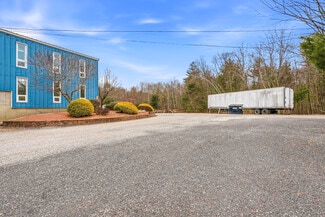
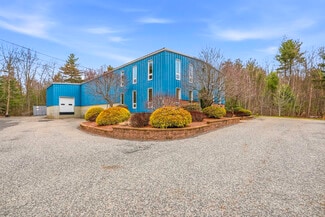

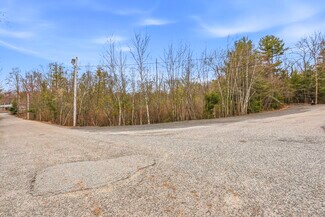
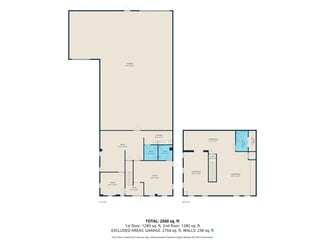
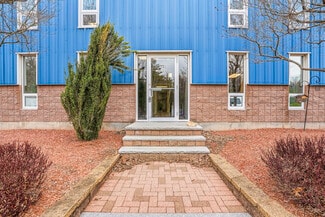
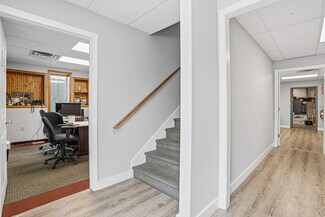
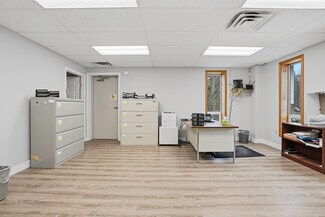
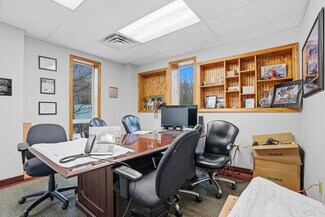
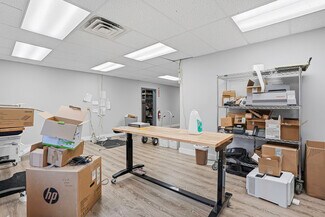
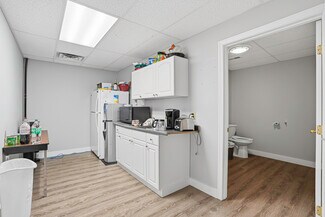
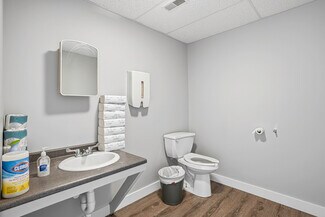
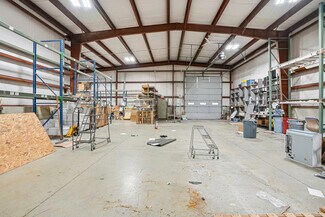
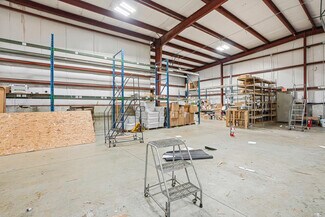
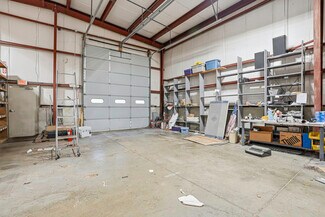
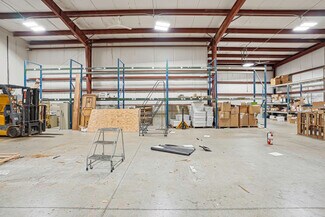
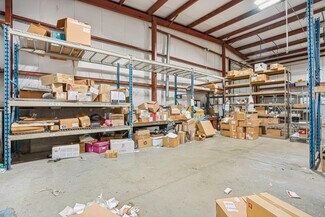
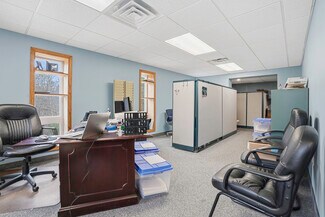
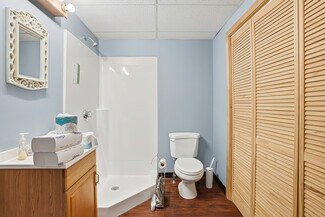
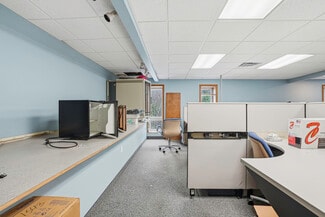
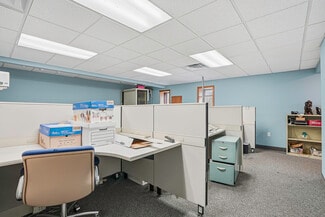
Rare opportunity to acquire a versatile flex industrial property situated on a combined 10.63± acres. The approximately 5,324± sq. ft. building offers an ideal blend of professional office and warehouse space, well suited for an owner-user, investor, light manufacturing, assembly, research and development, distribution, showroom, or service-based operation. The first floor includes approximately 1,280 sq. ft. of finished office space featuring a reception area, private office, dedicated lab/tech room, break room, and two handicap-accessible restrooms. The second floor provides an additional 1,280± sq. ft. of flexible office, administrative, sales, or lab space with a private restroom and the potential to open into the industrial area for mezzanine-style storage. The 2,764± sq. ft. warehouse features an 18-foot clear ceiling height, a 14' x 12' rear drive-in door, and a 10' x 8' side loading dock. Highly adaptable interior layout, ample parking, and convenient truck access provide flexibility for a wide range of commercial and industrial uses.
FOR SALE DETAILS
PRICE
$1,775,000 USD
PRICE/SF
$333 USD /SF
CAP RATE
Request Cap Rate
% LEASED
-
TENANCY
Single
SALE TYPE
Investment Or Owner User
BUILDING DETAILS
PROPERTY TYPE
Industrial
PROPERTY SUBTYPE
Warehouse
TOTAL BUILDING SIZE
-
STORIES
2
YEAR BUILT
2000
UTILITIES
Lighting, Gas, Water, Sewer, Heating
CLEAR CEILING HT
18 Ft
DOCKS
-
DRIVE INS
1
PARKING SPACES
-
LAND DETAILS
LAND ACRES
10.63
LAND SF
463,043
ZONING
Industrial
APN/PARCEL ID
DOUG-000192-000004
ASK ABOUT THIS PROPERTY
Please correct the highlighted field(s).

978-804-1177
By clicking the button, you agree to Showcase's Terms of Use and Privacy Notice.
Please correct the highlighted field(s).
978-804-1177
By clicking the button, you agree to Showcase's Terms of Use and Privacy Notice.