$1,100,000 USD

718-437-6100
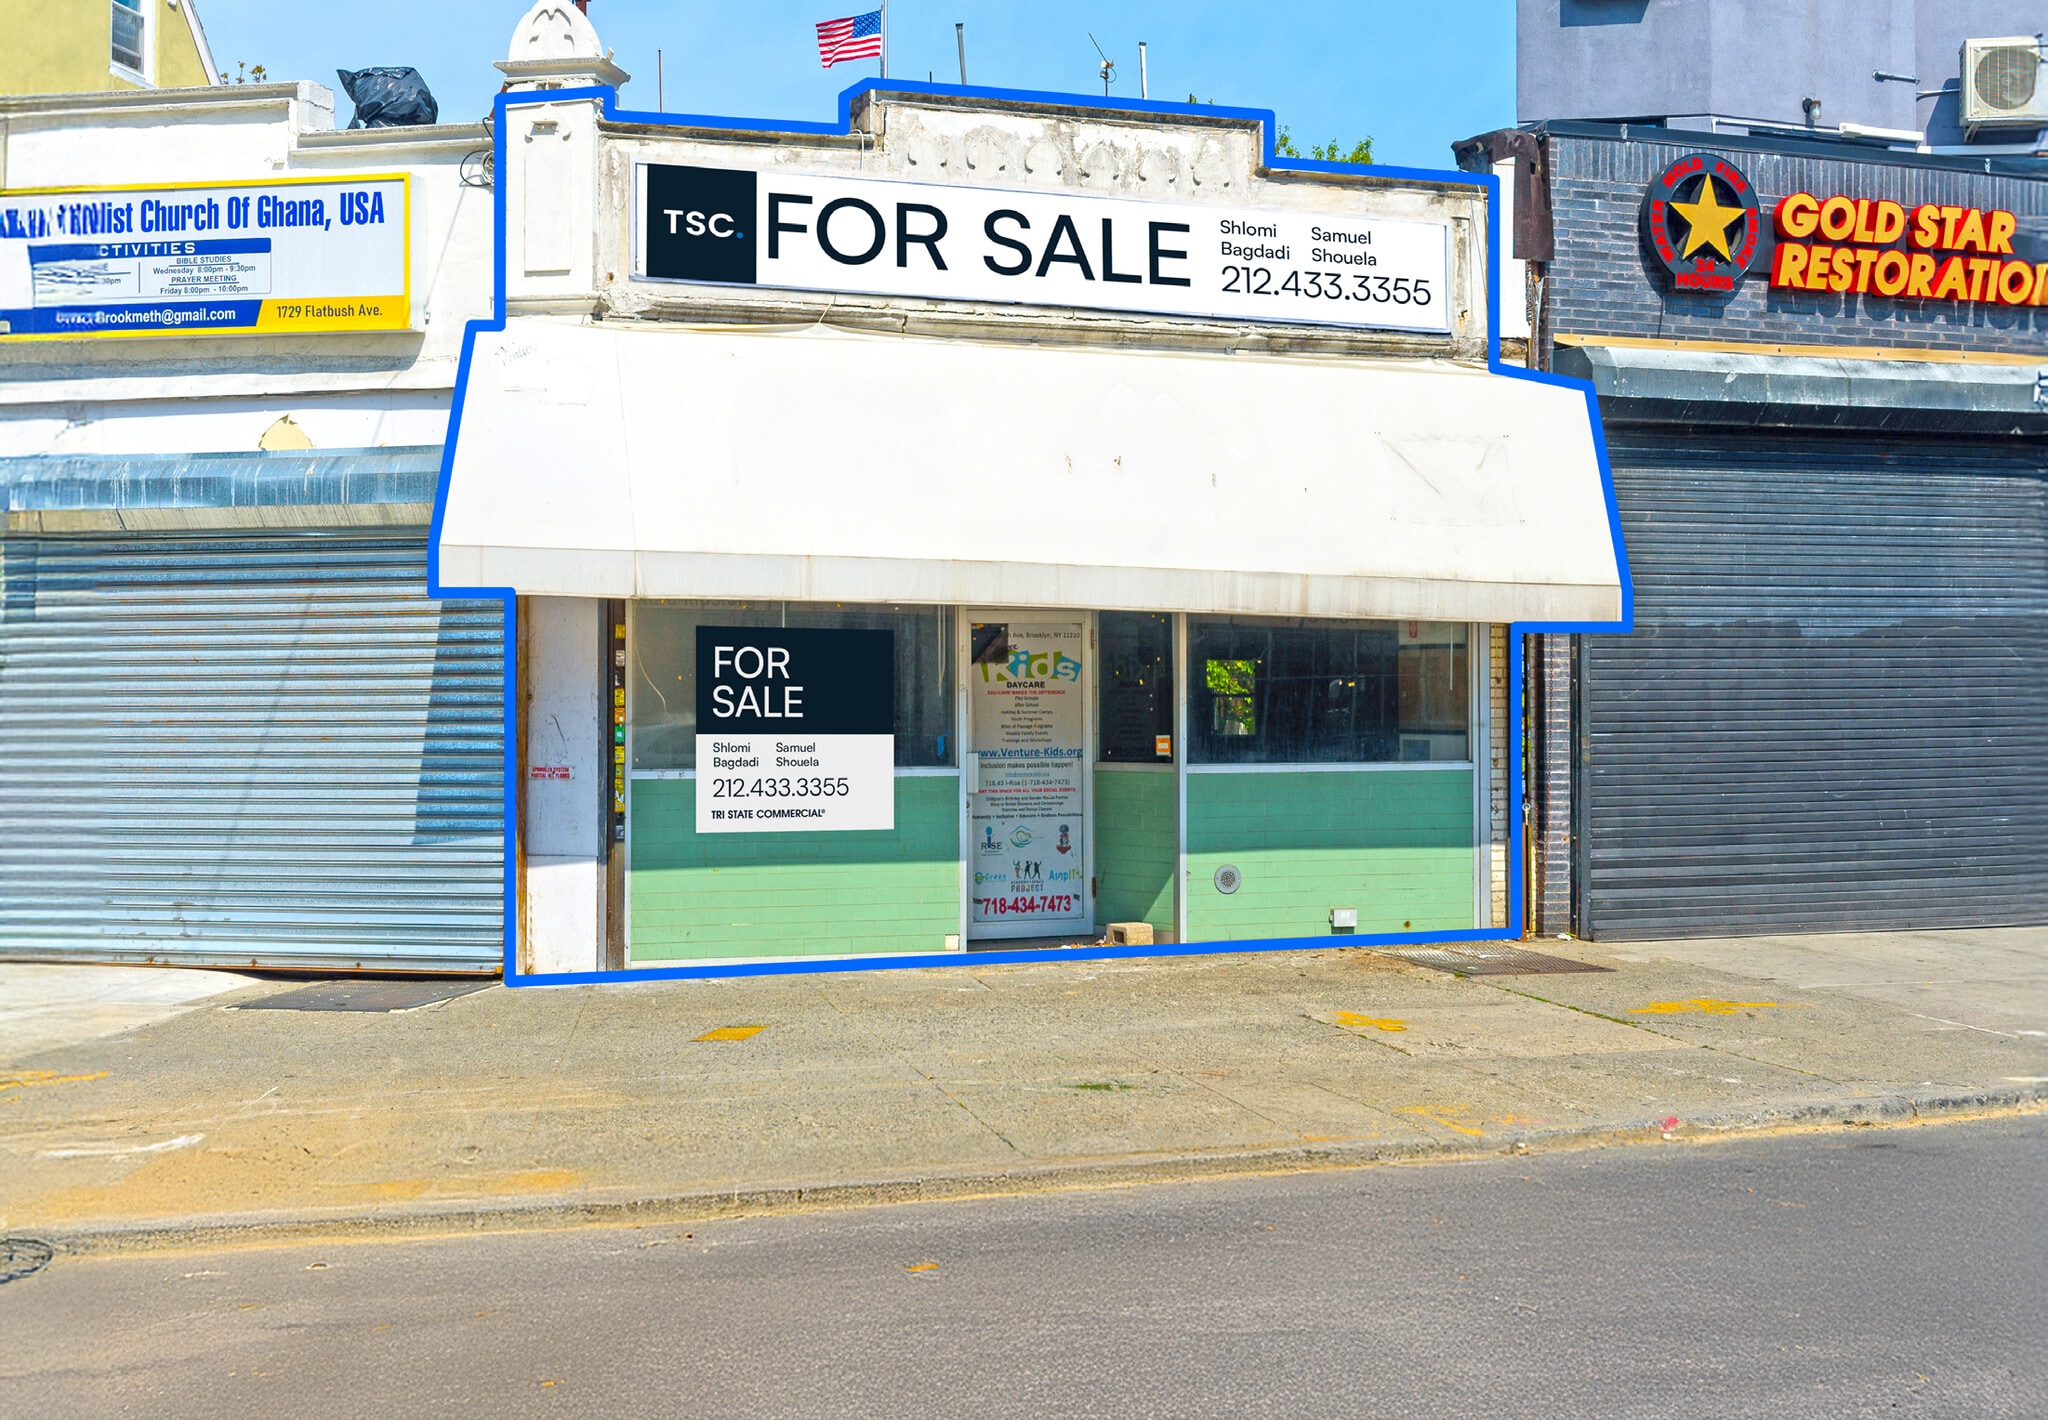

HIGHLIGHTS
- Turnkey Daycare Opportunity - Delivered vacant with existing Daycare Certificate of Occupancy in place.
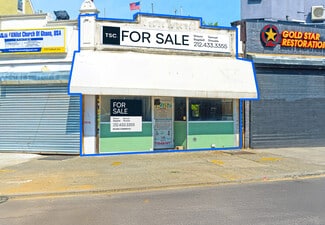
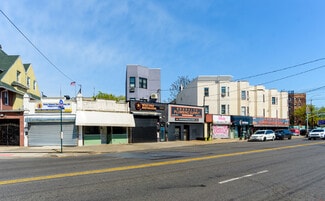
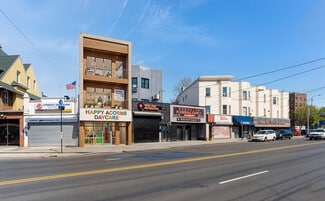
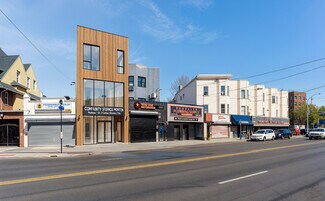
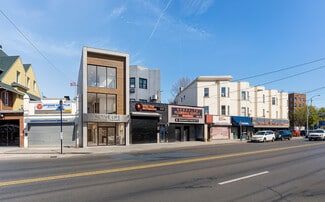
- Prominent frontage along Flatbush Avenue with immediate visibility to heavy pedestrian and vehicular traffic.
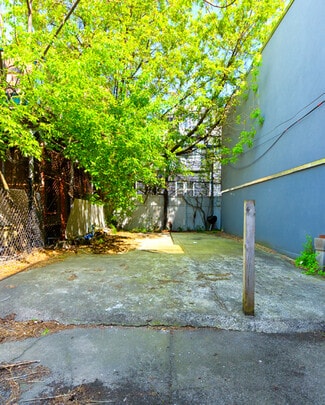
- Features include glass storefront, ADA-compliant bathrooms, HVAC system, and private backyard.
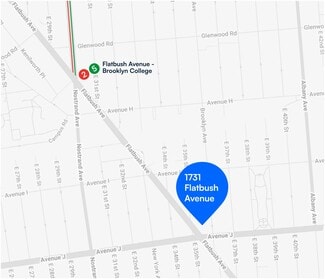
- Located near B41 bus stop and within walking distance to 2 and 5 subway lines at Flatbush Avenue–Brooklyn College.
- Surrounded by a dense residential community and close to Kings Plaza shopping mall, Marine Park, and local retail.
- Flexible zoning (R2/C2-2) supports a range of commercial and community facility uses.
OVERVIEW
Delivered Vacant
Backyard
2 ADA-Compliant Bathrooms
Large Signage Opportunity
Ground Floor Access
Plumbing in Place
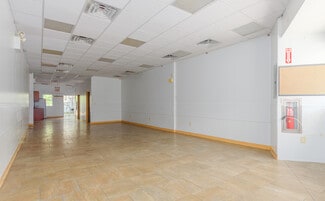
HVAC System
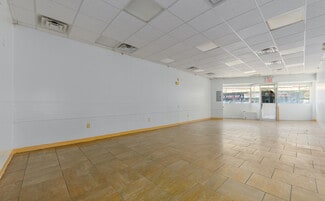
Glass Storefront
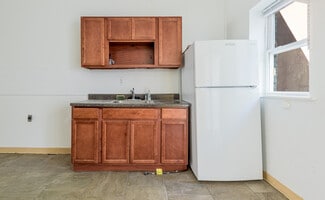
Clean Space
High-Visibility Storefront
Floor-to-Ceiling Windows
Bus Stop Directly in Front (B41 Line)
Existing Daycare Certificate of Occupancy
Single-Story with Expansion Potential
Value-Add Development Opportunity
Ideal for End User or Investor
Prime Flatbush Avenue Frontage
Strong Residential Density Surrounding the Property
Perfect for, but Not Limited to: Daycare, After-School Programs, ABA Therapy, Speech / Occupational Therapy, Special Education Programs, Non-Profit / Community Service Organizations, and Physical Therapy
Lot Dimensions: 21.17 x 99.67
Building Dimensions: 18 x 70
Total Commercial Units: 1
1.25 Residential FAR, 1.0 Commercial FAR, 2.0 Community Facility FAR
Max. Allowable Residential FAR: 2
Max. Allowable Commercial FAR: 2
Max. Allowable Facility FAR: 2
Close Proximity to Public Transit / Subway
Steps from Major Subway or Bus Lines
Easy Access to Highways and Bridges
Dense Residential Population Nearby
FOR SALE DETAILS
PRICE
$1,100,000 USD
PRICE/SF
$322 USD /SF
CAP RATE
Request Cap Rate
% LEASED
-
TENANCY
Multiple
SALE TYPE
Investment Or Owner User
BUILDING DETAILS
PROPERTY TYPE
Retail
PROPERTY SUBTYPE
Day Care Center
TOTAL BUILDING SIZE
-
STORIES
2
YEAR BUILT
1930
SPRINKLERS
-
PARKING SPACES
-
LAND DETAILS
LAND ACRES
0.05 AC
LAND SF
2,178 SF
ZONING
R5
APN/PARCEL ID
07599-0008
ASK ABOUT THIS PROPERTY
Please correct the highlighted field(s).

718-437-6100
By clicking the button, you agree to Showcase's Terms of Use and Privacy Notice.
Please correct the highlighted field(s).
718-437-6100
By clicking the button, you agree to Showcase's Terms of Use and Privacy Notice.