480-299-5964

Nov '26
1730 W Sunrise Blvd
Gilbert, AZ 85233
North Gilbert
HIGHLIGHTS
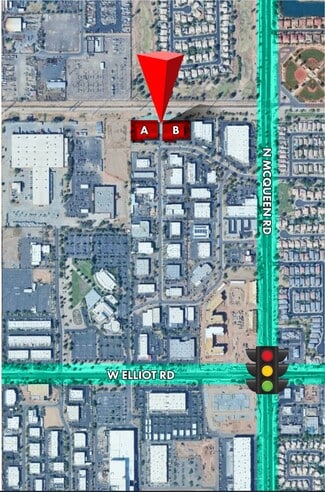
- Strategic access to US-60, Loop 101, and Loop 202 for convenient regional connectivity.
- Located within Gilbert's established East Valley industrial corridor.
- Grade-level loading supports efficient shipping, receiving, and operational flow.
- Frontage along W Sunrise Blvd provides visibility and accessibility.
- Flexible industrial configurations accommodate a variety of business operations.
- Positioned near the employment centers of Gilbert, Mesa, and Chandler.
OVERVIEW
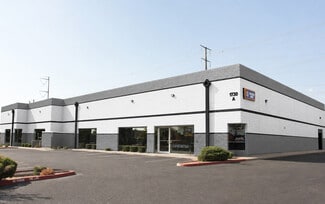
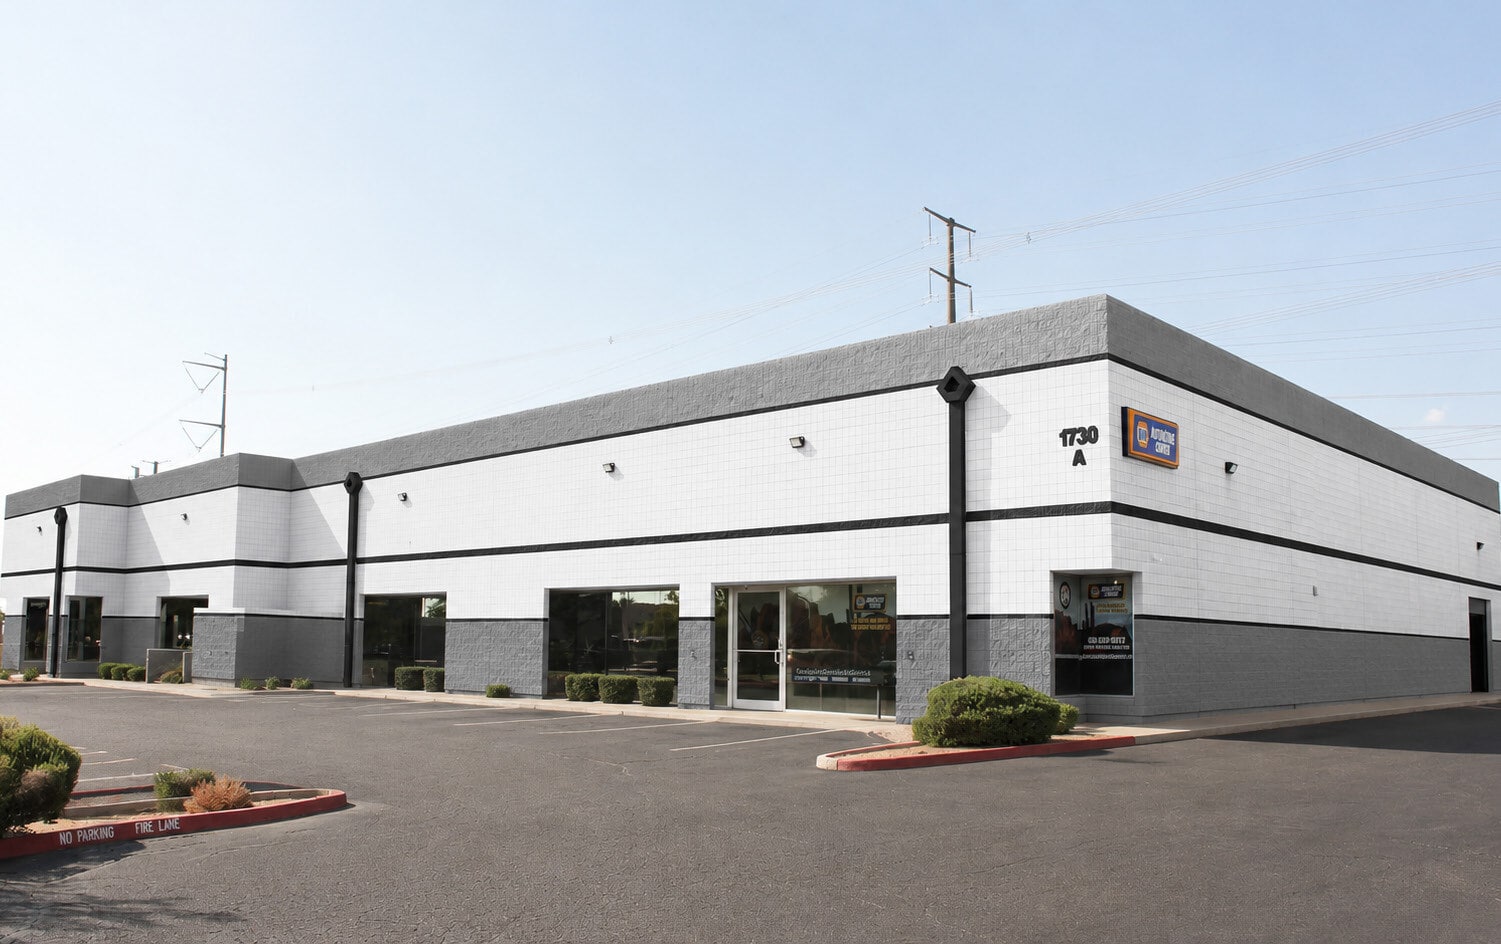
1730 W Sunrise Blvd is a multi-tenant industrial property within Sunrise Business Park in Gilbert's established East Valley industrial corridor. The property offers convenient access to US-60, Loop 101, and Loop 202, providing efficient connectivity throughout the Phoenix metropolitan area and supporting regional distribution, service operations, and business travel. Its location places tenants within close proximity to the employment centers of Gilbert, Mesa, and Chandler, offering access to a substantial workforce base and a wide range of business amenities.
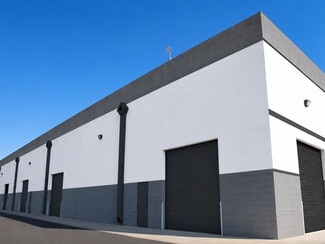
The property is designed to accommodate a variety of industrial and flex users with functional layouts, grade-level loading, and operationally efficient warehouse configurations. Frontage along W Sunrise Blvd enhances visibility and accessibility, while the multi-tenant design supports a diverse mix of light industrial, service, manufacturing, and office-intensive operations. The surrounding area benefits from continued commercial activity and established industrial development, contributing to the property's appeal for businesses seeking a well-connected East Valley location.
Suite B101 features a balanced office and warehouse environment with a reception area, private offices, conference room, break room, two restrooms, and an air-conditioned warehouse component. This combination supports businesses that require customer-facing office space alongside climate-controlled operational or storage areas. The functional layout is well suited for companies seeking efficient workflow between administrative and warehouse operations.
RENTAL DETAILS
SPACE AVAILABLE
5,808 SF
# OF SPACES
1
RENT/MONTH
$7,260 USD /mo
RENT RATE (MO)
$1.25 USD /SF/mo
RENT RATE (YR)
$15.00 USD /SF/yr
LEASE TYPE
Triple Net
LEASE LENGTH
Negotiable
AVAILABLE
Nov 01, 2026
BUILDING DETAILS
PROPERTY TYPE
Industrial
PROPERTY SUBTYPE
Warehouse
TOTAL BUILDING SIZE
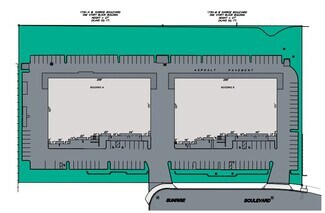
24,936 SF
YEAR BUILT
1998
UTILITIES
-
CLEAR CEILING HT
24 Ft
DOCKS
-
DRIVE INS
7
PARKING SPACES
80
LAND DETAILS
LAND ACRES
2.06 AC
LAND SF
89,733.6 SF
ZONING
LI
ASK ABOUT THIS PROPERTY
Please correct the highlighted field(s).

480-299-5964
By clicking the button, you agree to Showcase's Terms of Use and Privacy Notice.
Please correct the highlighted field(s).
480-299-5964
By clicking the button, you agree to Showcase's Terms of Use and Privacy Notice.