1723 State 121 Hwy - Retail For Rent
Bonham, TX 75418 | 1,416-8,500 SF

909-549-5780

1723 State 121 Hwy
Bonham, TX 75418
HIGHLIGHTS
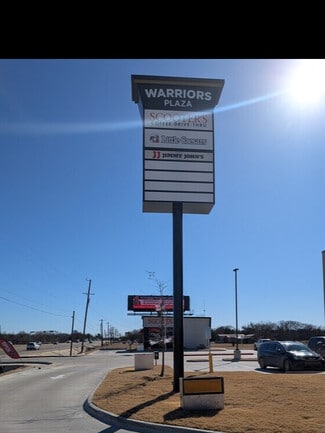
- Established National Tenant Traffic Warriors Plaza is anchored by Little Caesars, Jimmy John’s and Scooter’s Coffee
- Flexible New Space with Drive-Thru Availability The proposed 8,500-SF building is divisible to approximately 1,415 SF and can support single-tenant
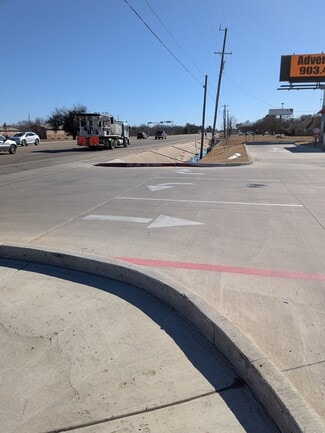
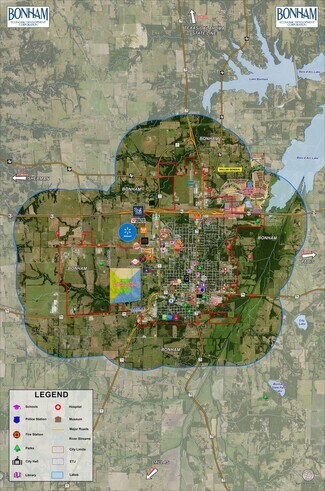
- Highway 121 Location in a Growing Market The property benefits from Highway 121 visibility, established access and approximately 16,000 vehicles/day
OVERVIEW
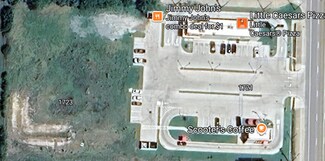
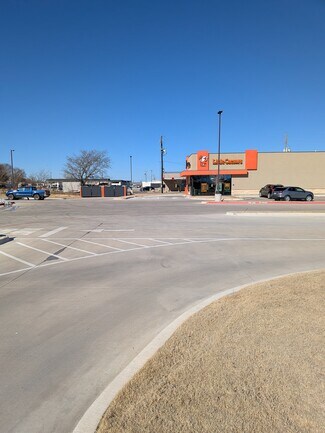
Warriors Plaza is an established retail center located along the Highway 121 commercial corridor in Bonham, Texas. The property currently includes three nationally recognized food-and-beverage tenants: Little Caesars Pizza, Jimmy John’s and Scooter’s Coffee. The existing tenant mix generates consistent customer traffic throughout the day and provides strong visibility for future retail, restaurant, medical, office and service-oriented users.
The center currently includes a 3,380-square-foot retail building occupied by Little Caesars and Jimmy John’s, along with a separate approximately 665-square-foot drive-thru building occupied by Scooter’s Coffee. Existing property amenities include surface parking, internal drive aisles, established ingress and egress, a shared pole sign, drive-thru activity and utility infrastructure extended to accommodate future development.
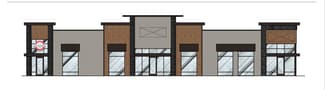
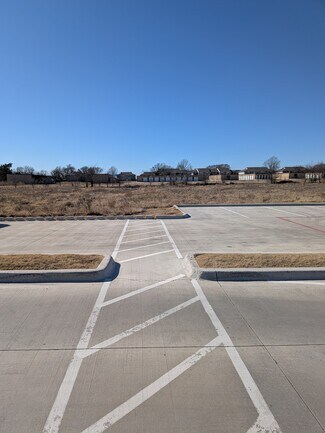
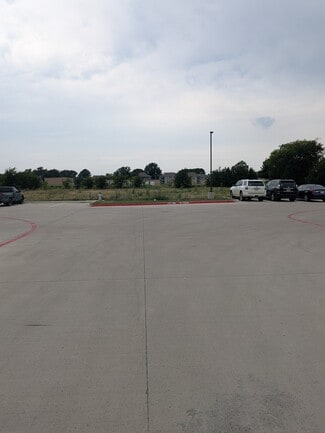
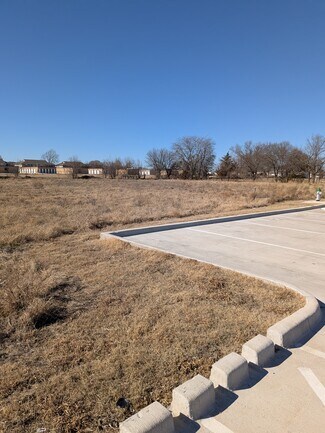
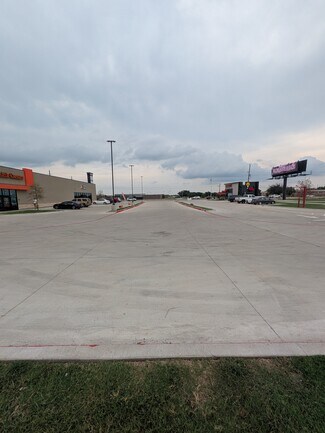
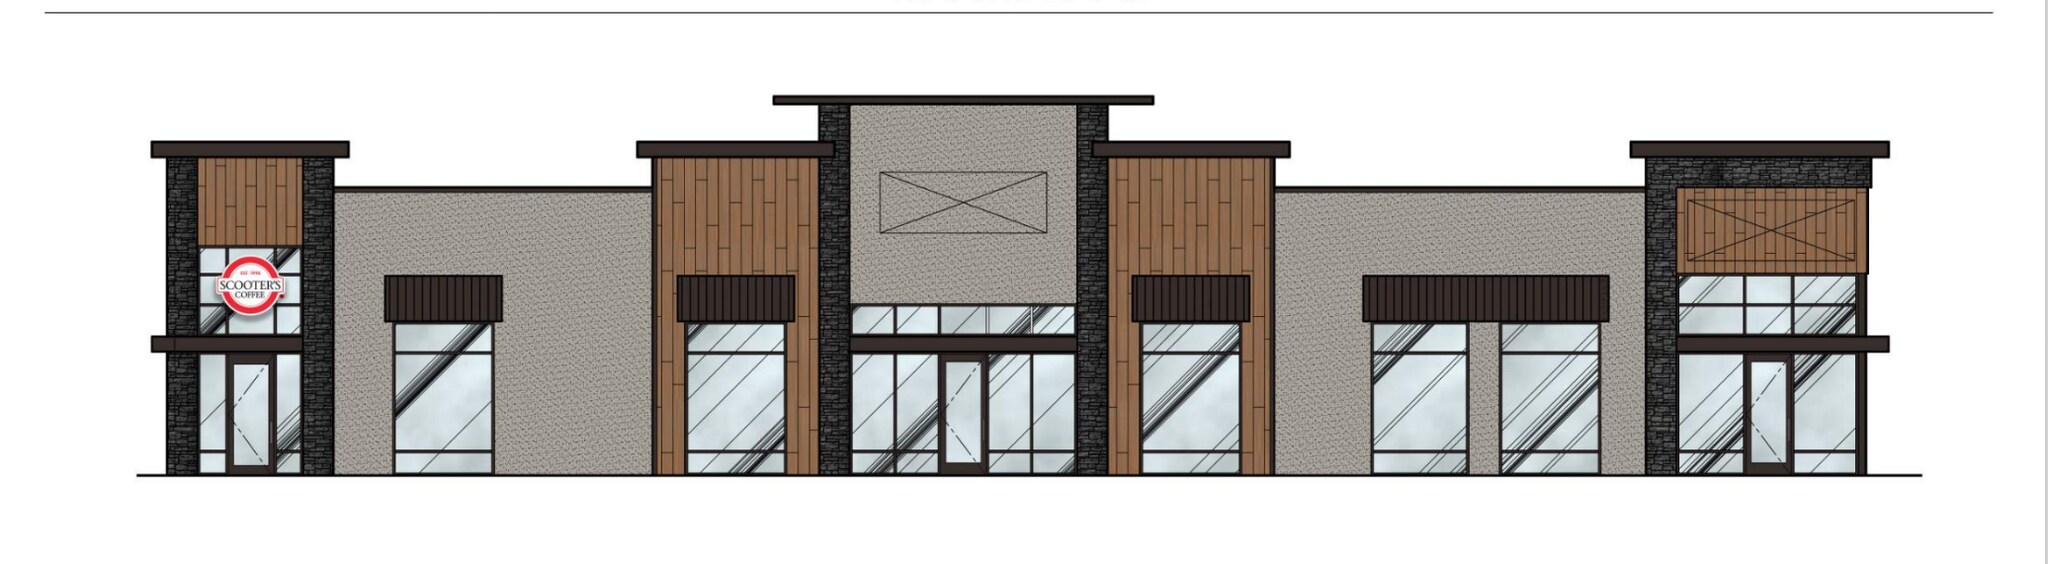
A proposed new approximately 8,500-square-foot commercial building is planned for the undeveloped rear portion of Warriors Plaza. The proposed building can accommodate a single user or be divided into multiple tenant spaces ranging from approximately 1,415 square feet up to the full 8,500 square feet. The preliminary design provides flexible storefront configurations, individual tenant entrances and prominent facade-signage opportunities.
The proposed site plan incorporates additional parking, internal circulation, fire-lane access, delivery and service access, and connections to the existing Warriors Plaza development. The future building is intended to complement the existing national tenants while expanding the property’s retail and service offerings.
Potential uses may include:
• Retail
• Restaurant or food service
• Medical, dental or wellness
• Professional office
• Personal services
• Fitness or specialty recreation
• Daycare Center
• Other compatible commercial uses
Lease structure is triple net (NNN). Rental rate is available upon request, and lease terms are negotiable. Ground-lease and build-to-suit proposals may also be considered on an open-to-offers basis.
The attached building elevation and site plan are preliminary and intended for marketing and planning purposes. Final building size, suite configuration, exterior materials, signage, parking layout and delivery schedule may be modified based on tenant requirements, final agreements and applicable governmental approvals.
RENTAL DETAILS
SPACE AVAILABLE
1,416-8,500 SF
# OF SPACES
1
RENT RATE (MO)
Request Info for Rent
RENT RATE (YR)
Request Info for Rent
LEASE TYPE
TBD
LEASE LENGTH
Negotiable
STATUS
Proposed
AVAILABLE
-
BUILDING DETAILS
PROPERTY TYPE
Retail
PROPERTY SUBTYPE
Storefront Retail/Office
TOTAL BUILDING SIZE
8,500 SF
YEAR BUILT
2027
PARKING SPACES
-
LAND DETAILS
CROSS STREETS
Silo Rd
LAND ACRES
1.15 AC
LAND SF
50,094 SF
ZONING
Corridor Commercial Dist.
ASK ABOUT THIS PROPERTY
Please correct the highlighted field(s).

909-549-5780
By clicking the button, you agree to Showcase's Terms of Use and Privacy Notice.
Please correct the highlighted field(s).
909-549-5780
By clicking the button, you agree to Showcase's Terms of Use and Privacy Notice.