702-388-1800

1720 S Buffalo Dr
Las Vegas, NV 89117
Canyon Gate
OVERVIEW
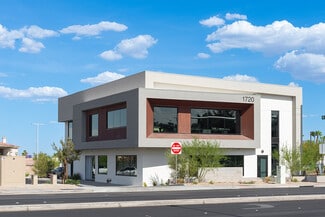
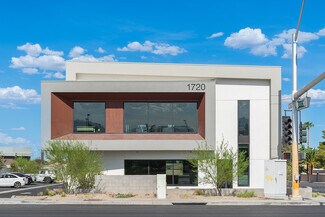
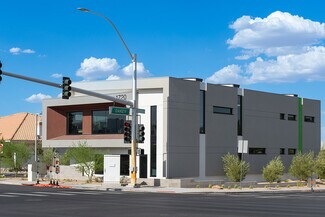
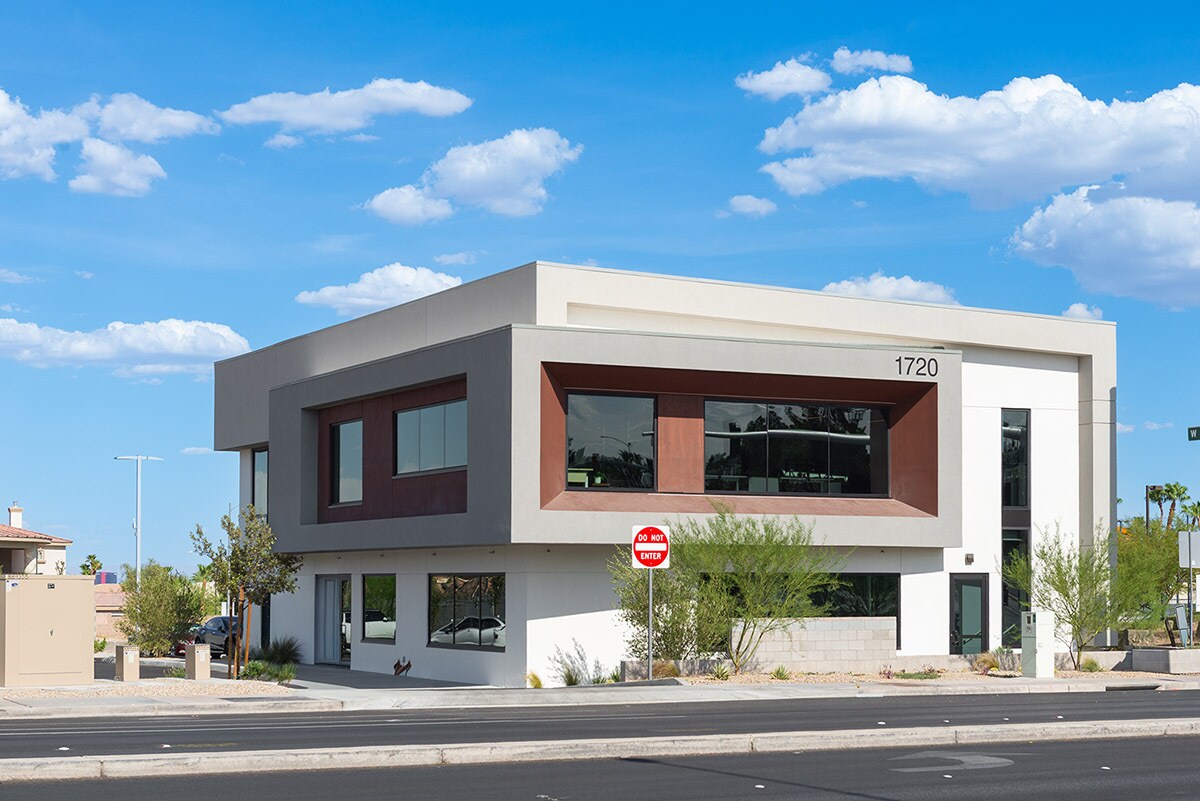
1720 S. Buffalo Drive is a ±2,521 SF first-floor suite located within a ±7,052 SF professional office building. The space is currently offered in a raw hybrid cold-dark shell condition, providing tenants with exceptional flexibility to create a workspace tailored to their operational needs. The suite will be delivered with an unpoured center floor over engineered perimeter footings, specifically designed to accommodate a raised floor layout with an Underfloor Air Distribution (UFAD) system. Central outside air, HVAC linesets, rooftop curbs, and plumbing have already been installed, allowing for efficient mechanical integration while preserving maximum design flexibility. The engineered open center is intended exclusively for the raised-floor/UFAD system, creating an ideal plug-and-play solution for office or medical users requiring customized underfloor routing for power, data, and HVAC distribution.
The property is strategically located in the heart of the Southwest Las Vegas office corridor, one of the valley's fastest-growing business districts. The property offers excellent accessibility with convenient connections to the Las Vegas Beltway (I-215), providing efficient access to Harry Reid International Airport, Summerlin, Henderson, and the Las Vegas Strip.
The surrounding area is home to a diverse mix of professional office, medical, retail, and hospitality uses, creating a highly desirable environment for businesses and their employees. Numerous restaurants, cafés, banks, fitness centers, and daily conveniences are located within minutes of the property, while nearby retail destinations, including Downtown Summerlin, offer an extensive selection of shopping, dining, and entertainment amenities.
RENTAL DETAILS
SPACE AVAILABLE
2,521 SF
# OF SPACES
1
RENT/MONTH
$7,563 USD /mo
RENT RATE (MO)
$3.00 USD /SF/mo
RENT RATE (YR)
$36.00 USD /SF/yr
LEASE TYPE
Triple Net
LEASE LENGTH
3-5 Years
AVAILABLE
Now
BUILDING DETAILS
PROPERTY TYPE
Office
TOTAL BUILDING SIZE
7,052 SF
BUILDING CLASS
B
YEAR BUILT
2026
PARKING SPACES
20
LAND DETAILS
LAND ACRES
1 AC
LAND SF
43,560 SF
ZONING
Professional Office (P-O)
ASK ABOUT THIS PROPERTY
Please correct the highlighted field(s).

702-388-1800
By clicking the button, you agree to Showcase's Terms of Use and Privacy Notice.
Please correct the highlighted field(s).
702-388-1800
By clicking the button, you agree to Showcase's Terms of Use and Privacy Notice.