1720 12th St - Industrial For Rent
Monroe, WI 53566 | 12,879 SF

608-213-6686

1720 12th St
Monroe, WI 53566
OVERVIEW
Building & Operational Highlights
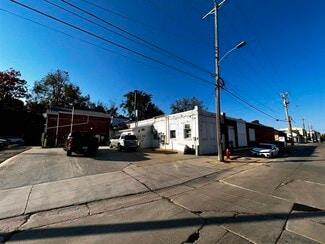
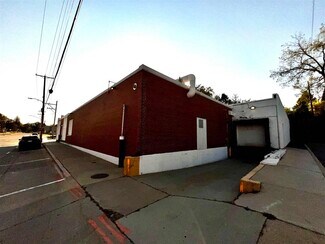
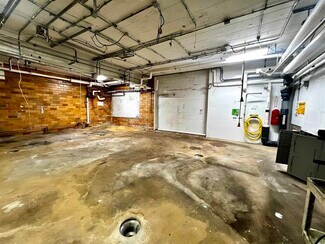
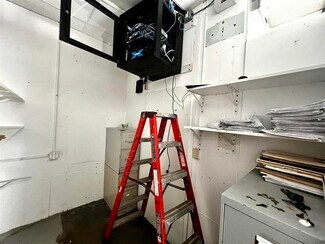
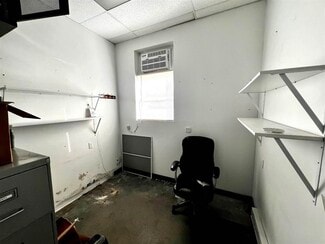
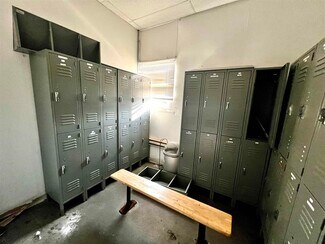
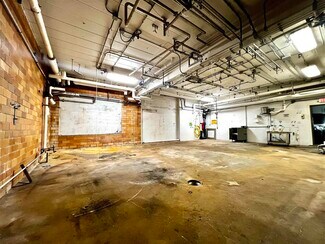
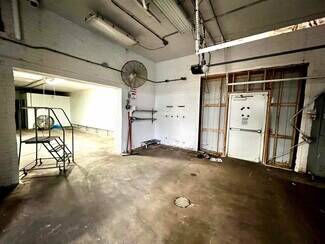
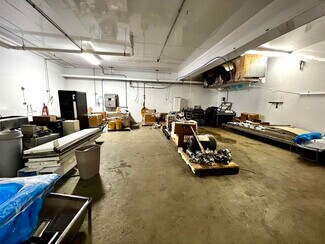
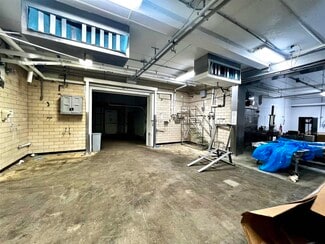
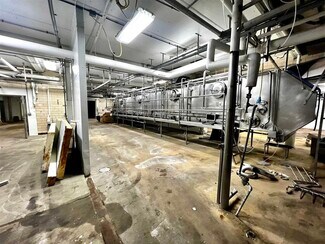
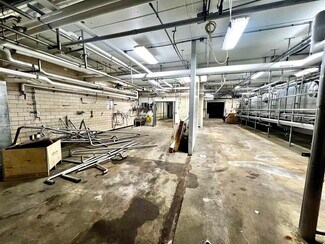
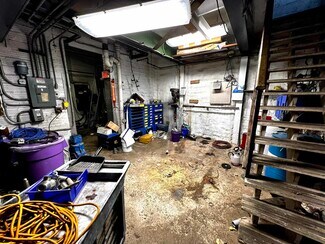
Massive Open Footprint: 12,879 sq ft of ground-floor space with flexible dimensions (100’ x 127’) ideal for custom subdivision or clear-span use.
Unmatched Lease Value: Offered at an aggressive $3,995/month NNN ($3.70/SF/year base rent), maximizing your runway for growth.
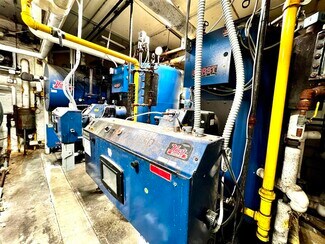
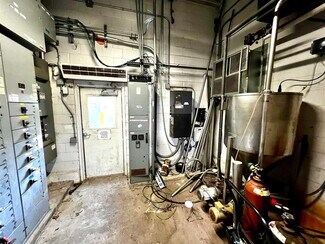
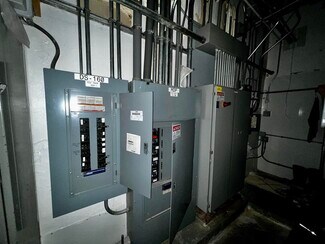
Heavy Power Infrastructure: Equipped with premium 440+ volt, 3-phase electrical service, ready to handle heavy machinery, production gear, or custom charging upgrades.
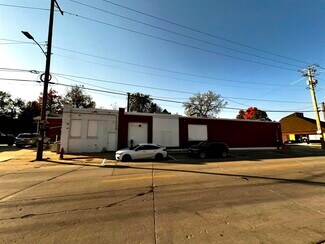
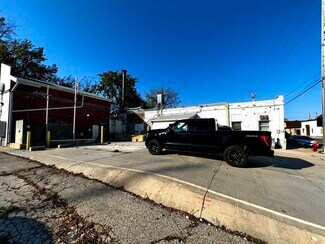

Prime Logistics & Access: Features a dedicated west-side loading dock engineered for straight trucks, paired with 11 to 20 onsite, paved private parking stalls.
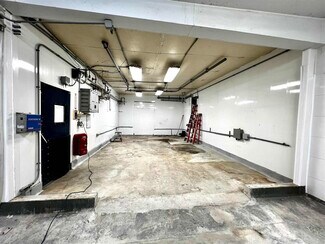
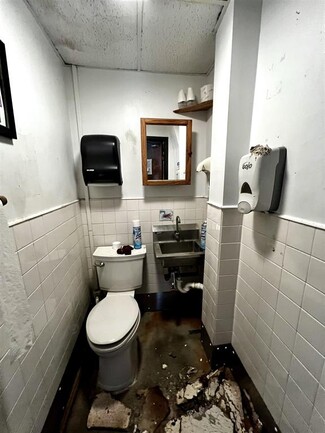
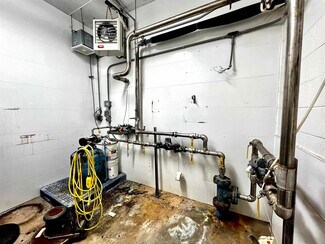
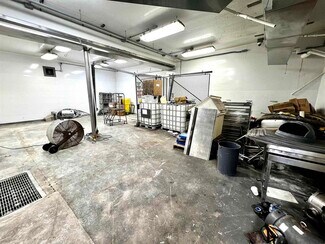
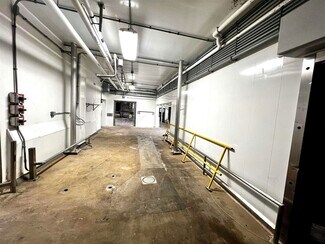
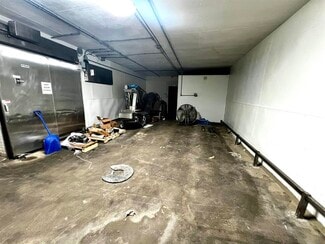
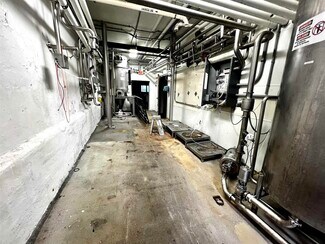
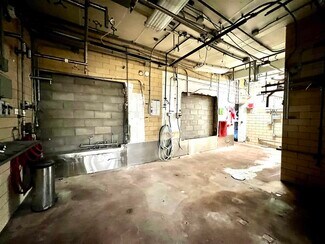
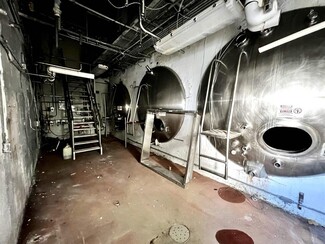
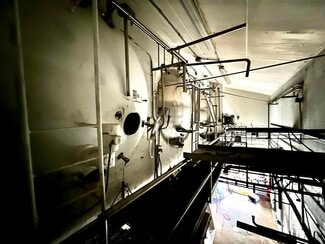
Food-Grade / Wet-Spec Infrastructure: Includes a HACCP-approved layout, manufacturing-grade floors with built-in drainage, sanitary walls, and up to 5,000 sq ft of active refrigeration infrastructure.
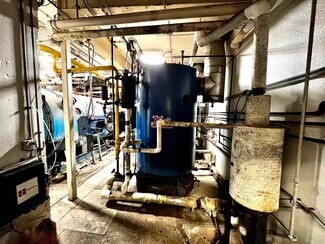
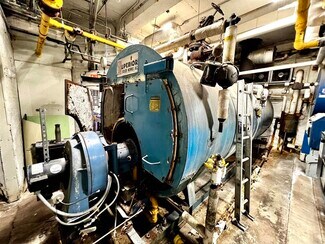
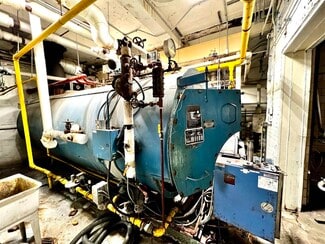
Premium Utility Connections: Complete with high-speed fiber internet capability, high-efficiency central air and forced air heating, natural gas lines, and high-capacity municipal water and sewer links.
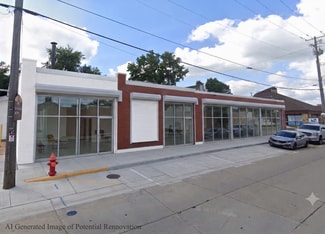
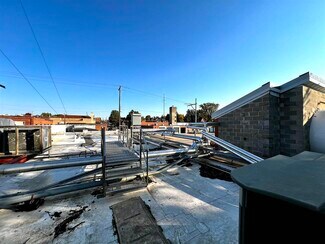
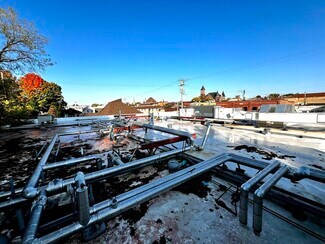
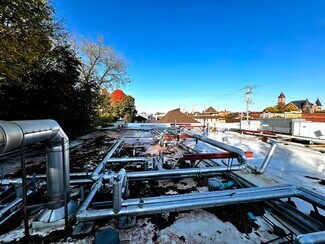
A+ Downtown Location: Situated inside Monroe's primary business district just off the historic square, boasting high visibility, structural brick durability, and an architectural flat membrane roof. draft me 6 space highlights for this property
RENTAL DETAILS
SPACE AVAILABLE
12,879 SF
# OF SPACES
1
RENT/MONTH
$3,992 USD /mo
RENT RATE (MO)
$0.31 USD /SF/mo
RENT RATE (YR)
$3.72 USD /SF/yr
LEASE TYPE
Triple Net
LEASE LENGTH
Negotiable
AVAILABLE
Now
BUILDING DETAILS
PROPERTY TYPE
Industrial
PROPERTY SUBTYPE
Distribution
TOTAL BUILDING SIZE
12,879 SF
YEAR BUILT
1976
UTILITIES
Lighting, Gas, Water, Sewer, Heating
CLEAR CEILING HT
12 Ft
DOCKS
-
DRIVE INS
-
PARKING SPACES
-
LAND DETAILS
LAND ACRES
0.41 AC
LAND SF
17,859.6 SF
ZONING
Commercial
ASK ABOUT THIS PROPERTY
Please correct the highlighted field(s).

608-213-6686
By clicking the button, you agree to Showcase's Terms of Use and Privacy Notice.
Please correct the highlighted field(s).
608-213-6686
By clicking the button, you agree to Showcase's Terms of Use and Privacy Notice.