17-12 Decatur St - Commercial LAND FOR SALE
Ridgewood, NY 11385 | 20,199 SF
646-512-1300

17-12 Decatur St
Ridgewood, NY 11385
OVERVIEW
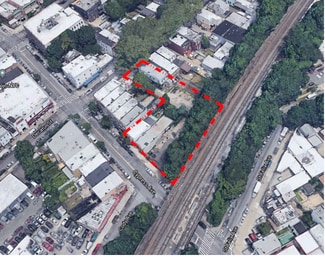
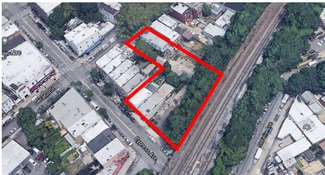
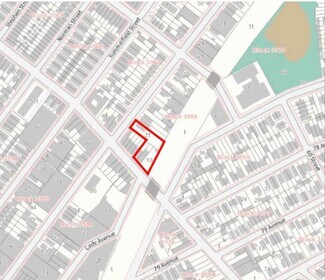
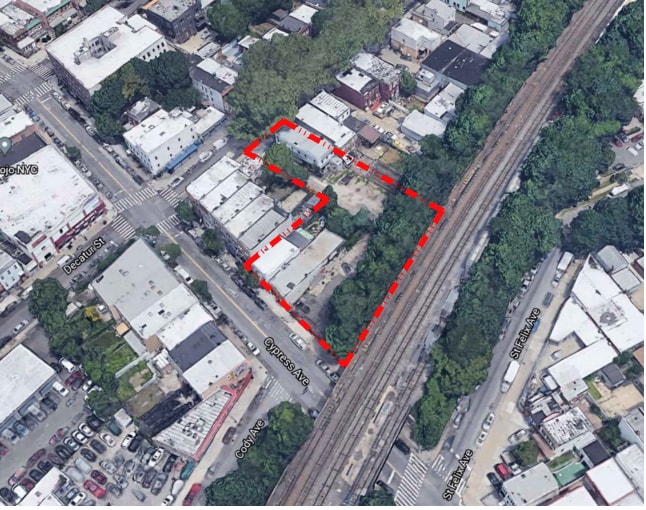
17-12 Decatur Street presents a rare opportunity to acquire a large-scale development site in Ridgewood, Queens, with preliminary zoning analyses evaluating both R6A and R7A mixed-use redevelopment scenarios. Situated on an approximately 20,200-square-foot assemblage, the property offers the scale, frontage, and depth necessary to support a transformative residential project in one of Queens' most active urban neighborhoods.
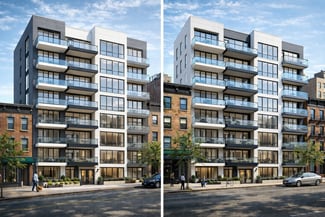
Under the preliminary R6A concept, the site is designed to accommodate approximately 78,780 zoning square feet with a nine-story mixed-use building featuring residential units above ground-floor commercial space. The proposed program includes residential amenities, bicycle parking, structured parking, and open-space components while maintaining compliance with inclusionary housing requirements and contextual neighborhood design standards. The R6A framework creates an opportunity to deliver substantial residential density while integrating neighborhood-serving commercial uses at street level.
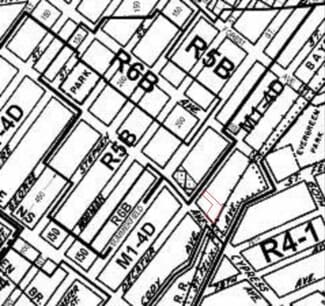
The preliminary R7A analysis expands the property's redevelopment potential even further. The R7A scenario contemplates approximately 100,000 zoning square feet of development potential, allowing for greater residential density while maintaining the benefits of a mixed-use configuration. Combined with the proposed C2-4 commercial overlay, the R7A framework may support a larger residential program and enhanced long-term income diversification through ground-floor retail or service-oriented commercial space, subject to final approvals and review.
Located near established retail corridors, public transportation, and the Brooklyn border, the property benefits from strong residential demand drivers and continued neighborhood investment. Whether pursued under the R6A or R7A framework, 17-12 Decatur Street offers developers the opportunity to capitalize on a sizeable assemblage with preliminary planning completed and meaningful mixed-use development potential in a supply-constrained Queens submarket.
FOR SALE DETAILS
PRICE
Request Info for Price
# OF LOTS
-
LAND DETAILS
PROPERTY NAME
1712 Decatur Street, Ridgewood NY
PROPERTY TYPE
Land
PROPERTY SUBTYPE
Commercial
LAND PROPOSED USE
-
LAND ACRES
0.46 AC
LAND SF
20,200 SF
OFFSITE IMPROVEMENTS
Sewer, Water, Electricity, Gas, Streets, Curb/Gutter/Sidewalk, Cable, Telephone, Irrigation
ZONING
R6A/R7A
APN/PARCEL ID
03568-0010,03568-0011,03568-0013,03568-0021
ASK ABOUT THIS PROPERTY
Please correct the highlighted field(s).

646-512-1300
By clicking the button, you agree to Showcase's Terms of Use and Privacy Notice.
Please correct the highlighted field(s).
646-512-1300
By clicking the button, you agree to Showcase's Terms of Use and Privacy Notice.