1668 Derwent Way - Industrial For Rent
Delta, BC V3M 6R9 | 13,035 SF

604-647-5093
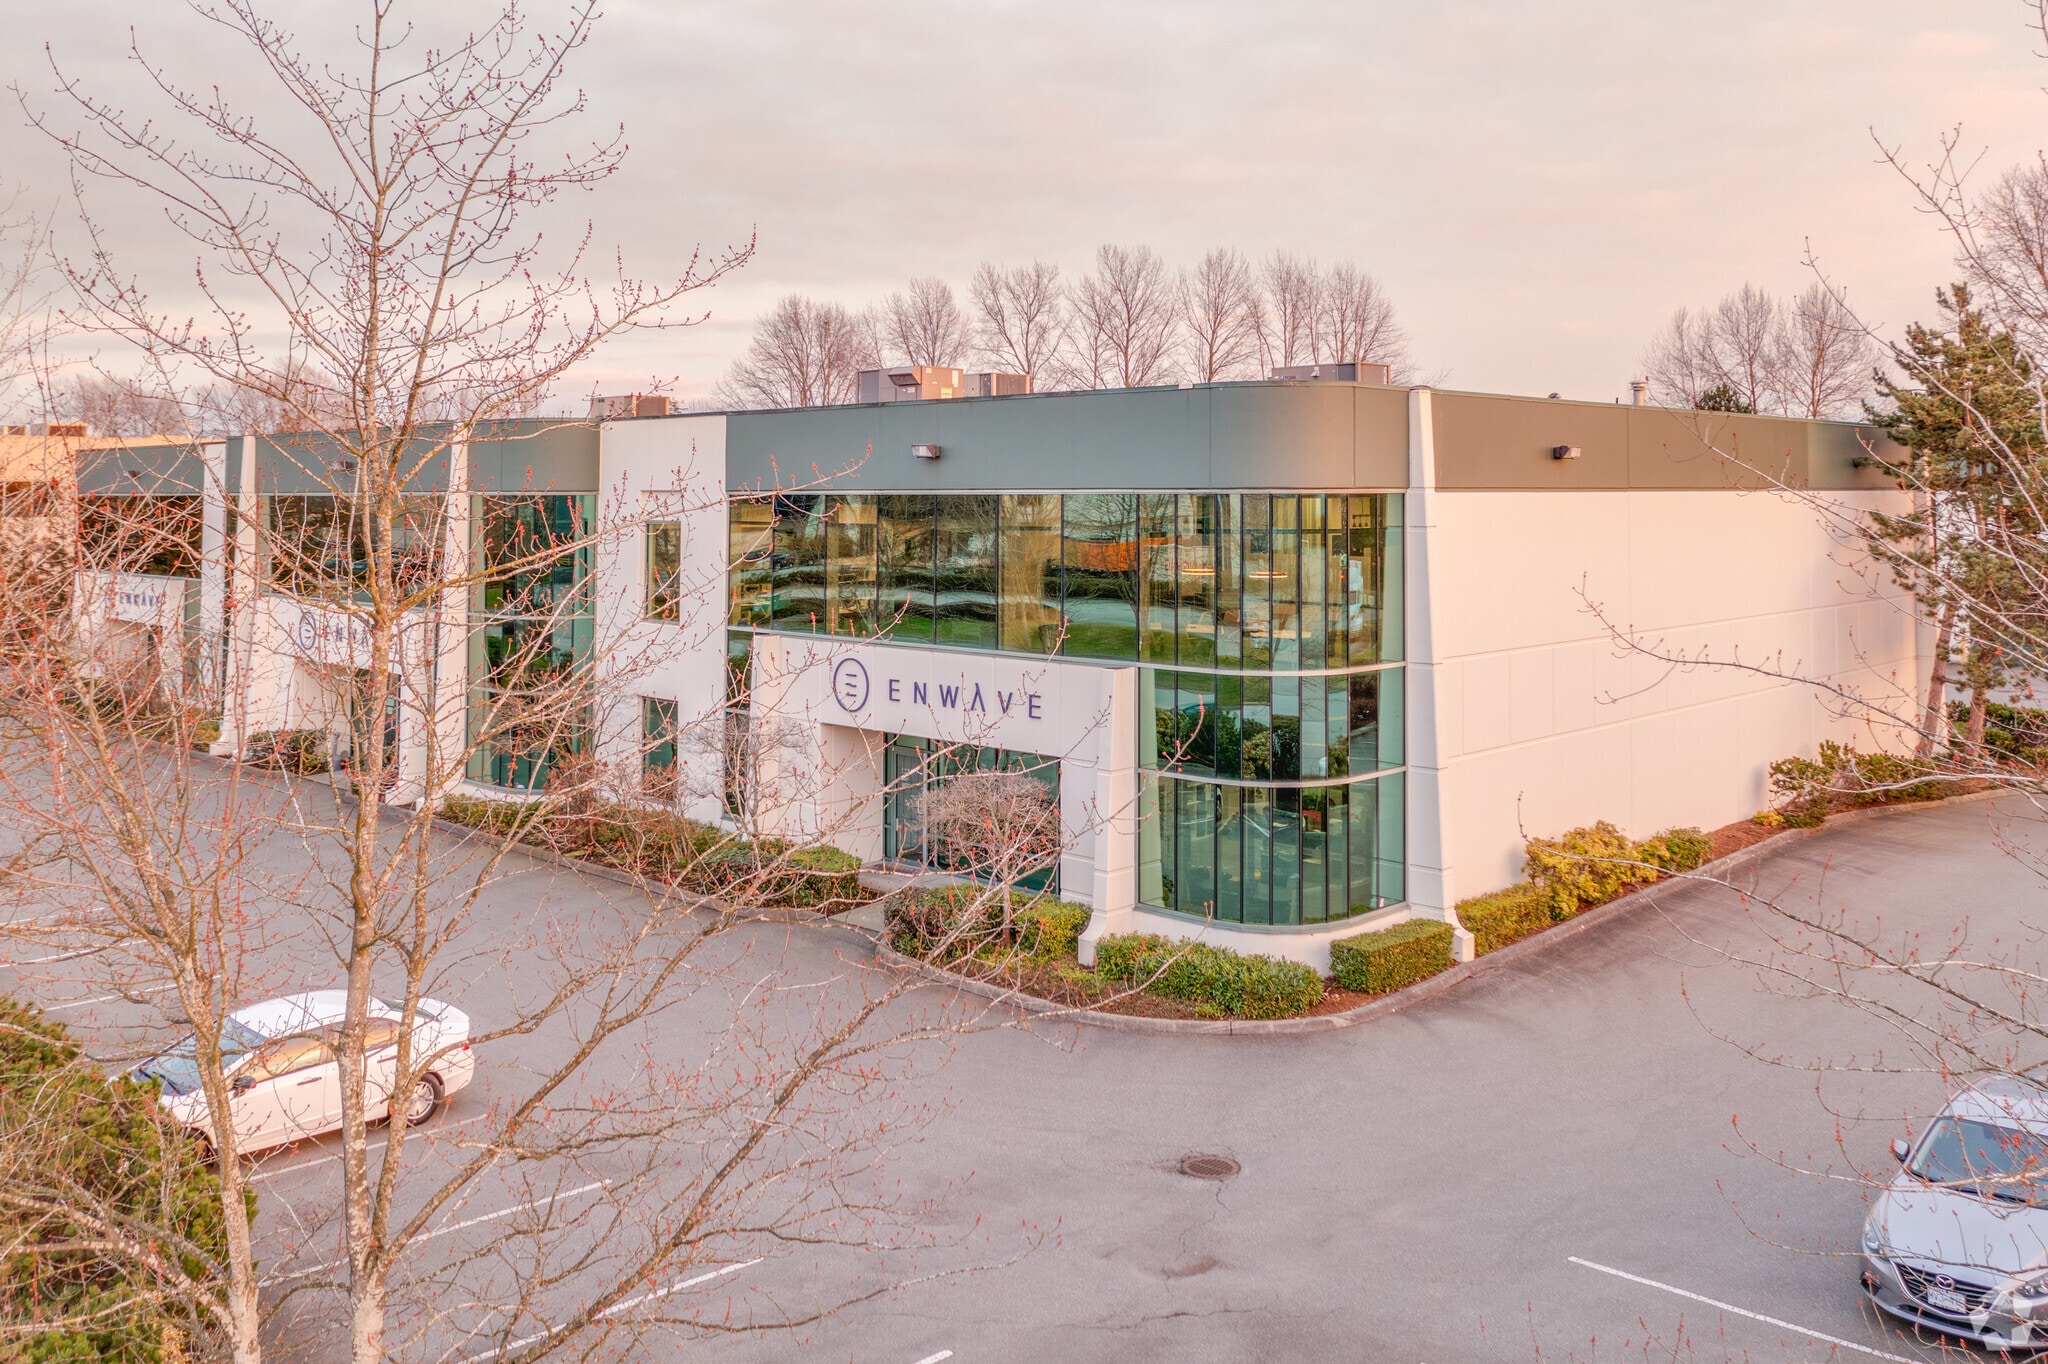

1668 Derwent Way
Delta, BC V3M 6R9
OVERVIEW
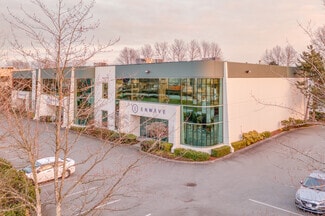
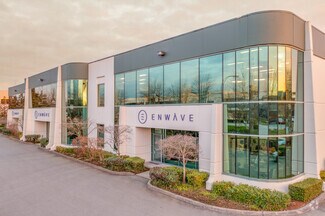
Units 1–4 at 1668 Derwent Way present a rare sublease opportunity for businesses seeking a highly functional industrial facility with a combination of warehouse, office, and specialized laboratory improvements on Annacis Island. The premises include warehouse space, office areas, mezzanine improvements, private offices, a boardroom, reception area, lobby, laboratory build-out, freezer space, and supporting infrastructure designed to accommodate a range of industrial and operational requirements.
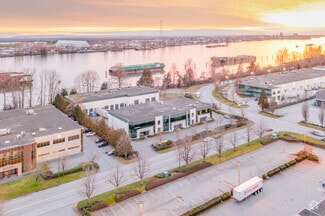
Positioned at the corner of Derwent Way and Cliveden Avenue, the property benefits from strong visibility and direct access to one of Metro Vancouver’s most established industrial markets. Annacis Island is recognized for its central location within the region’s transportation network, providing efficient connectivity to Highways 91, 99, and 17, as well as the Richmond East-West Connector. These transportation links support convenient access throughout Metro Vancouver, key distribution corridors, Vancouver International Airport, and the U.S. border crossing.
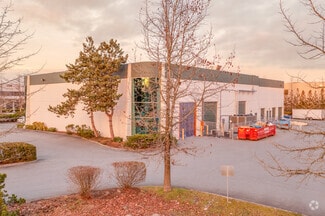
The facility offers five loading doors, including dock-level and grade-level loading, supporting efficient shipping and receiving operations. Additional features include warehouse clear heights, HVAC throughout office areas, freezer improvements, ample parking, and a gated, fenced yard area. Existing laboratory and office improvements provide immediate functionality for occupiers requiring specialized infrastructure while also allowing flexibility for users seeking a more traditional office and warehouse configuration.
RENTAL DETAILS
SPACE AVAILABLE
13,035 SF
# OF SPACES
1
RENT/MONTH
$17,652 CAD /mo
RENT RATE (MO)
$1.35 CAD /SF/mo
RENT RATE (YR)
$16.25 CAD /SF/yr
LEASE TYPE
Triple Net
LEASE LENGTH
Negotiable
AVAILABLE
-
BUILDING DETAILS
PROPERTY TYPE
Industrial
PROPERTY SUBTYPE
Warehouse
TOTAL BUILDING SIZE
23,861 SF
YEAR BUILT
1995
UTILITIES
-
CLEAR CEILING HT
24 Ft
DOCKS
8
DRIVE INS
6
PARKING SPACES
20
LAND DETAILS
LAND ACRES
1.23 AC
LAND SF
53,578.8 SF
ZONING
I-2
ASK ABOUT THIS PROPERTY
Please correct the highlighted field(s).

604-647-5093
By clicking the button, you agree to Showcase's Terms of Use and Privacy Notice.
Please correct the highlighted field(s).
604-647-5093
By clicking the button, you agree to Showcase's Terms of Use and Privacy Notice.