1624 E Palmetto St - Retail For Rent
Florence, SC 29506 | 1,102 SF

843-615-2678

1624 E Palmetto St
Florence, SC 29506
HIGHLIGHTS
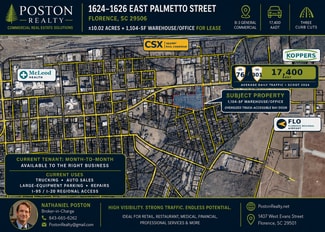
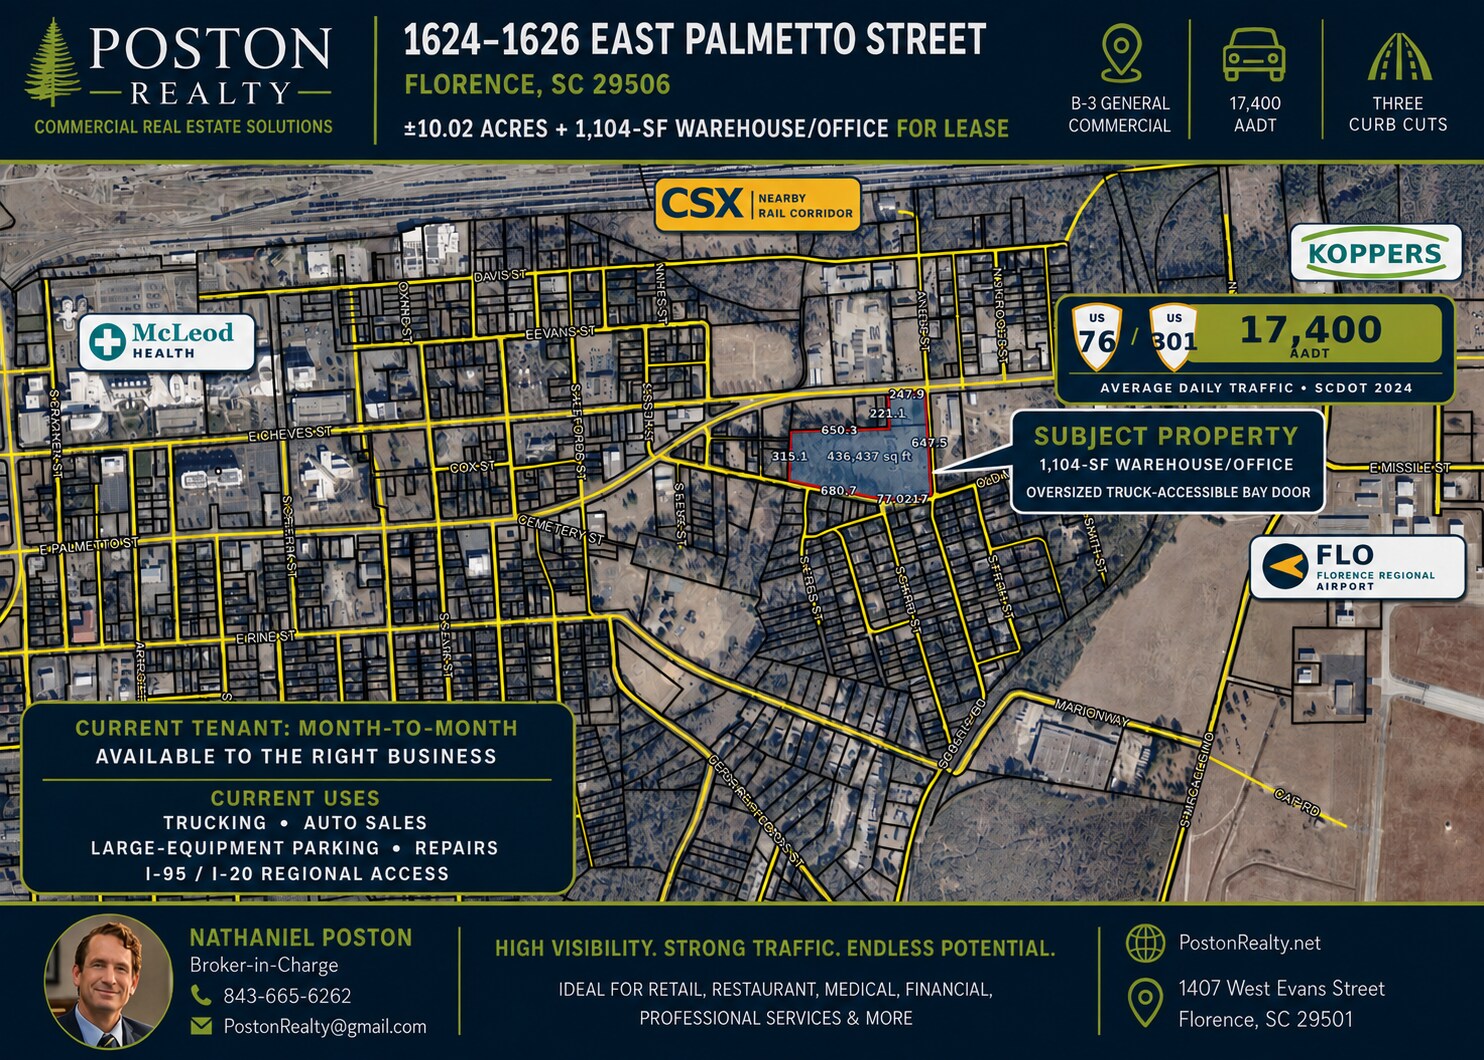
- ±10.02 Commercial Acres for Lease Near McLeod Health, Florence Regional Airport and CSX
- 17,400 Vehicles Per Day on US 76/301
- Two Large East Palmetto Street Curb Cuts Additional Curb Cut on Robin Hood Road
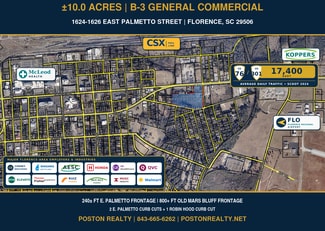
- ±240 Feet of Highway Frontage 800+ Feet of Old Mars Bluff Road Frontage
- County Water and On-Site Septic B-3 General Commercial Zoning
- 1,104-SF Warehouse/Office Building Oversized Truck-Accessible Overhead Bay Door
OVERVIEW
For lease: approximately 10.02 acres of B-3 General Commercial property at 1624–1626 East Palmetto Street in Florence, South Carolina. The offering includes Florence County Tax Map parcels 90129-14-010 and 90129-14-012 and provides excellent visibility, substantial road frontage and multiple access points along a major commercial corridor.
The property features approximately 240 feet of frontage on East Palmetto Street/US Highway 76-301, with two large curb cuts. An additional curb cut is located on Robin Hood Road, providing convenient secondary access. The site also offers more than 800 feet of frontage along Old Mars Bluff Road and extends up to approximately 640 feet in depth. The multiple-road configuration provides flexibility for customer access, truck circulation, equipment movement, outdoor operating areas and future site planning.
East Palmetto Street carries approximately 17,400 vehicles per day, giving the property strong exposure to local and regional traffic. The site is positioned near McLeod Health, Florence Regional Airport, CSX rail facilities, Koppers and other major Florence-area employers and industrial operations.
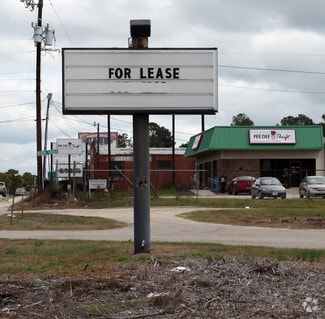
An existing connected 1,104-square-foot cinder-block building is located on the property. The building is currently configured as warehouse and office space and includes a bathroom and a large oversized overhead garage/bay door suitable for trucks, service vehicles, equipment and storage. The building provides an immediate operational base while allowing a tenant to utilize the surrounding acreage according to its business needs.
The property has access to county water and is served by an on-site septic tank. It is zoned B-3 General Commercial and is located within the East Highway 76 Corridor Overlay. The zoning may support a broad range of retail, commercial service, office, warehouse, vehicle-related and other business uses, subject to governmental approval.
This lease opportunity is well suited for businesses seeking highway visibility, generous land area, truck accessibility, outdoor storage or operating space, and an existing warehouse/office facility. Potential users may include equipment sales or rental companies, commercial contractors, building-supply businesses, vehicle or fleet operations, service businesses, showroom users, office-flex operations and other commercial tenants.
Lease rate, structure and terms are negotiable. Contact Poston Realty at 843-665-6262 or PostonRealty@gmail.com for additional information and property details. All acreage, dimensions, traffic counts, utilities, zoning and building information are approximate and should be independently verified by the prospective tenant.
RENTAL DETAILS
SPACE AVAILABLE
1,102 SF
# OF SPACES
1
RENT RATE (MO)
Request Info for Rent
RENT RATE (YR)
Request Info for Rent
LEASE TYPE
TBD
LEASE LENGTH
Negotiable
AVAILABLE
-
BUILDING DETAILS
PROPERTY TYPE
Retail
PROPERTY SUBTYPE
Auto Repair
TOTAL BUILDING SIZE
2,011 SF
YEAR BUILT
1950
PARKING SPACES
10
LAND DETAILS
LAND ACRES
10 AC
LAND SF
435,600 SF
ZONING
B-3 Commercial General
ASK ABOUT THIS PROPERTY
Please correct the highlighted field(s).

843-615-2678
By clicking the button, you agree to Showcase's Terms of Use and Privacy Notice.
Please correct the highlighted field(s).
843-615-2678
By clicking the button, you agree to Showcase's Terms of Use and Privacy Notice.