1615 Winsted Dr - Office For Rent
Goshen, IN 46526 | 3,280 SF
574-293-3545

1615 Winsted Dr
Goshen, IN 46526
OVERVIEW
Second-Generation Medical Suite in Established Healthcare Destination | 3,500 RSF
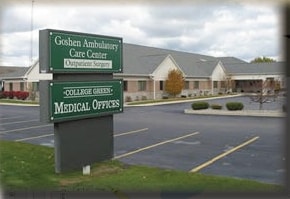
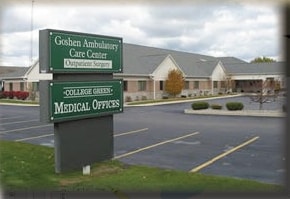
Rare opportunity to join an established medical building in Goshen, Indiana. The property is already home to two established medical practices with longstanding patient bases, creating consistent daily patient traffic and reinforcing the location as a recognized healthcare destination. An ambulatory surgery center is also conveniently located directly across the parking lot.
Suite 4 offers approximately 3,280 square feet of usable suite and storage space and 3,500 total rentable square feet, including the common-area allocation.
The extensive second-generation medical buildout includes:
• Five exam rooms, each with its own sink
• Dedicated procedure room with a sink
• Lab with a sink
• Break room with a sink
• Reception and spacious patient waiting areas
• Large clinical work and administrative area
• Extensive built-in cabinetry and counter space
• Spacious private office
• Dedicated storage
• Private restrooms
With an established medical layout and substantial built-in cabinetry already in place, the suite offers a valuable head start compared with converting traditional office or shell space. The layout can be refreshed and customized to accommodate the tenant’s specialty, workflow, and branding requirements.
The property provides convenient patient access, surface parking, signage opportunities, an establiblished medical presence, and consistent patient traffic from the neighboring practices.
Available September 1, 2026.
Asking rent is $18.50/SF NNN. Estimated operating expenses are currently $5.67/SF annually and are subject to annual reconciliation. Landlord participation in tenant improvements may be considered based on tenant credit, proposed use, improvement scope, and lease term.
For our info, not on the website:
Monthly base rent: $5,395.83
Estimated monthly expenses: $1,653.75
RENTAL DETAILS
SPACE AVAILABLE
3,280 SF
# OF SPACES
1
RENT/MONTH
$5,057 USD /mo
RENT RATE (MO)
$1.54 USD /SF/mo
RENT RATE (YR)
$18.50 USD /SF/yr
LEASE TYPE
Triple Net
LEASE LENGTH
2-10 Years
AVAILABLE
Now
BUILDING DETAILS
PROPERTY TYPE
Office
PROPERTY SUBTYPE
Medical
TOTAL BUILDING SIZE
3,500 SF
BUILDING CLASS
B
YEAR BUILT
1999
PARKING SPACES
45
LAND DETAILS
LAND ACRES
1.789 AC
LAND SF
77,928.84 SF
ZONING
ZO01
ASK ABOUT THIS PROPERTY
Please correct the highlighted field(s).
574-293-3545
By clicking the button, you agree to Showcase's Terms of Use and Privacy Notice.
Please correct the highlighted field(s).
574-293-3545
By clicking the button, you agree to Showcase's Terms of Use and Privacy Notice.