435-229-1990

Sep '26
160 W 900 S
Salt Lake City, UT 84101
Central Salt Lake City
OVERVIEW
160 W 900 S occupies a corner in Central 9th, the small urban district immediately south of Downtown Salt Lake City. The neighborhood was carved out of the surrounding industrial fabric over the last fifteen years through a deliberate set of city plans — the Downtown Master Plan, the Granary District Plan, the Green Loop — and is now one of the most walkable mixed-use districts in the state, with the 900 South TRAX station, restaurants, and services within a short walk and I-15, I-80, and Salt Lake City International within minutes by car.
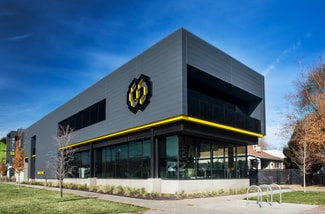
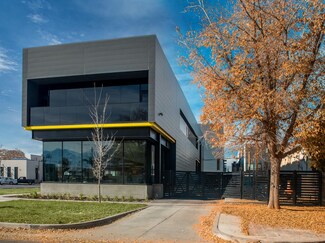
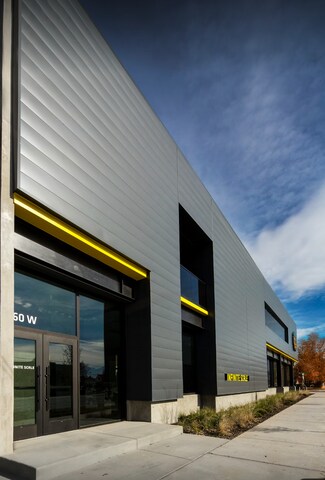
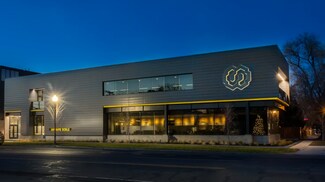
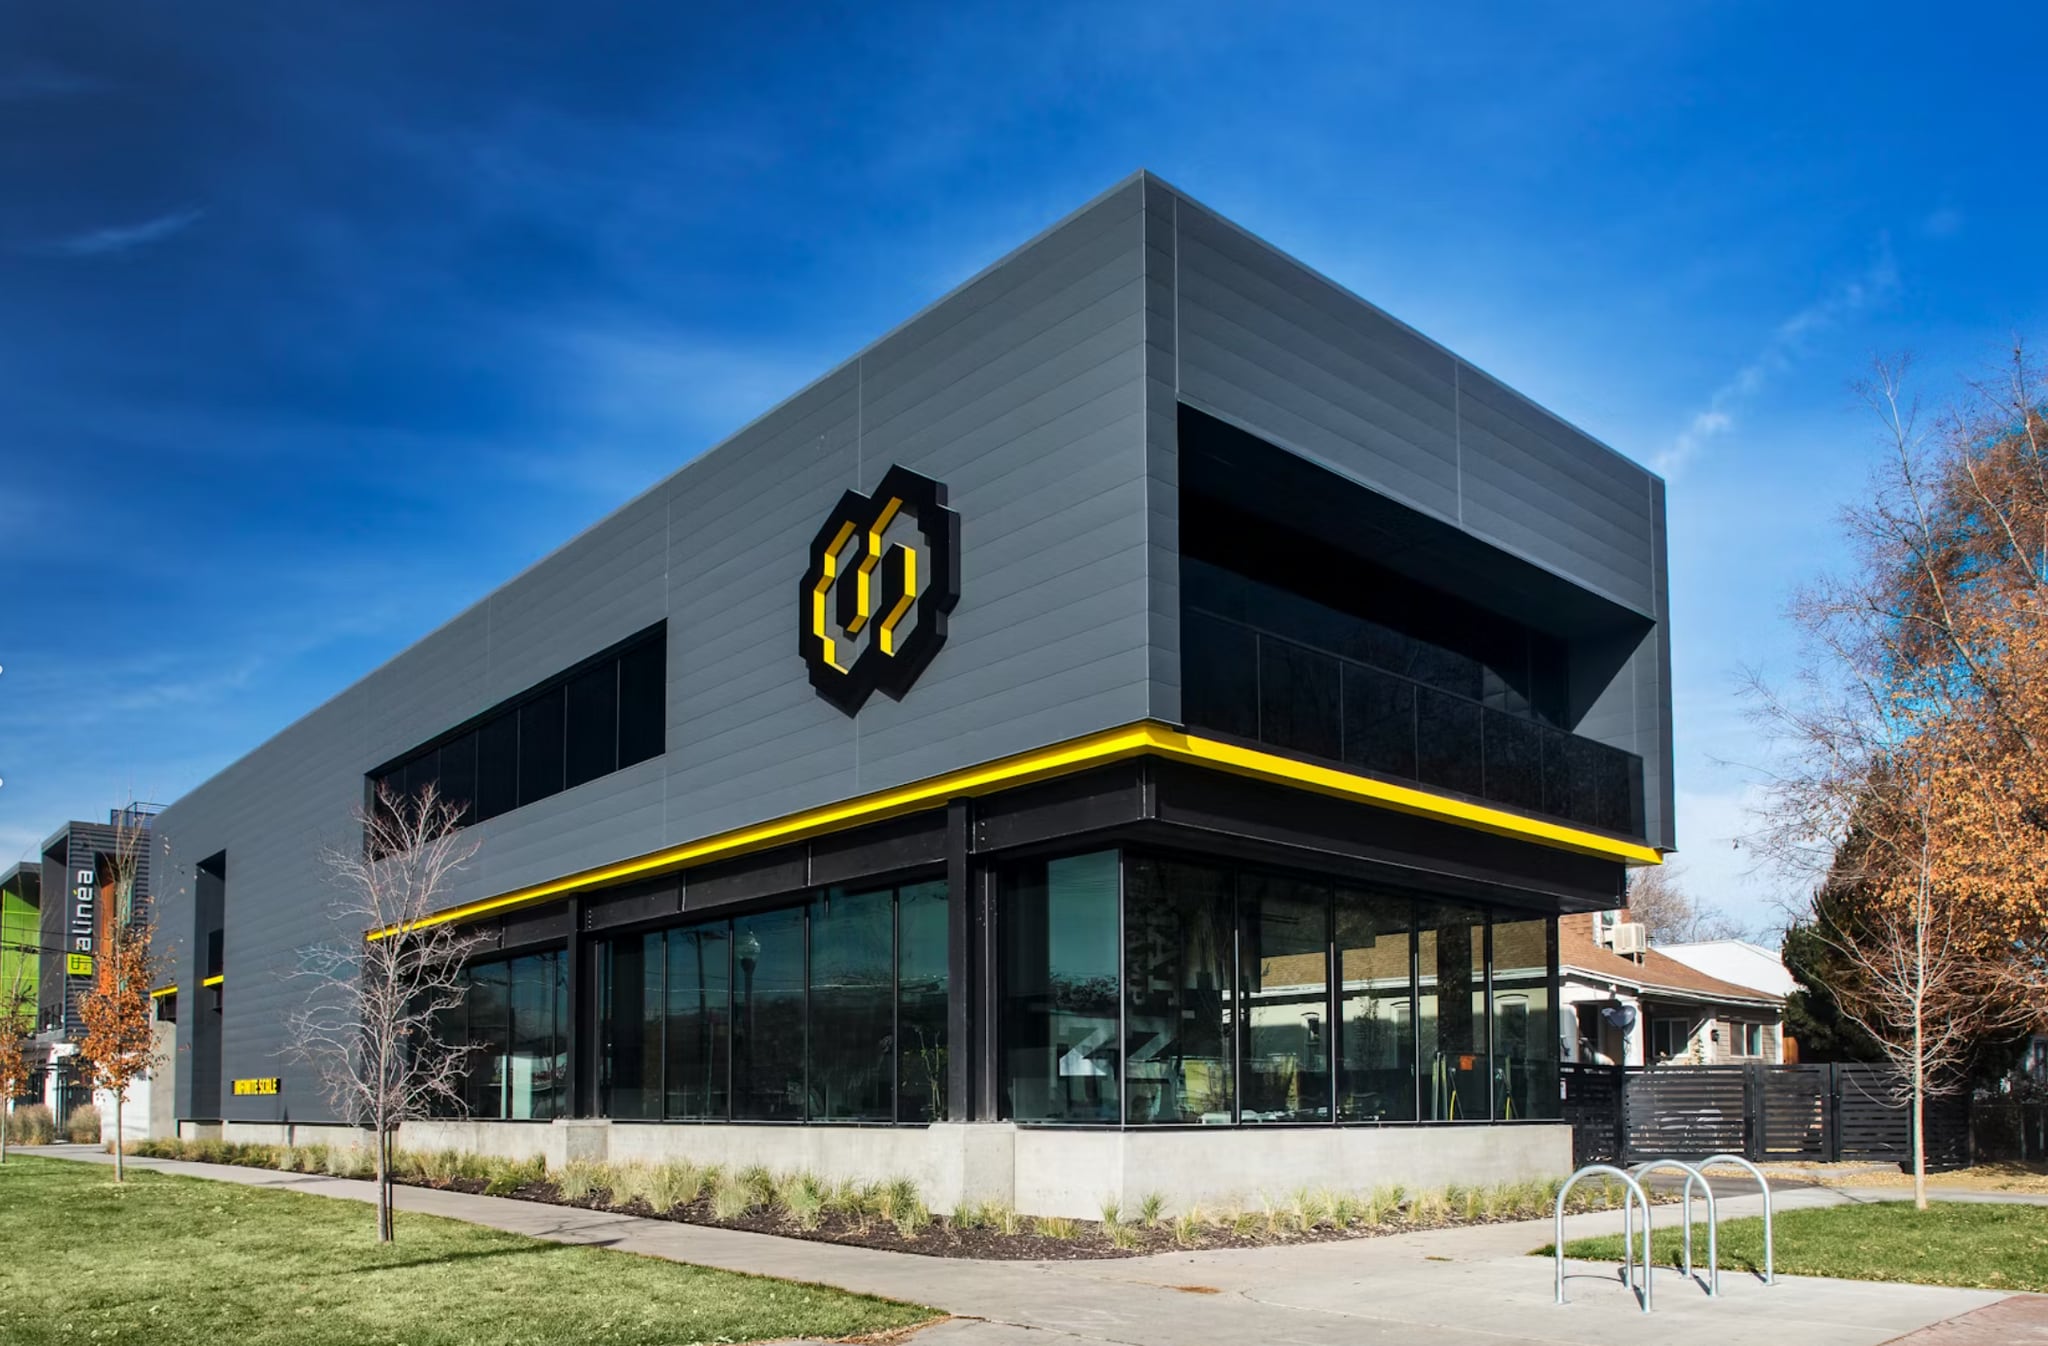
The building itself was designed and constructed as a Class A, single-tenant headquarters, not as a speculative shell. Steel, glass, and concrete moment-frame construction, built to LEED Silver standards by Okland — the structural specification of an institutional tower, executed at 8,127 square feet on a corner lot. The dark exterior with its single yellow accent line reads cleanly from 900 South; the upper volume cantilevers over a recessed ground floor; full-height glazing on the corner pulls western light and the Wasatch into the second-floor workspace. This property is truly iconic. Six private, gated parking stalls serve the building directly — a genuine rarity this close to downtown.
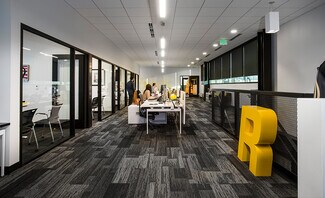
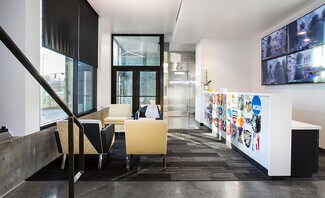
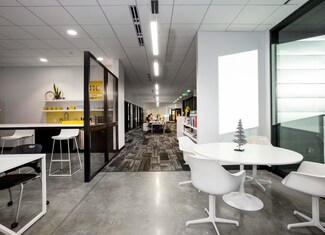
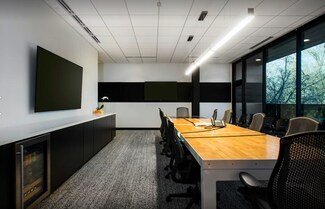
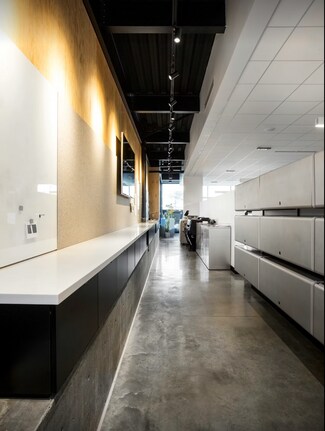
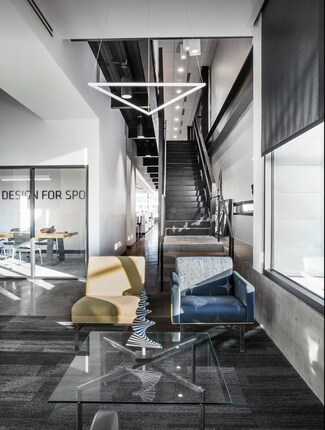
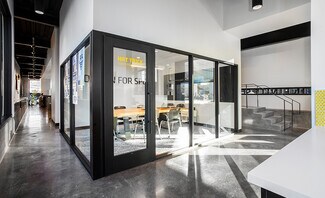
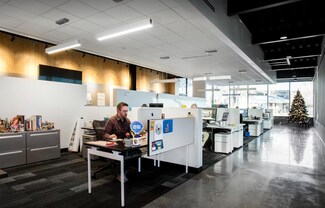
Inside, the plan is organized across two levels for a single user: open studio space with perimeter offices and conference rooms on the upper floor, kitchen and gathering space on the lower, finished in polished concrete, custom millwork, and full-height glazing throughout. Technology is everywhere and additive, but not intrusive with digital controls for lighting, shades, multiple temperature zones, and CAT6 throughout. 160 W 900 S was built to be lived in by a creative organization, and it shows in the proportions, the light, and the detailing — qualities visible in the photography and floor plans below, and most fully in person.
The current ownership — an international design firm — built 160 W 900 S to a standard well above what the market typically supports at this scale, which is reflected both in the construction and in the asking price. Replacement cost is estimated well above the asking price.
For Sale at $5,750,000 or For Lease at $36.00/SF NNN (office use only). Furnishings are negotiable.
Prospective buyers and tenants must be prequalified. See Documents Section
For a private tour contact Graig Griffin at 435.229.1990
RENTAL DETAILS
SPACE AVAILABLE
8,127 SF
MAX CONTIG. (BLDG)
8,127 SF
# OF SPACES
1
RENT/MONTH
$24,381 USD /mo
RENT RATE (MO)
$3.00 USD /SF/mo
RENT RATE (YR)
$36.00 USD /SF/yr
LEASE TYPE
Triple Net
LEASE LENGTH
Negotiable
AVAILABLE
Sep 01, 2026
BUILDING DETAILS
PROPERTY TYPE
Office
PROPERTY SUBTYPE
Loft/Creative Space
TOTAL BUILDING SIZE
8,127 SF
BUILDING CLASS
B
YEAR BUILT
2019
PARKING SPACES
14
LAND DETAILS
LAND ACRES
0.2 AC
LAND SF
8,712 SF
ZONING
MU -5
ASK ABOUT THIS PROPERTY
Please correct the highlighted field(s).

435-229-1990
By clicking the button, you agree to Showcase's Terms of Use and Privacy Notice.
Please correct the highlighted field(s).
435-229-1990
By clicking the button, you agree to Showcase's Terms of Use and Privacy Notice.