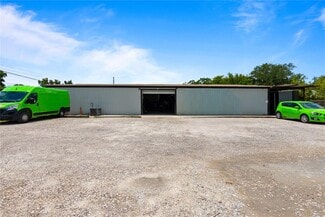
15617 Old US Highway 441 - Industrial For Rent
Tavares, FL 32778 | 6,400 SF

407-802-7798

Sep '26
15617 Old US Highway 441
Tavares, FL 32778
HIGHLIGHTS
- Office, Warehouse & Climate-Controlled Workspace
- Light Manufacturing Zoning Offering Flexibility for a Variety of Industrial Uses
- Approximately 9,500+ vehicles per day along Old US 441 based on Lake County traffic data
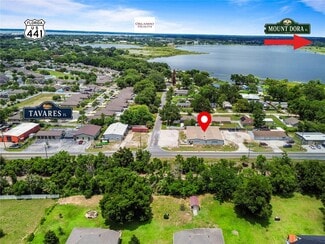
- US 441 provides a major east-west connection through Tavares, Leesburg, Eustis and Mount Dora
- Established commercial/industrial area surrounded by service, automotive, contractor and other business uses
- Convenient location for businesses requiring warehouse, service, distribution or fleet access
OVERVIEW
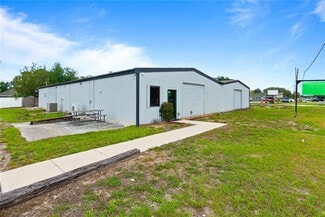
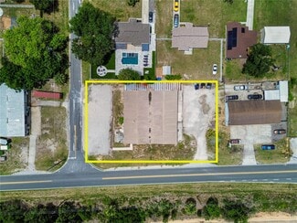
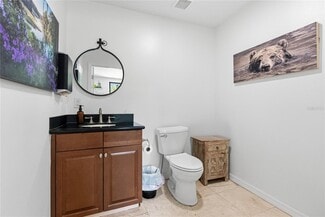
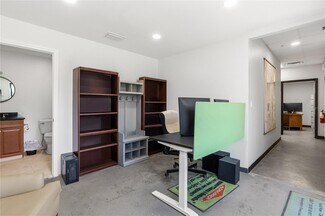
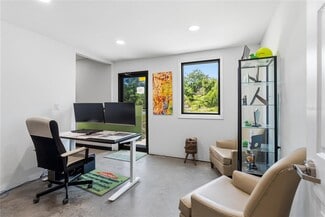
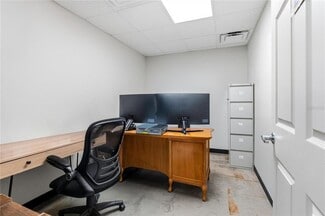
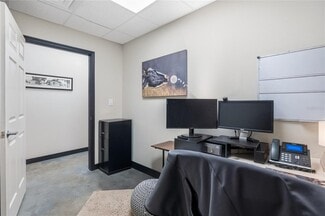
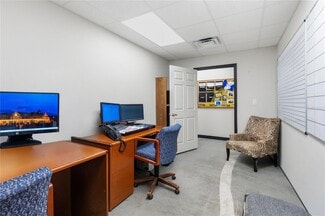
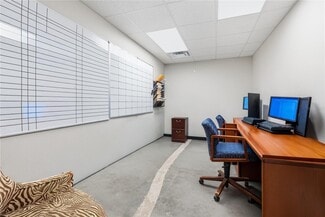
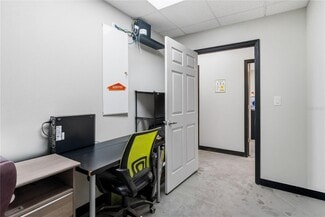
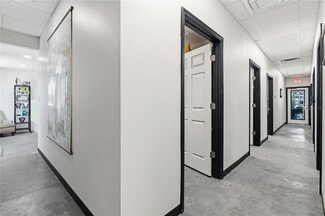
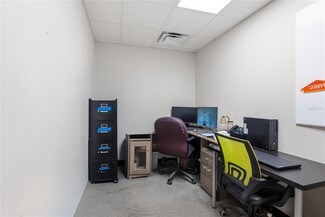
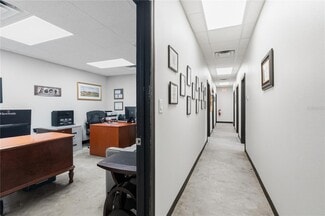
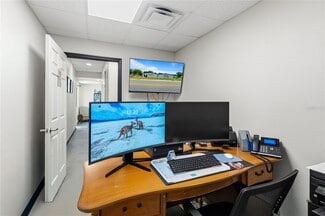
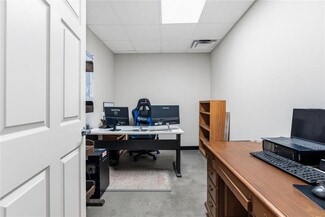
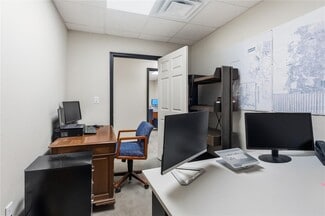
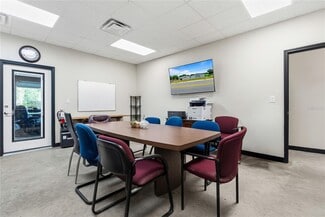
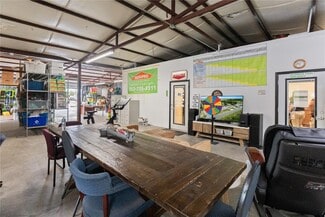
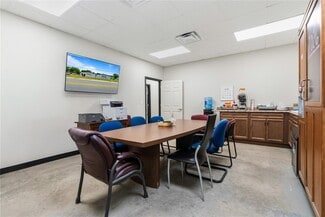
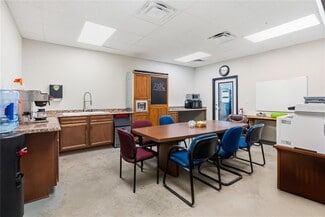
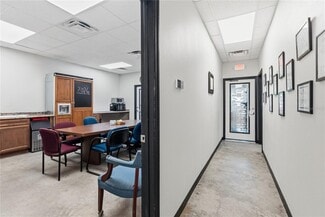
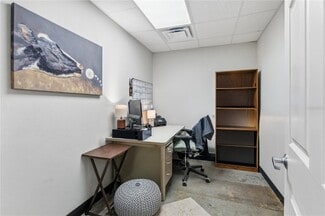
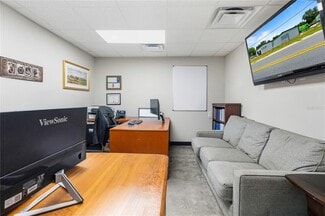
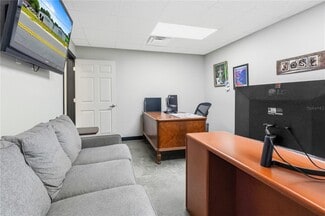
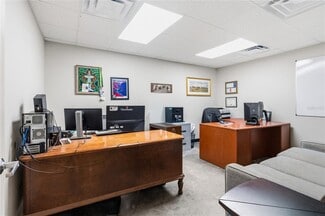
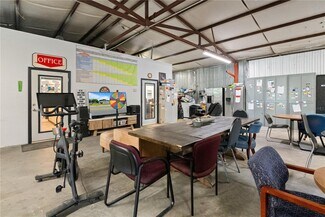
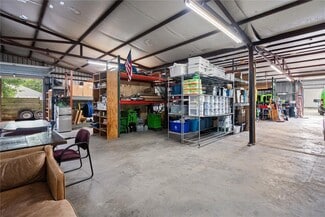
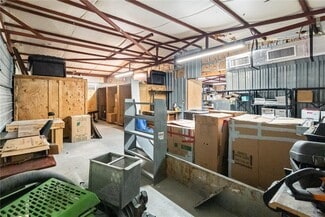
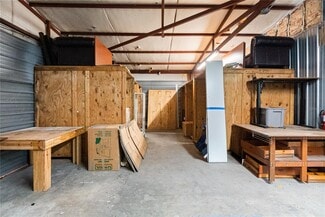
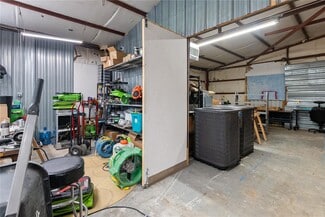
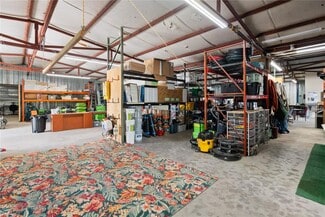
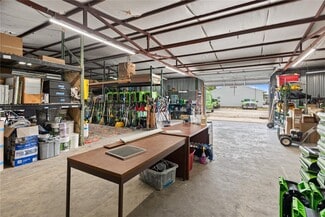
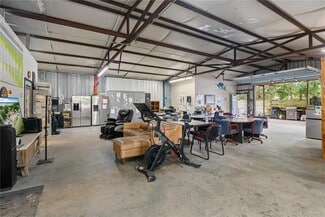
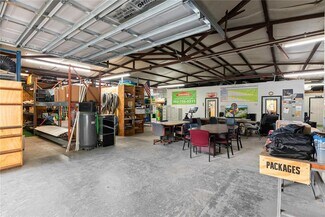
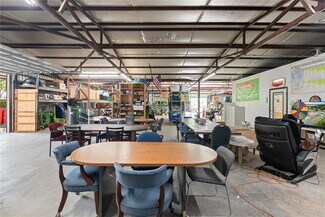
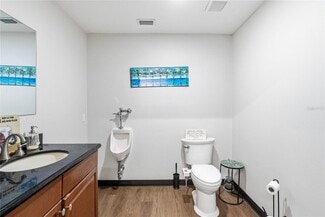
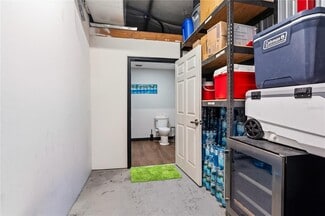
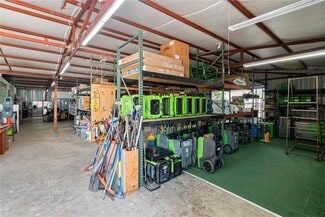
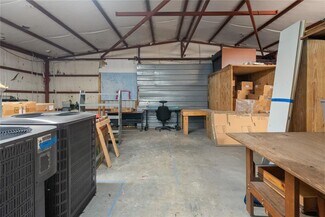
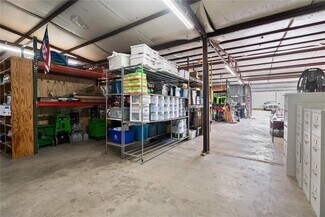
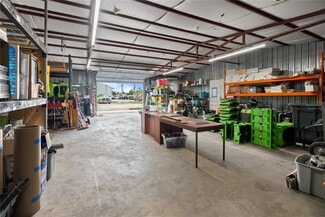
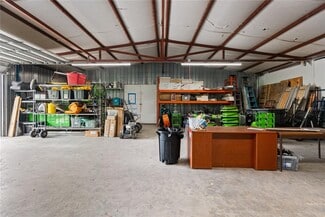
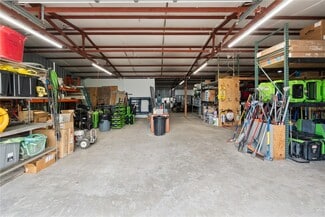
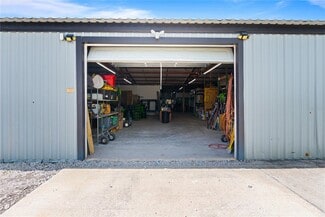
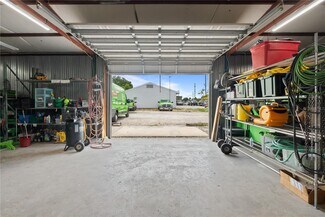
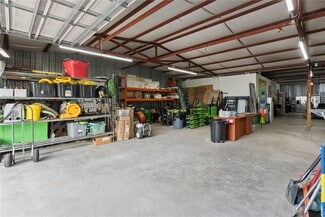
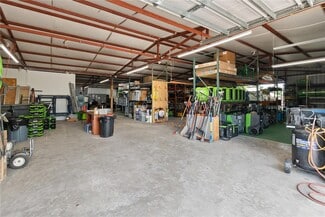
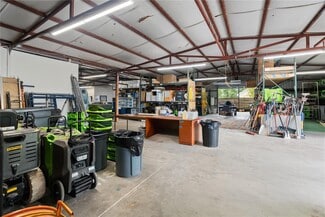
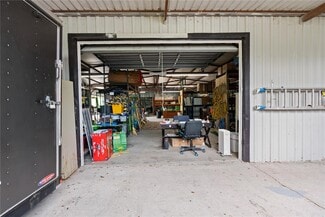
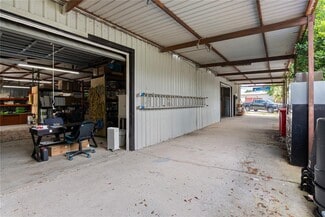
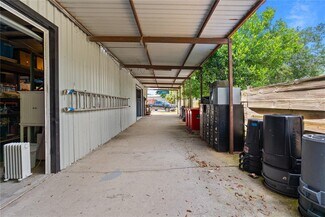
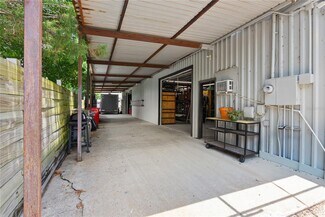
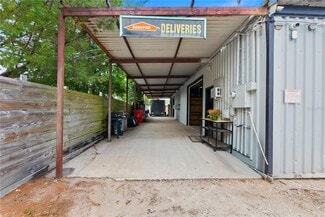
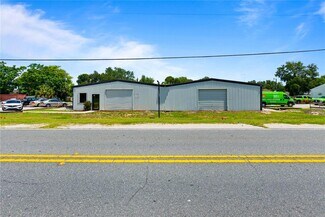
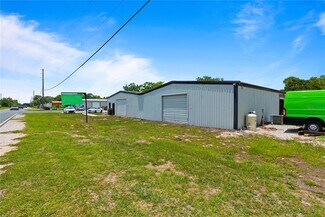
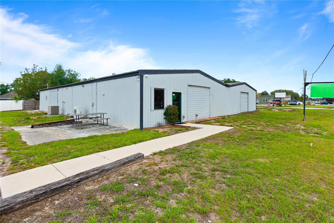
FOR LEASE OR SALE. SELLER FINANCING AVAILABLE - Versatile industrial flex property offering approximately 6,440± SF consisting of approx 1,500± SF of office space, 4,200± SF of warehouse space, and an additional 800± SF of climate-controlled storage/workspace, ideally suited for contractors, service businesses, light industrial users, distribution operations, and storage needs. The office area features a functional layout with five private offices, a reception area, and a kitchenette/conference room, providing a professional environment for administrative and client-facing operations. The warehouse offers approximately 4,200± SF of non-climate-controlled space with clear heights ranging from approximately 9'8" to 9'10", complemented by multiple grade-level roll-up doors for efficient loading and operational flexibility. In addition to the warehouse, the property includes approximately 800± SF of climate-controlled storage/workspace, providing an ideal solution for inventory, equipment, records storage, or operations requiring conditioned space. Additional amenities include a climate-controlled warehouse restroom, 100 SF climate controlled storage closet, washer/dryer hookups, and a covered outdoor patio/work area for added functionality. Situated on nearly one-half acre, the property provides ample on-site parking and maneuvering area for employees, customers, service vehicles, and day-to-day operations. Industrial and light manufacturing properties of this size and configuration are increasingly difficult to find in today's market. Scheduled to be available for occupancy in Q3/Q4 2026, this offering presents an excellent opportunity for businesses looking to secure quality industrial space in advance.
RENTAL DETAILS
SPACE AVAILABLE
6,400 SF
# OF SPACES
1
RENT/MONTH
$8,533 USD /mo
RENT RATE (MO)
$1.33 USD /SF/mo
RENT RATE (YR)
$16.00 USD /SF/yr
LEASE TYPE
Modified Gross
LEASE LENGTH
Negotiable
AVAILABLE
Sep 01, 2026
BUILDING DETAILS
PROPERTY TYPE
Industrial
PROPERTY SUBTYPE
Warehouse
TOTAL BUILDING SIZE
6,400 SF
YEAR BUILT
1971
UTILITIES
-
CLEAR CEILING HT
-
DOCKS
-
DRIVE INS
-
PARKING SPACES
-
LAND DETAILS
LAND ACRES
0.47 AC
LAND SF
20,473.2 SF
ZONING
LM
ASK ABOUT THIS PROPERTY
Please correct the highlighted field(s).

407-802-7798
By clicking the button, you agree to Showcase's Terms of Use and Privacy Notice.
Please correct the highlighted field(s).
407-802-7798
By clicking the button, you agree to Showcase's Terms of Use and Privacy Notice.