385-332-8929

Jul '27
1552 Boston St
Lehi, UT 84043
Silicon Slopes
OVERVIEW
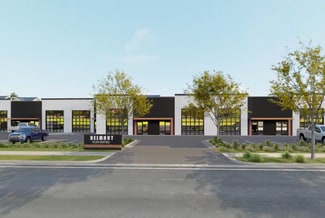
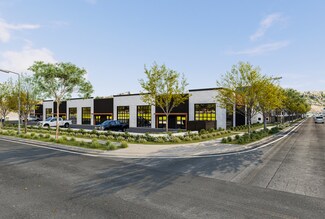
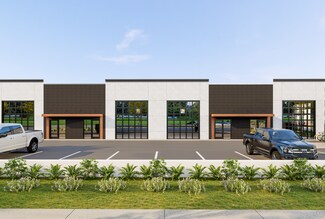

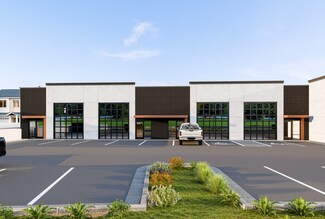
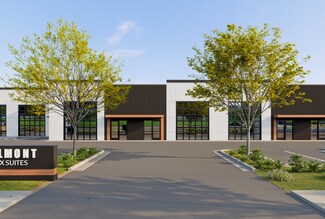
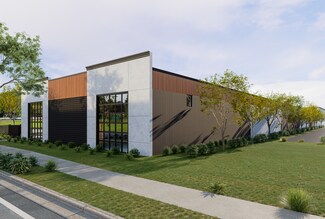
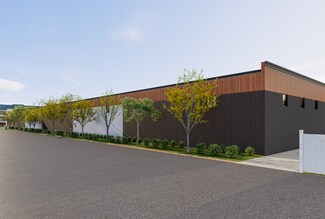
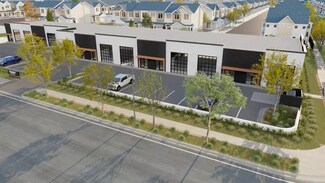
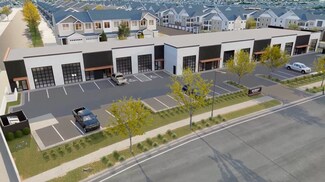
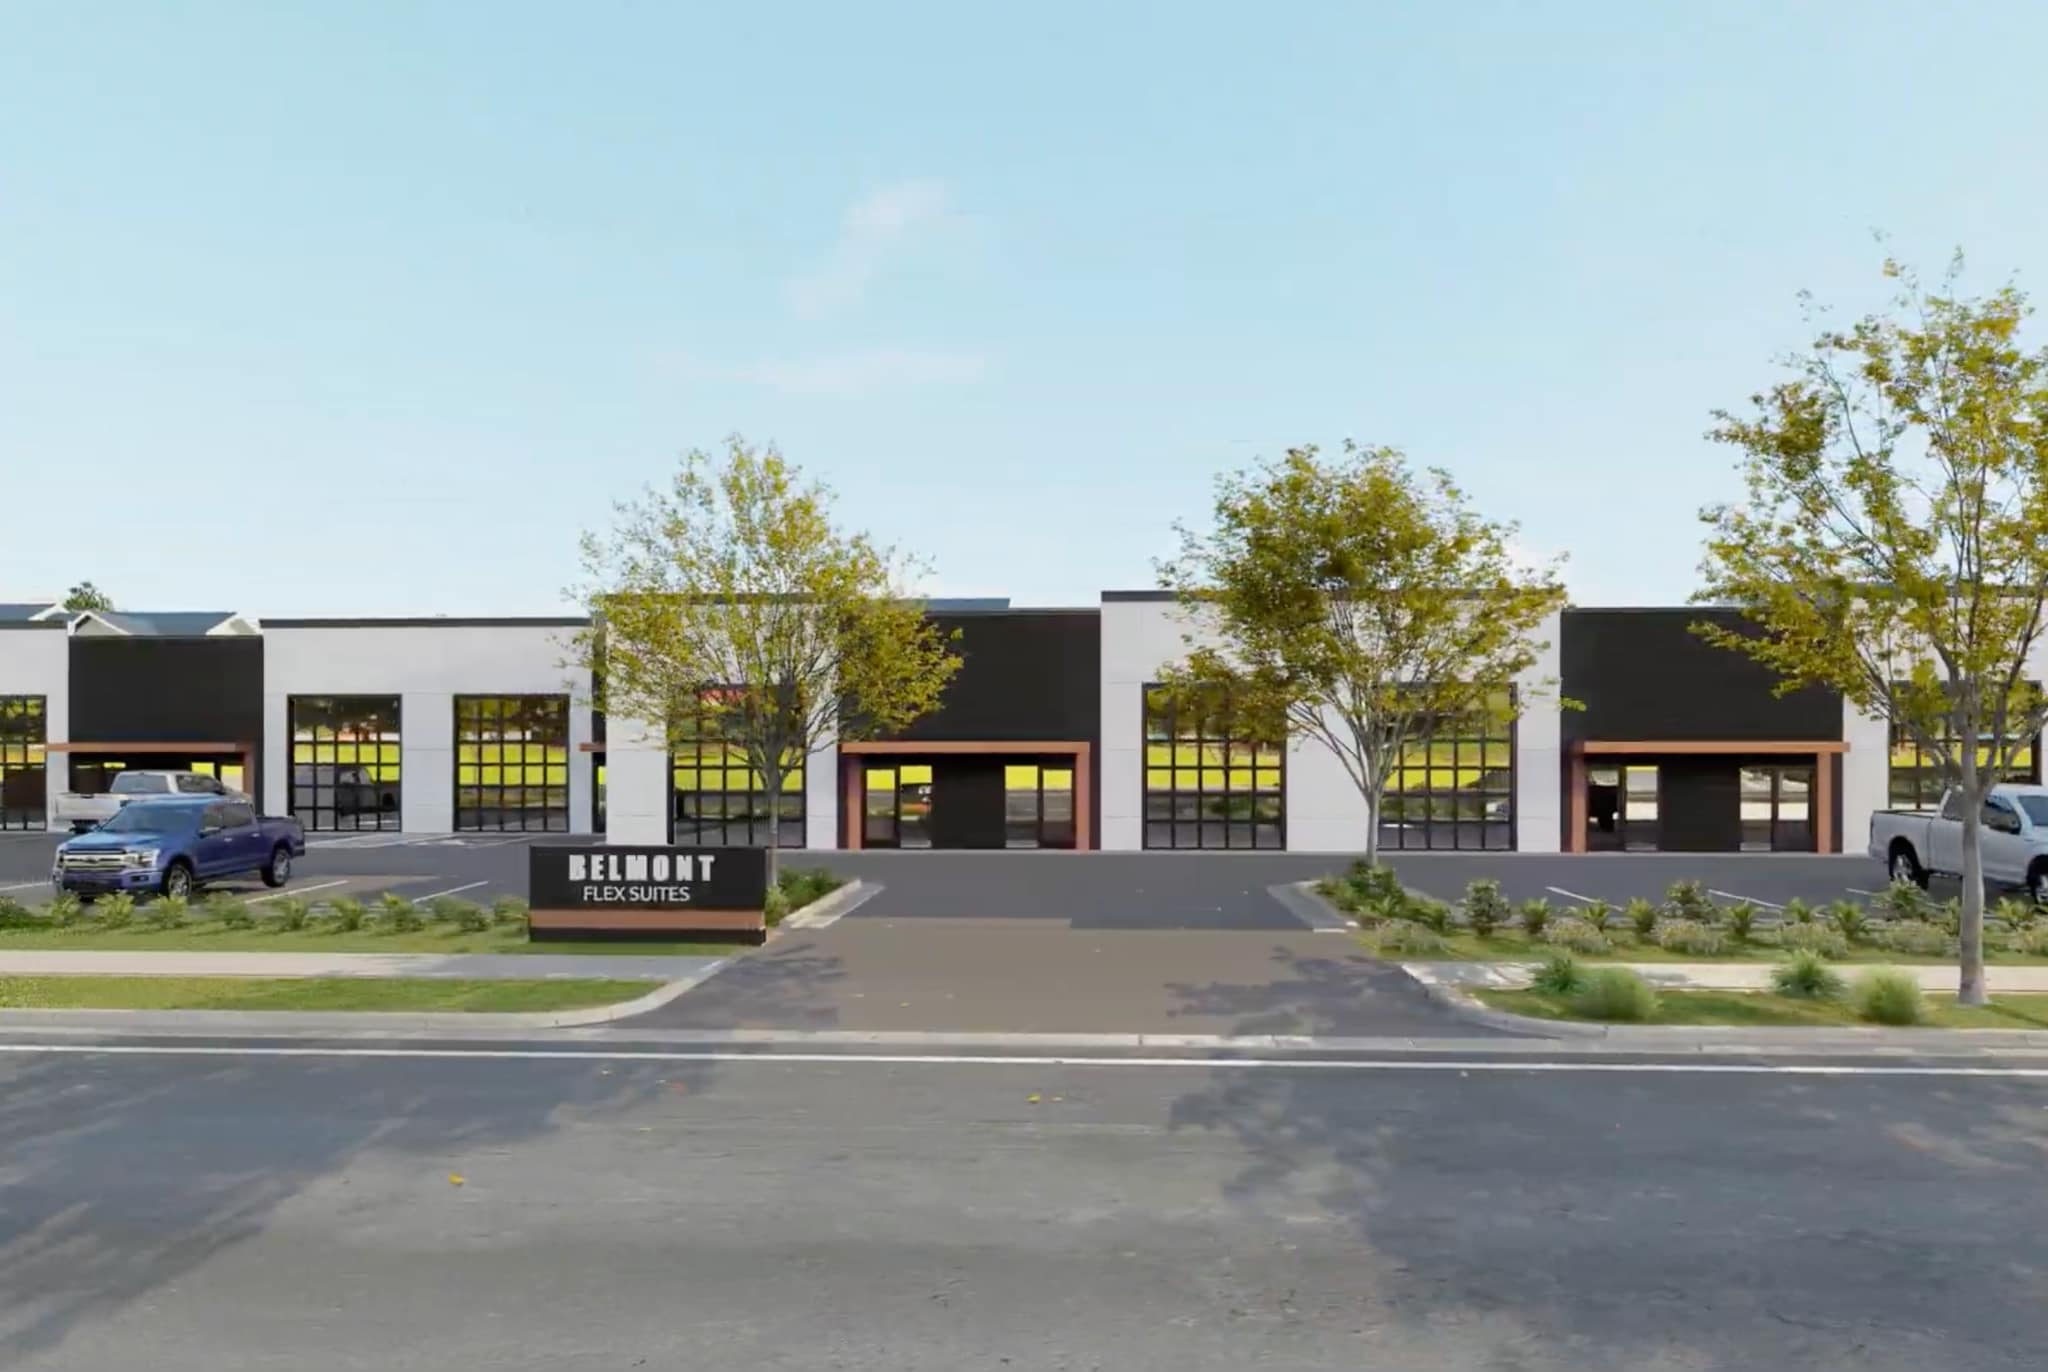
Belmont Flex Suites is a newly constructed light industrial flex space in one of Utah County’s fastest-growing areas located at 1552 North Boston Street. Scheduled for delivery in Q3 2027, the project is specifically designed for small businesses, contractors, service providers, e-commerce operators, light manufacturers, and owner/users seeking a professional storefront presence with warehouse functionality.
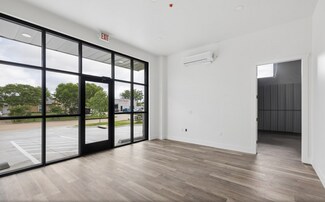
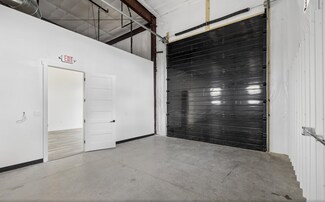
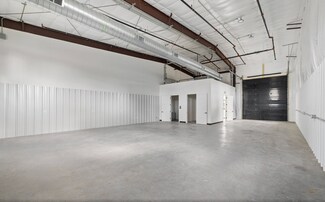
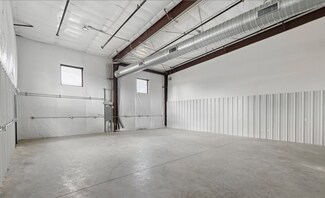
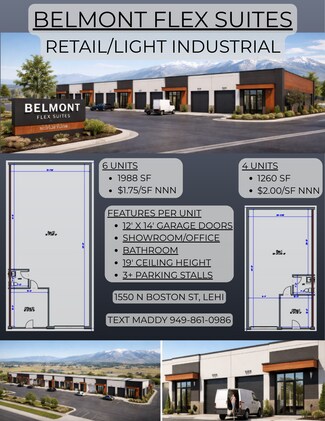
Each suite features a finished showroom and office, a private restroom, and an open warehouse designed to support a wide range of business operations. Belmont Flex Suites features a 19-foot clear height, a 12-foot-by-14-foot overhead garage door, and direct drive-in access. The modern construction and polished design create a professional environment, allowing tenants to welcome customers while maintaining the workspace necessary for daily operations. Dedicated parking further enhances convenience for employees, customers, and service vehicles.
Belmont Flex Suites provides flexible space solutions in a market supported by expanding residential development, growing consumer demand, and a deepening business base. Businesses can operate from a location that enables them to efficiently serve clients, meet logistical needs, and establish a professional presence in a rapidly evolving community. The surrounding area is expected to exceed 549,000 residents by 2030, generating significant annual consumer spending and supporting continued demand for local services, distribution, and specialty business operations.
Belmont Flex Suites delivers a compelling combination of showroom presence, industrial utility, and long-term market opportunity. With flexible layouts, modern construction, direct warehouse access, and a location positioned for future growth, the project provides a highly functional environment for businesses seeking to consolidate office, customer-facing, storage, and operational needs into a single efficient facility.
RENTAL DETAILS
SPACE AVAILABLE
1,260-1,988 SF
# OF SPACES
2
RENT RATE (MO)
$1.75-$2.00 USD /SF/mo
RENT RATE (YR)
$21.00-$24.00 USD /SF/yr
LEASE TYPE
Triple Net
LEASE LENGTH
3 Years
AVAILABLE
Jul 01, 2027
BUILDING DETAILS
STATUS
Under Construction
PROPERTY TYPE
Industrial
TOTAL BUILDING SIZE
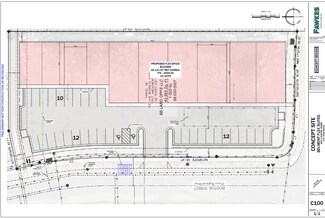
17,000 SF
YEAR BUILT
2027
UTILITIES
-
CLEAR CEILING HT
-
DOCKS
-
DRIVE INS
-
PARKING SPACES
-
LAND DETAILS
LAND ACRES
0.97571 AC
LAND SF
42,501.71 SF
ZONING
-
ASK ABOUT THIS PROPERTY
Please correct the highlighted field(s).

385-332-8929
By clicking the button, you agree to Showcase's Terms of Use and Privacy Notice.
Please correct the highlighted field(s).
385-332-8929
By clicking the button, you agree to Showcase's Terms of Use and Privacy Notice.