405-640-6167
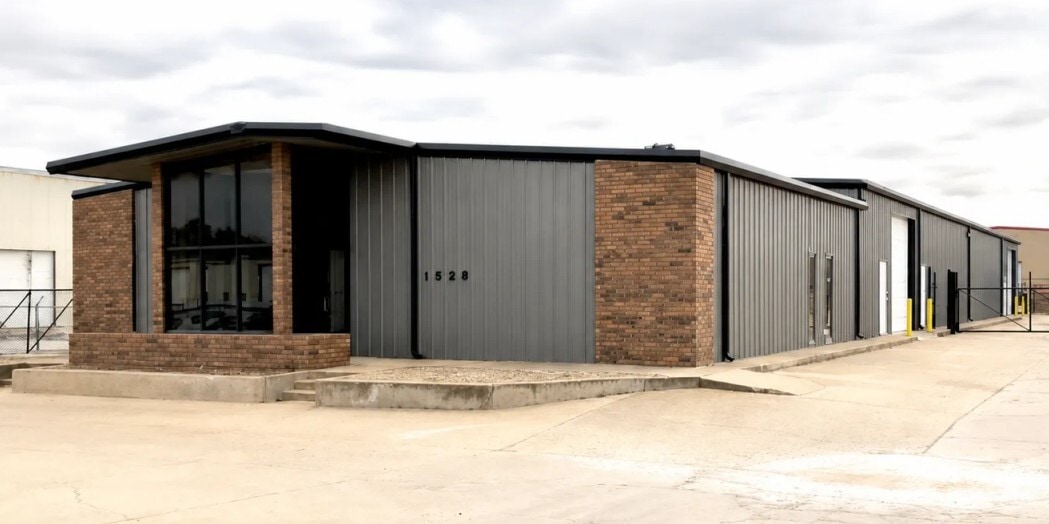

1528 SE 27th St
Oklahoma City, OK 73129
E South Oklahoma City
OVERVIEW
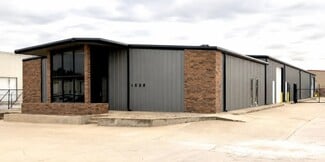
1528 SE 27th Street offers a turnkey industrial facility designed for businesses seeking a combination of office functionality and warehouse efficiency. Located in Oklahoma City with convenient access to I-35 and SE 29th Street, the property provides practical connectivity for employee access, customer visits, and regional distribution activities.
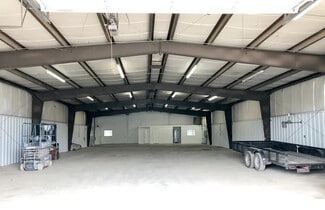
The facility features approximately 2,000 square feet of climate-controlled office space integrated with approximately 6,250 square feet of insulated and heated warehouse area. The office component includes six private offices, a conference room, reception area, break area, and three restrooms, providing a professional environment for administrative and client-facing operations. Renovations completed in 2023 contribute to the property's updated condition and operational readiness.
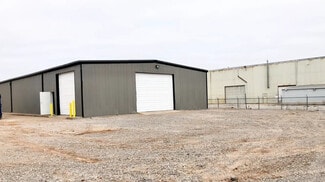
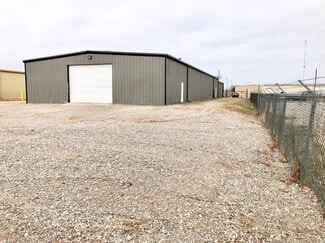
Warehouse improvements include three powered grade-level overhead doors, 13-foot clear heights with 15-foot peak heights, and 400-amp, three-phase electrical service suitable for a variety of industrial users. The fenced and secured site includes concrete paving, two access points, and frontage along SE 27th Street, supporting efficient vehicle movement and day-to-day operations. The property's combination of office buildout, warehouse functionality, and accessible location creates an attractive option for companies seeking industrial space in the Oklahoma City market.
RENTAL DETAILS
SPACE AVAILABLE
8,250 SF
# OF SPACES
1
RENT/MONTH
$5,802 USD /mo
RENT RATE (MO)
$0.70 USD /SF/mo
RENT RATE (YR)
$8.44 USD /SF/yr
LEASE TYPE
Triple Net
LEASE LENGTH
Negotiable
AVAILABLE
-
BUILDING DETAILS
PROPERTY TYPE
Industrial
PROPERTY SUBTYPE
Warehouse
TOTAL BUILDING SIZE
8,250 SF
YEAR BUILT
1982
UTILITIES
Lighting, Gas, Water, Sewer, Heating
CLEAR CEILING HT
13 Ft
DOCKS
-
DRIVE INS
3
PARKING SPACES
15
LAND DETAILS
LAND ACRES
0.6 AC
LAND SF
26,136 SF
ZONING
I-1
ASK ABOUT THIS PROPERTY
Please correct the highlighted field(s).

405-640-6167
By clicking the button, you agree to Showcase's Terms of Use and Privacy Notice.
Please correct the highlighted field(s).
405-640-6167
By clicking the button, you agree to Showcase's Terms of Use and Privacy Notice.