1527-1549 O'connor Dr - Storefront Retail/Residential CONDO FOR SALE
Toronto, ON M4B 2V7- O'Connor-Parkview |
$1,270,000 CAD

437-320-3185

1527-1549 O'connor Dr
Toronto, ON M4B 2V7
O'Connor-Parkview
HIGHLIGHTS

- Mixed-use building featuring commercial space on the main level and residential accommodations on the upper and lower levels.
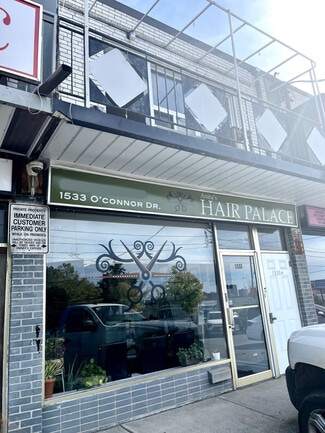
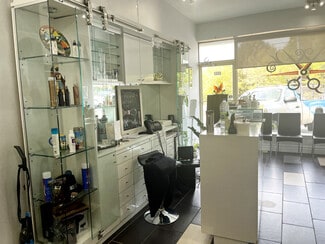
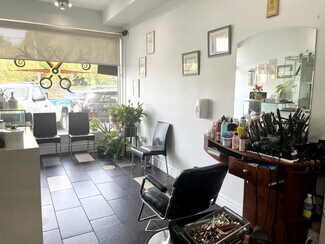
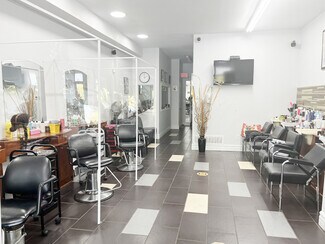
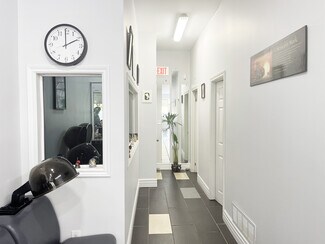
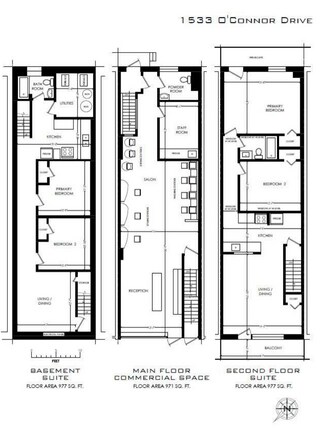
- Main-floor commercial area includes a storefront entrance, large display window, kitchenette, and washroom facilities.
- Second-floor apartment includes two bedrooms, updated kitchen finishes, balcony access, and a four-piece bathroom.
- Basement apartment includes two bedrooms, full kitchen, four-piece bathroom, and separate ingress and egress points.
- Rear laneway access and one private parking space provide additional functionality for occupants.
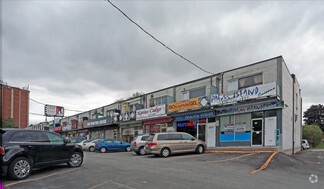
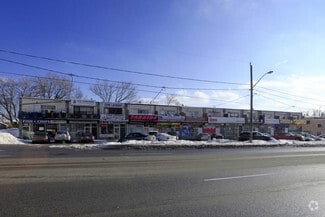
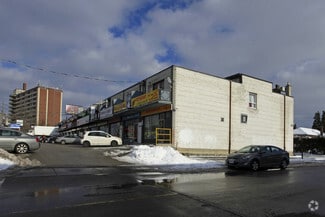
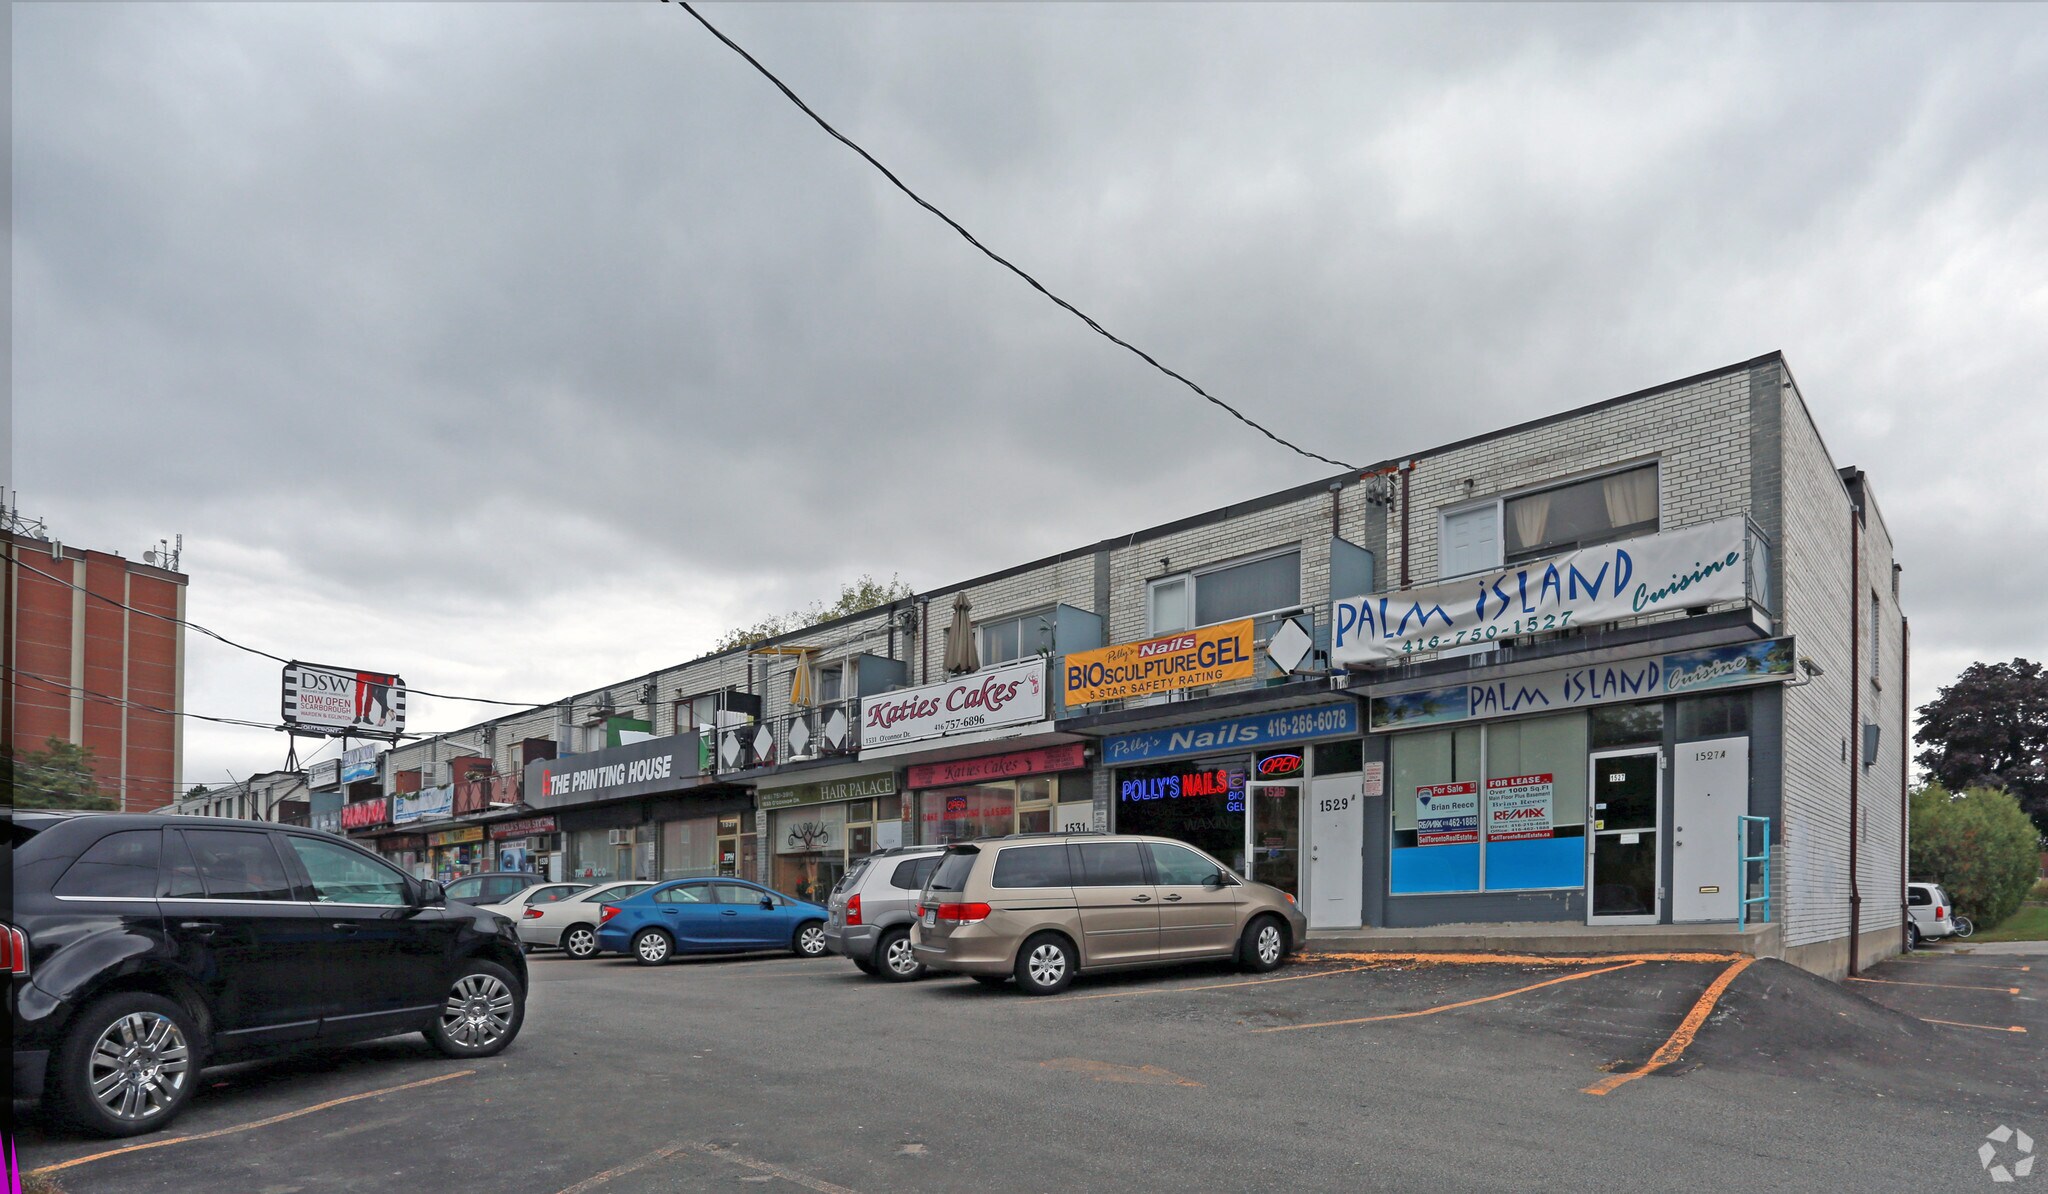
- Located within an established commercial plaza alongside retail, service, medical, and food-related businesses.
OVERVIEW
1533 O'Connor Drive presents an opportunity to acquire a mixed-use commercial and residential building within an established commercial plaza in Toronto's O'Connor corridor. The property combines a street-level commercial component with residential accommodations above and below, creating multiple occupancy and income-generation possibilities for investors, owner-users, or purchasers seeking a live/work environment.
The main floor is configured for commercial use and is currently improved with features that support personal service or retail-oriented operations, including a large storefront window, front customer entrance, kitchenette, two-piece washroom, interior basement access, and rear access to the laneway. A private parking space is located at the rear of the building. The commercial plaza includes a variety of neighboring businesses, contributing to an active commercial setting and consistent customer activity.
The second floor contains a residential apartment featuring laminate flooring, an updated kitchen with tiled flooring, combined living and dining areas, a balcony, two bedrooms, and a four-piece bathroom. A rear fire escape provides an additional means of egress. The basement level is also configured as a residential apartment with two bedrooms, a full kitchen, a four-piece bathroom, laminate flooring throughout, combined living and dining areas, and two points of entry and exit.
Additional property improvements referenced in the broker materials include updated electrical service with breakers, owned furnaces, rental hot water tanks, air conditioning units, and a flat roof. The property's mixed-use configuration, existing residential components, and established commercial setting offer flexibility for a range of ownership and occupancy strategies.
FOR SALE DETAILS
PRICE
$1,270,000 CAD
PRICE/SF
$652 CAD /SF
CAP RATE
Request Cap Rate
# OF UNITS
1
CONDO SIZE
-
% LEASED
-
TENANCY
Multiple
SALE TYPE
Investment Or Owner User
BUILDING DETAILS
PROPERTY TYPE
Retail
PROPERTY SUBTYPE
Storefront Retail/Residential
ADD'L SUBTYPES
Storefront
TOTAL BUILDING SIZE
21,643 SF
STORIES
2
BUILDING CLASS
-
YEAR BUILT
1965
SPRINKLERS
-
PARKING SPACES
4
LAND DETAILS
LAND ACRES
-
LAND SF
-
ZONING
CR
APN/PARCEL ID
190601323000300,190601323000600,190601323000800,190601323000900,190601323001300
ASK ABOUT THIS PROPERTY
Please correct the highlighted field(s).

437-320-3185
By clicking the button, you agree to Showcase's Terms of Use and Privacy Notice.
Please correct the highlighted field(s).
437-320-3185
By clicking the button, you agree to Showcase's Terms of Use and Privacy Notice.