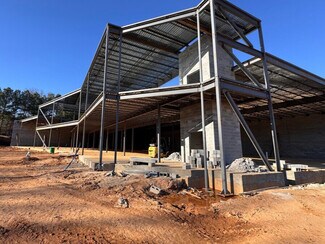
1465 Lakes Pky - Light Distribution FOR SALE
Lawrenceville, GA 30043 |
$6,900,000 USD

404-666-4486

1465 Lakes Pky
Lawrenceville, GA 30043
HIGHLIGHTS
- Versatile warehouse layout with a mezzanine offering approximately 4,178 SF of dedicated office space, ideal for operations and administrative use
- Elevator access providing convenient and efficient movement between level
- Flexible industrial configuration well-suited for a wide range of commercial and warehouse uses.
OVERVIEW
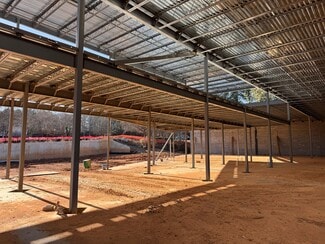
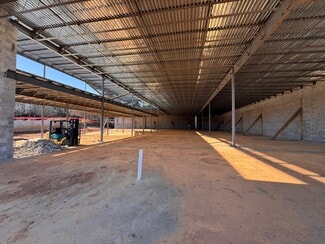
Total: 28,464 SF (24,286 SF ground floor + 4,178 SF mezzanine)
Breakdown per plans: ~19,928 SF warehouse, ~6,474 SF product storage (2,930 ground + 3,544 mezz), ~868 SF office (628 ground + 240 mezz), plus restrooms/server/utility
Occupancy: S-1/S-2 storage with office; Type II-B construction
Fully sprinklered (NFPA 13), fire alarm
Elevator-served mezzanine
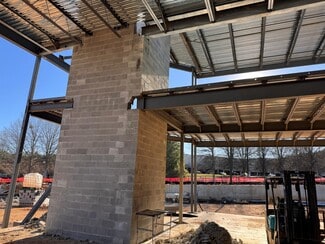
Building height 33'-10" at the entry tower; 26'-4" top of parapet; 20'-0" bearing elevation on the warehouse walls (advertise clear height as ~20' and confirm on site)
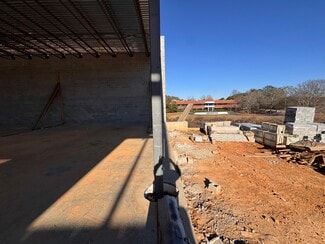
Load-out: 2 dock-high doors in a recessed truck well (4' below floor) with truck ramp, on the south side
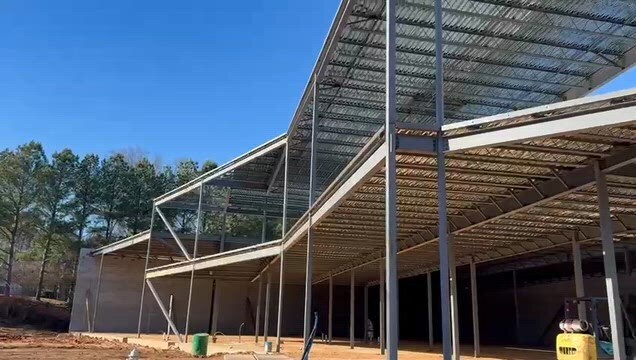
Concrete tilt-up/masonry shell, storefront entry with two-story office tower
Geopier (rammed aggregate pier) foundation system
Easements: 20' sewer easement (DB 48023/PG 61), 20' drainage easement centered on creek (DB 1846/PG 290); creek runs along the rear/west line with a 25' b
FOR SALE DETAILS
PRICE
$6,900,000 USD
PRICE/SF
$242 USD /SF
CAP RATE
Request Cap Rate
% LEASED
-
TENANCY
Single
STATUS
Under Construction
SALE TYPE
Investment
BUILDING DETAILS
PROPERTY TYPE
Flex
PROPERTY SUBTYPE
Light Distribution
TOTAL BUILDING SIZE
-
STORIES
2
YEAR BUILT
2026
UTILITIES
-
CLEAR CEILING HT
-
DOCKS
-
DRIVE INS
-
PARKING SPACES
-
LAND DETAILS
LAND ACRES
3.01
LAND SF
131,166
ZONING
M-1
APN/PARCEL ID
7-034-258
ASK ABOUT THIS PROPERTY
Please correct the highlighted field(s).

404-666-4486
By clicking the button, you agree to Showcase's Terms of Use and Privacy Notice.
Please correct the highlighted field(s).
404-666-4486
By clicking the button, you agree to Showcase's Terms of Use and Privacy Notice.