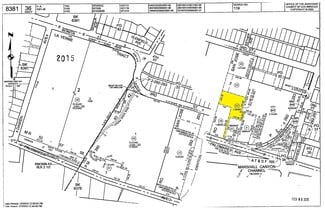
1415 Palomares St - Industrial For Rent
La Verne, CA 91750 | 11,720 SF

909-373-2911
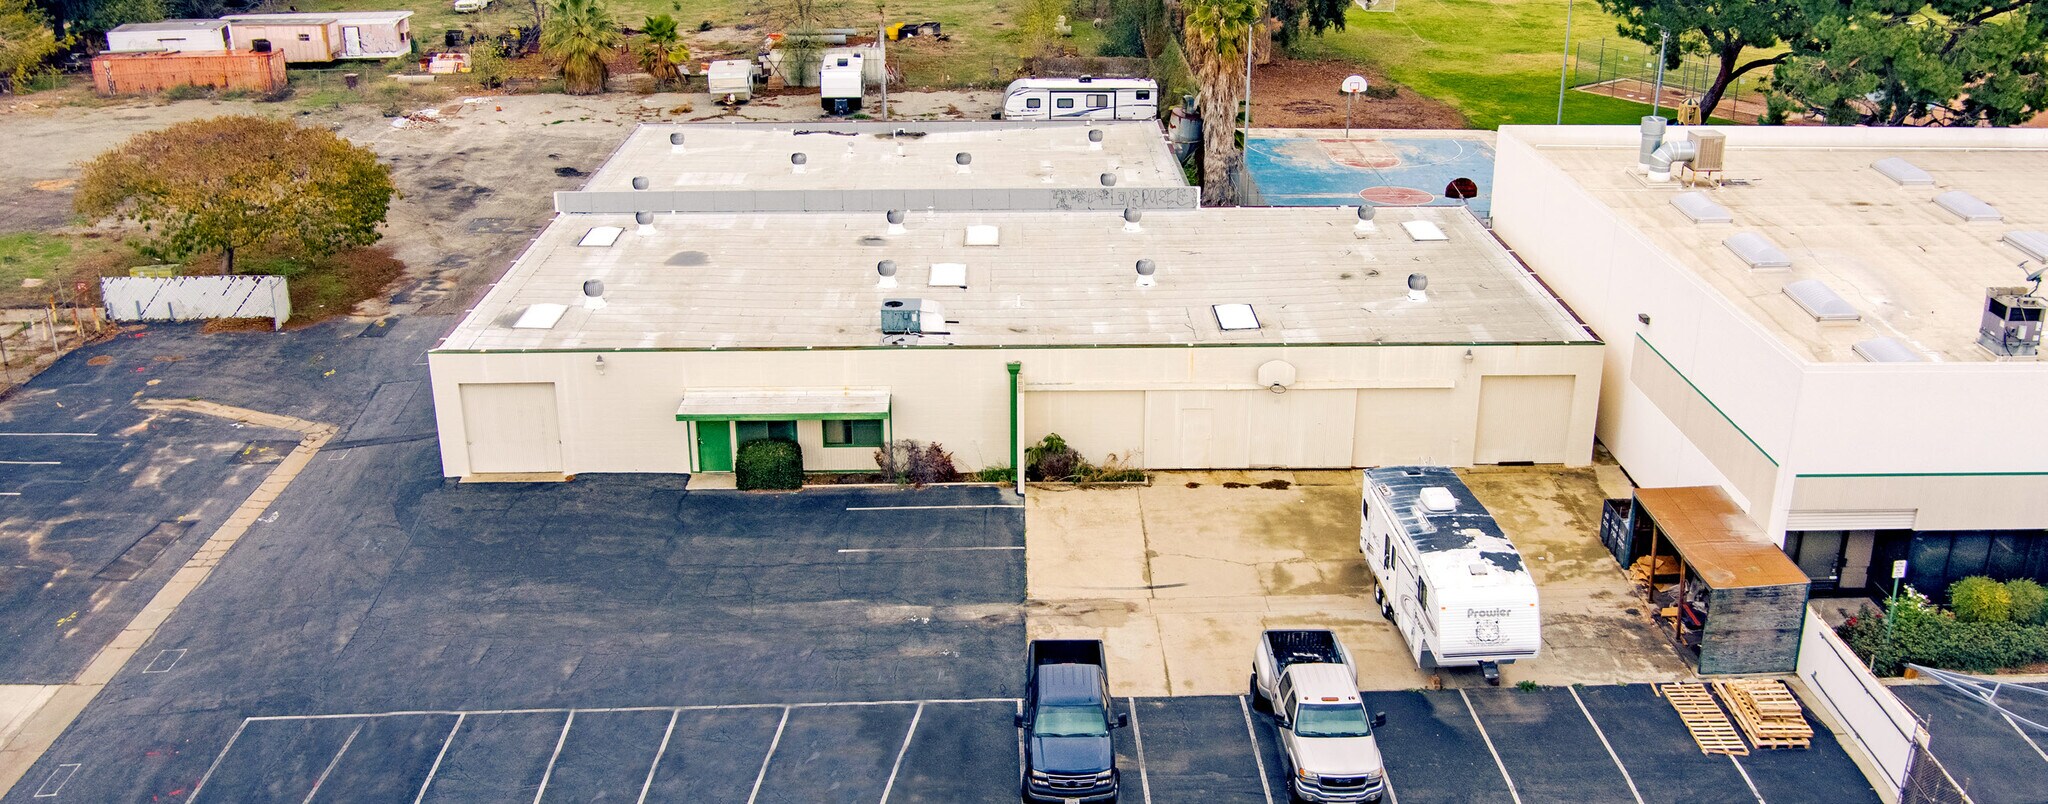

1415 Palomares St
La Verne, CA 91750
HIGHLIGHTS
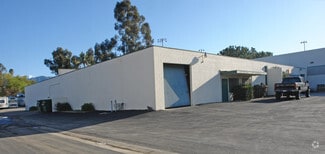
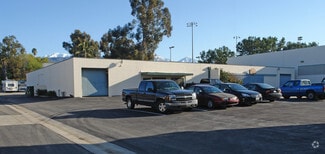
- The building features three grade-level loading doors to support efficient shipping and receiving operations.
- Approximately 1,000 square feet of office space is integrated within the industrial facility.
- The property is served by 400-amp, 208-volt electrical power.
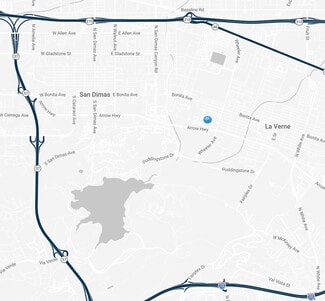
- Convenient access to the CA-57, I-10, and CA-210 freeways enhances regional connectivity.
- The facility accommodates warehouse, manufacturing, storage, and distribution operations.
- The property is located within an established industrial area of La Verne.
OVERVIEW
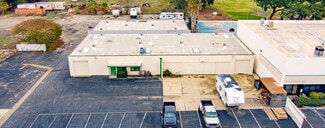
1415-1419 Palomares Avenue is an industrial facility in La Verne, California, positioned within a well-established business corridor with convenient regional connectivity. The approximately 11,720-square-foot building includes approximately 1,000 square feet of office area integrated with warehouse and operational space. The property is equipped with 400-amp, 208-volt electrical service and features three grade-level loading doors, including two 10' x 10' doors and one 21' x 9' door, supporting a variety of industrial and distribution functions. The building's layout provides a combination of office, warehouse, and loading capabilities suitable for manufacturing, storage, logistics, and service-related operations. Its location offers direct access to the CA-57, I-10, and CA-210 freeways, enhancing connectivity throughout the Inland Empire, San Gabriel Valley, and greater Southern California region. The property's functional loading configuration, power capacity, and transportation access contribute to its utility for a broad range of industrial users.
RENTAL DETAILS
SPACE AVAILABLE
11,720 SF
# OF SPACES
1
RENT/MONTH
$14,650 USD /mo
RENT RATE (MO)
$1.25 USD /SF/mo
RENT RATE (YR)
$15.00 USD /SF/yr
LEASE TYPE
Modified Gross
LEASE LENGTH
Negotiable
AVAILABLE
Now
BUILDING DETAILS
PROPERTY TYPE
Industrial
PROPERTY SUBTYPE
Warehouse
TOTAL BUILDING SIZE
11,720 SF
YEAR BUILT
1972
UTILITIES
-
CLEAR CEILING HT
11 Ft
DOCKS
-
DRIVE INS
4
PARKING SPACES
12
LAND DETAILS
LAND ACRES
1.31 AC
LAND SF
57,063.6 SF
ZONING
LVPID*
ASK ABOUT THIS PROPERTY
Please correct the highlighted field(s).

909-373-2911
By clicking the button, you agree to Showcase's Terms of Use and Privacy Notice.
Please correct the highlighted field(s).
909-373-2911
By clicking the button, you agree to Showcase's Terms of Use and Privacy Notice.