616-318-6905


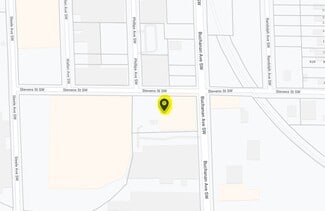
1409 Buchanan Ave SW
Grand Rapids, MI 49507
Garfield Park
HIGHLIGHTS
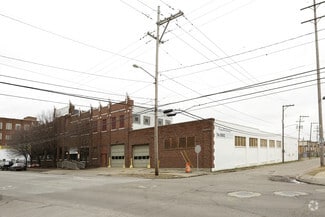
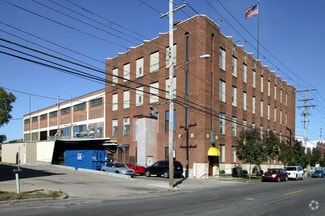
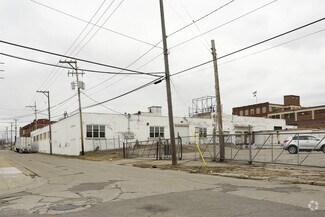
- 8,554 SF available within 40,000 SF industrial building on 1.3-acre lot.
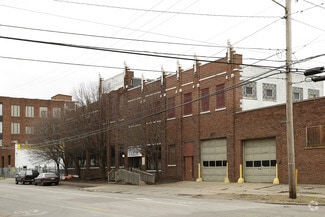
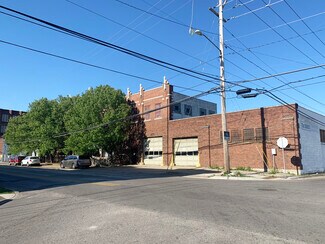
- Two drive-in doors, floor drains, and access to a loading dock enhance logistics capabilities.
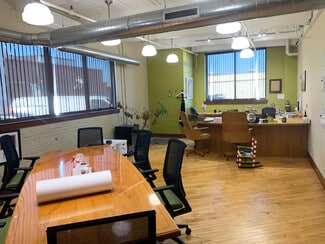
- Four private offices and kitchenette complement the industrial environment.
- Equipped with 800-amp, 480-volt, three-phase power to support heavy operations.
- Convenient access to US-131 and Hall Street ensures connectivity throughout West Michigan.
- Zoned industrial with recent building upgrades completed in 2019.
OVERVIEW
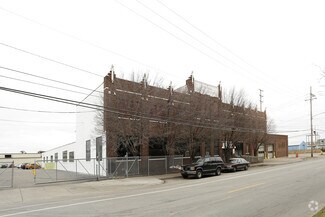
Located in the Garfield Park area of Grand Rapids, this industrial facility offers 8,554 square feet of fully conditioned space within a larger 40,000-square-foot building. The available suite delivers functional flexibility, featuring two drive-in doors, floor drains, and potential access to a loading dock. It also includes four private offices and a kitchenette, creating a blend of industrial utility and operational convenience.
The property boasts modern power infrastructure, offering 800 amps at 480 volts, three-phase electricity, ideal for manufacturing and distribution users. Ample parking and on-site circulation accommodate staff and vehicle needs with ease. The masonry construction and upgraded systems ensure durability and operational efficiency.
Situated near US-131 and Hall Street, this facility provides excellent regional connectivity for logistics across West Michigan. Zoning allows for a range of industrial uses, making it suitable for companies seeking a centrally located, accessible distribution or production hub in a proven industrial district.
RENTAL DETAILS
SPACE AVAILABLE
1,000-33,543 SF
MAX CONTIG. (BLDG)
33,543 SF
# OF SPACES
1
RENT RATE (MO)
Request Info for Rent
RENT RATE (YR)
Request Info for Rent
LEASE TYPE
TBD
LEASE LENGTH
1-20 Years
AVAILABLE
Now
BUILDING DETAILS
PROPERTY TYPE
Industrial
PROPERTY SUBTYPE
Manufacturing
TOTAL BUILDING SIZE
40,000 SF
YEAR BUILT
1929
UTILITIES
-
CLEAR CEILING HT
-
DOCKS
3
DRIVE INS
3
PARKING SPACES
36
LAND DETAILS
LAND ACRES
1.3 AC
LAND SF
56,628 SF
ZONING
SD-IT
ASK ABOUT THIS PROPERTY
Please correct the highlighted field(s).
616-318-6905
By clicking the button, you agree to Showcase's Terms of Use and Privacy Notice.
Please correct the highlighted field(s).
616-318-6905
By clicking the button, you agree to Showcase's Terms of Use and Privacy Notice.