1407 S 129th St - Flex For Rent
Burien, WA 98168 | 3,344 SF
360-913-8335

1407 S 129th St
Burien, WA 98168
HIGHLIGHTS
- 2-bay garage/shop with office, kitchenette, bathroom, and adaptable work/storage areas.
- Optional residence/separate structure by separate lease for additional cost; videos available upon request and tours available for serious inquiries
- Long-term ownership focused; adaptable for the right long-term tenant.
- Controlled-access site with gated entry, partial fencing, natural privacy buffer, and security camera infrastructure.
- Updated power infrastructure, with electrical improvements completed in 2019.
- Strategic Burien location minutes from freeway access, Sea-Tac Airport, Tukwila, South Seattle, and regional service routes.
OVERVIEW
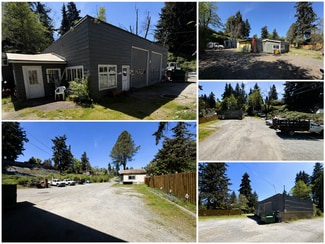
Business headquarters, contractor yard, shop, and office space with optional residence available for NNN lease in Burien, with long-standing commercial history dating back to 1973. Family-owned for three generations, the property originally served as the operating location for Blakley Bros. sewer, demolition, and excavating work, and was more recently used by Ahora Construction. This is a rare yard/shop/office setup in an established Burien location with quick access to nearby freeway routes, Sea-Tac Airport, Tukwila, South Seattle, the Seattle industrial corridor, and broader South King County service areas.
Offered at $6,500/month NNN for the commercial yard/shop/office space. Final rent, NNN charges, terms, and included areas are subject to final agreement, approved use, lease structure, tenant requirements, and any optional residence/garage inclusion.
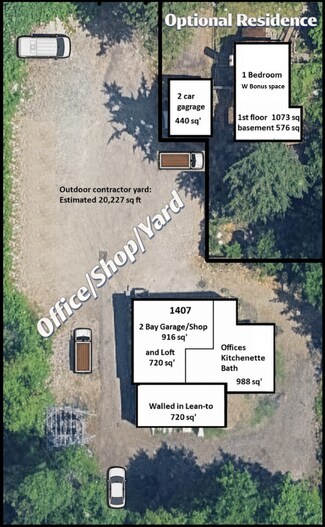
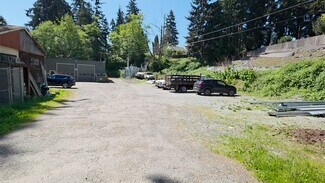
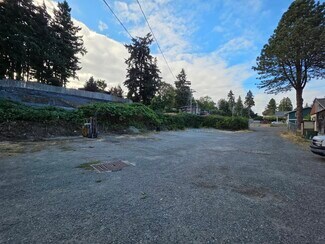
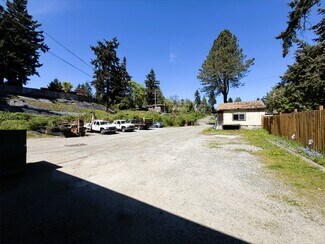
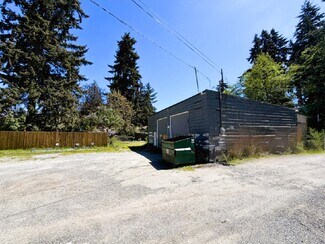
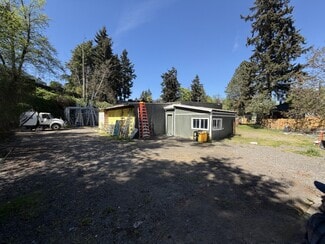
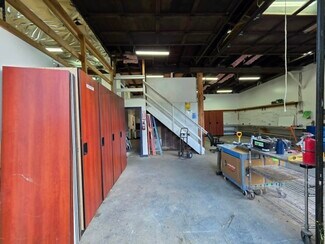
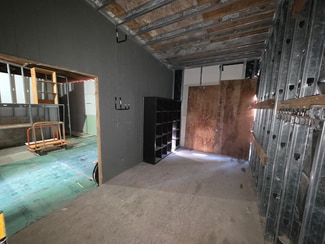
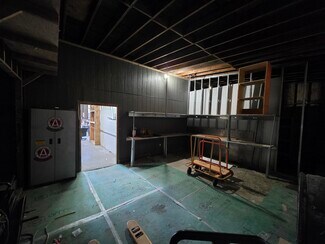
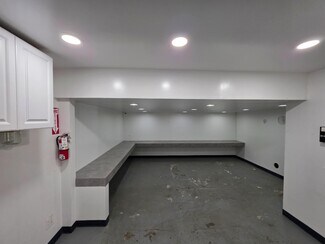
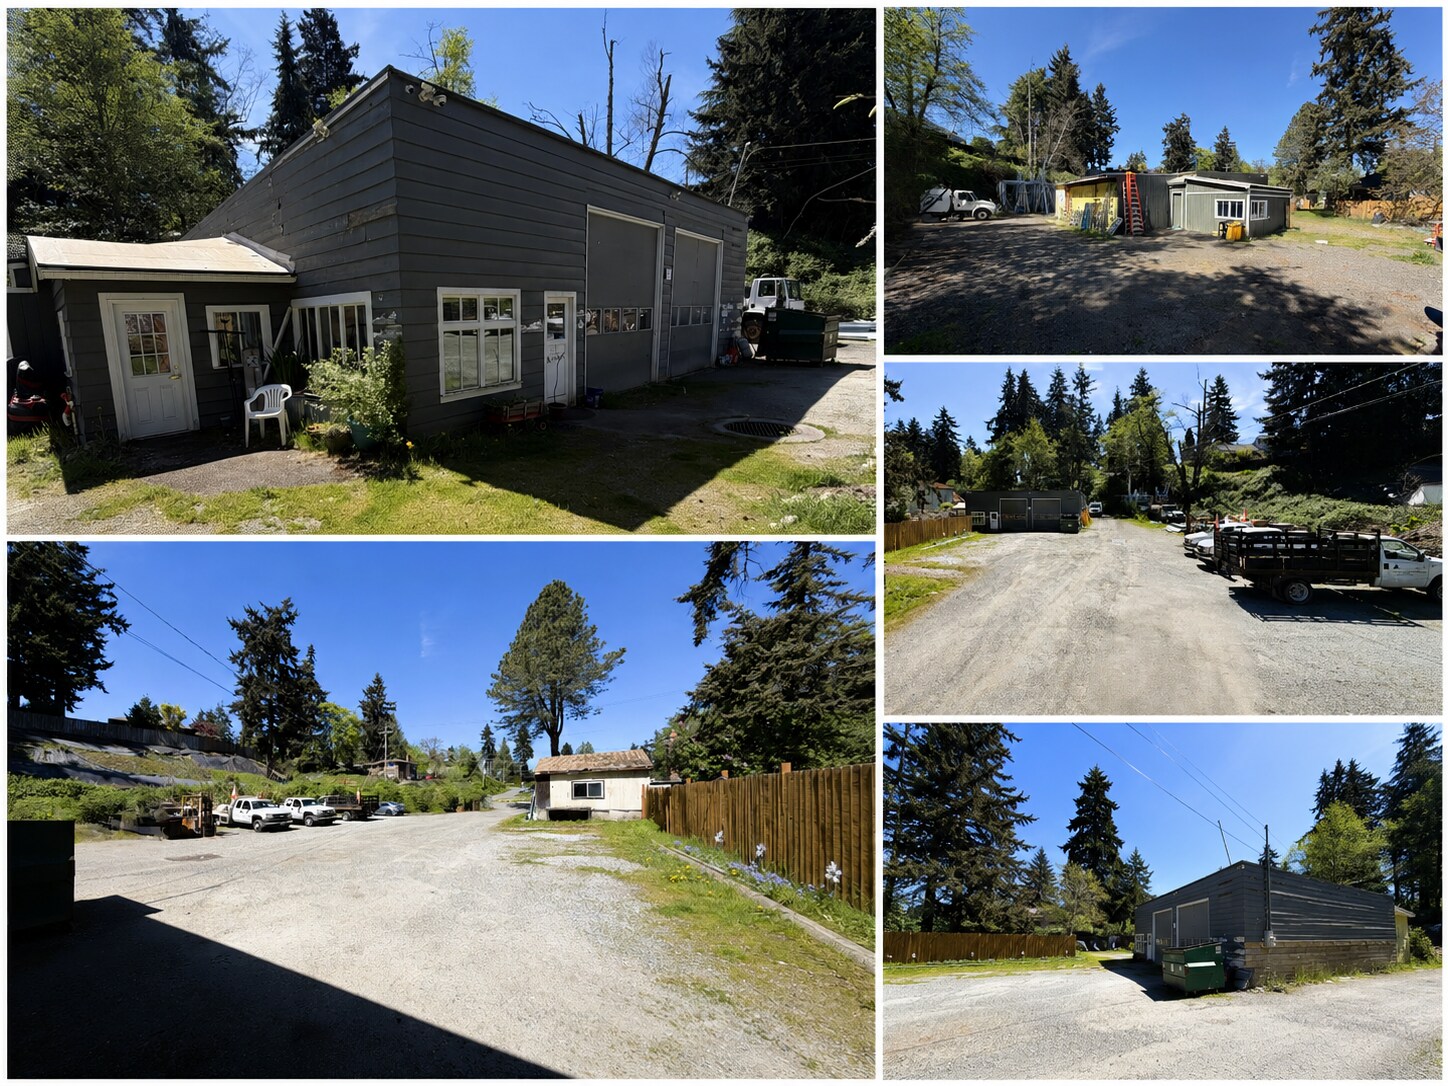
Property includes a secured/defined contractor yard area with gated entry, partial fencing, natural privacy buffer, gravel yard, drive-around access path, 2-bay tall-clearance garage/shop, loft/mezzanine storage area, adaptable walled-in lean-to/storage area, office space, kitchenette, and bathroom with shower. The yard layout allows vehicles to enter, circulate around the shop, and return toward the same entrance, which may support equipment movement, loading, vehicle storage, service operations, and day-to-day yard use. The walled-in lean-to area was adapted for the prior tenant’s operational needs and offers rough flexible storage/work space that may be left as-is, improved, or reconfigured by agreement.
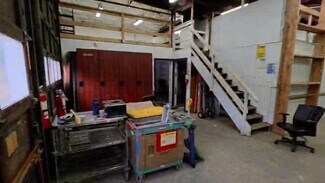
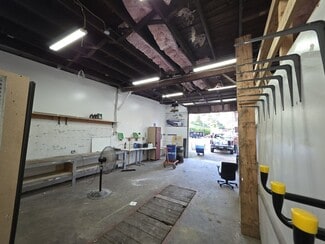
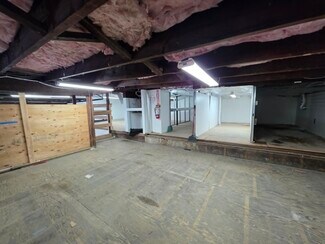
The shop includes two tall bays suitable for larger vehicles and equipment. One bay is deeper and includes a working service pit. Above the shop/office area is a usable low-height loft/mezzanine storage area, approximately 6 feet high, suitable for parts, equipment, materials, records, or other storage. The loft overlooks the shop and contains the central low-voltage/network wiring hub area.
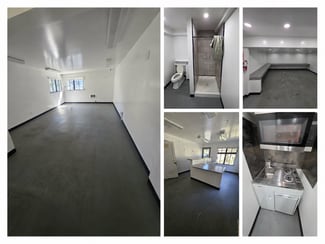
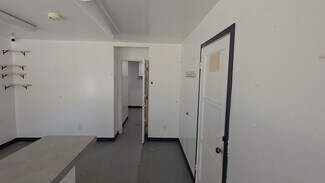
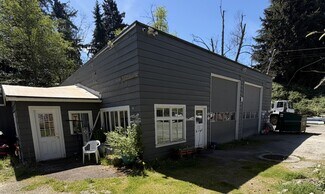
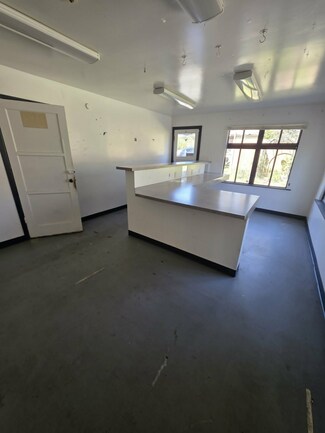
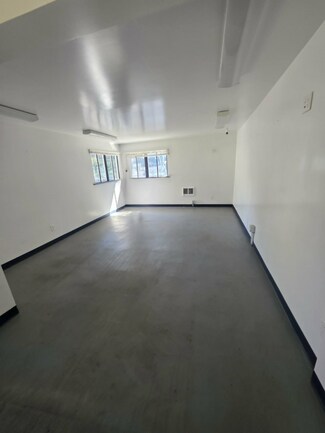
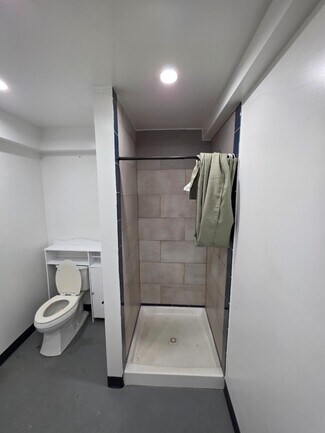
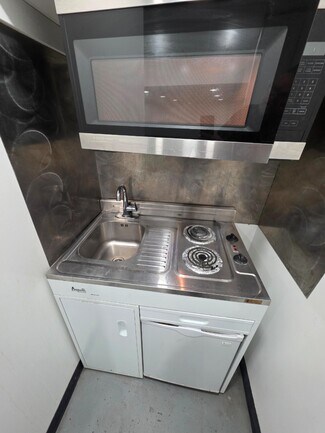
The attached office area is divided into multiple functional sections, including a front/customer-facing desk area, larger back office suitable for multiple desks, and an additional office/flex room that may work well as a crew room, breakroom, dispatch area, storage room, or operations space. The office area also includes a kitchenette and bathroom with shower, located directly beside the shop.
Existing improvements include a newer membrane-style roof on the shop, new gutters on the shop, electrical improvements completed in 2019, security cameras, a fully installed door/window alarm system, and low-voltage/network wiring routed to a central hub area. Monitoring/service is not currently active, but systems are installed and may be verified, activated, or configured by tenant as needed.
Optional residence may be available at additional cost under a separate residential lease, depending on tenant fit, lease terms, and applicable use requirements. The residence has historically provided an on-site presence/security extension for the commercial side, with gated access between the residential and commercial areas. If the residence is not included, the connecting gates will remain locked and the residence will be rented separately outside the scope of the commercial lease. Residence includes a new roof and gutters, large detached two-car garage, and yard/grass area under a large tree that may be suitable for outdoor break/picnic space depending on use and agreement.
The property has an established history of contractor yard, shop, office, equipment, vehicle, storage, and maintenance-related operations. Owner is open to discussing practical site or tenant improvements for the right setup, especially where the tenant is making a meaningful commitment to the property. Potential uses may include contractor yard, trade/service business, utility or construction support, equipment storage, vehicle storage, maintenance, dispatch, shop/office operations, or similar use, subject to landlord approval, lease terms, and tenant verification of zoning, licensing, utilities, insurance, and code requirements.
Availability target is approximately August 2026, subject to current tenant turnover, cleanup, and final delivery condition. Shop and yard videos available upon request. Tours available for serious inquiries. No solicitations.
RENTAL DETAILS
SPACE AVAILABLE
3,344 SF
# OF SPACES
1
RENT/MONTH
$6,000 USD /mo
RENT RATE (MO)
$1.79 USD /SF/mo
RENT RATE (YR)
$21.53 USD /SF/yr
LEASE TYPE
Triple Net
LEASE LENGTH
3-10 Years
AVAILABLE
Now
BUILDING DETAILS
PROPERTY TYPE
Flex
TOTAL BUILDING SIZE
3,744 SF
YEAR BUILT
1942
UTILITIES
Lighting, Water, Sewer, Heating
CLEAR CEILING HT
-
DOCKS
-
DRIVE INS
-
PARKING SPACES
25
LAND DETAILS
LAND ACRES
0.62 AC
LAND SF
27,007.2 SF
ZONING
non-conforming BMC 19.55
ASK ABOUT THIS PROPERTY
Please correct the highlighted field(s).
360-913-8335
By clicking the button, you agree to Showcase's Terms of Use and Privacy Notice.
Please correct the highlighted field(s).
360-913-8335
By clicking the button, you agree to Showcase's Terms of Use and Privacy Notice.