$3,495,000 USD

904-465-1000
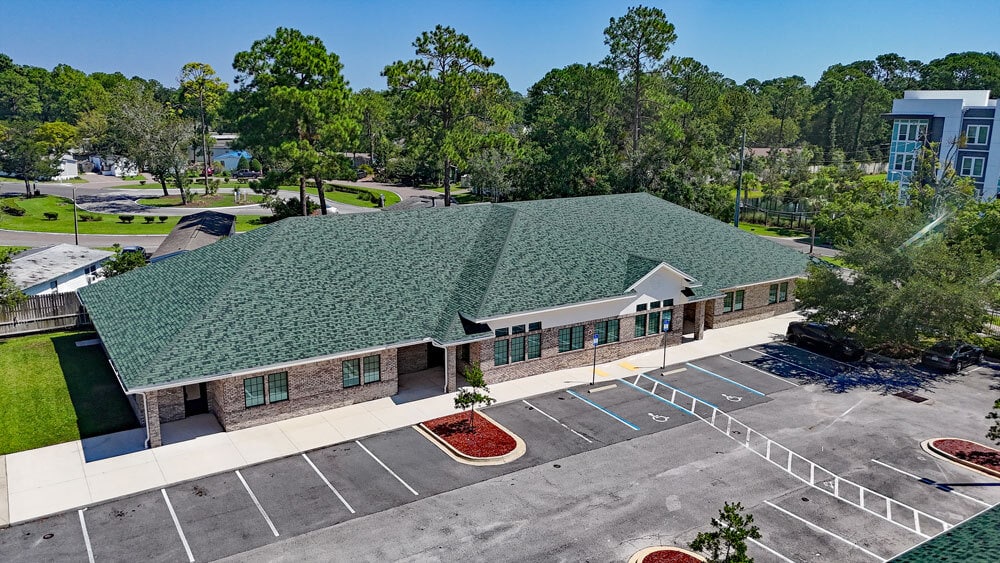

14011 Beach Blvd
Jacksonville Beach, FL 32250
Golden Glades/The Woods
OVERVIEW
Building:
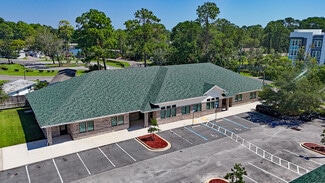
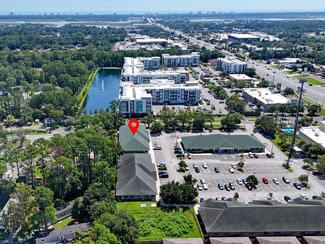
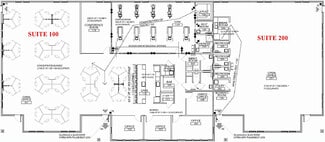
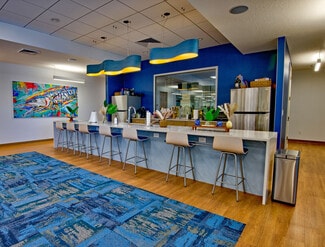
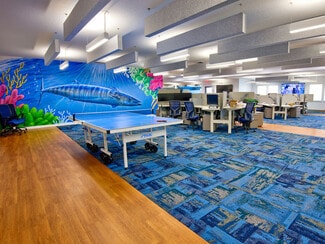
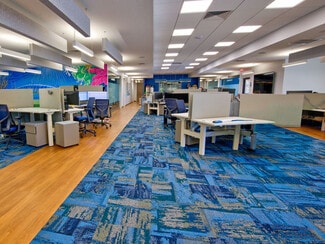
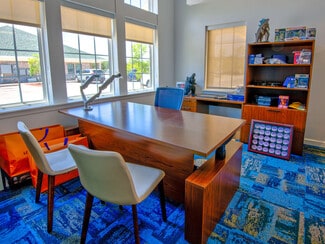
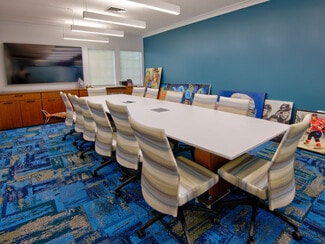
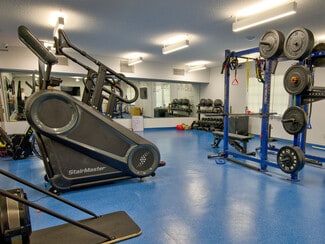
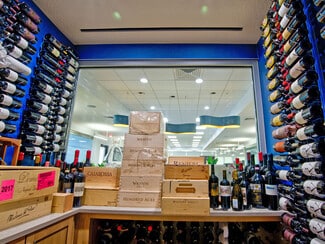
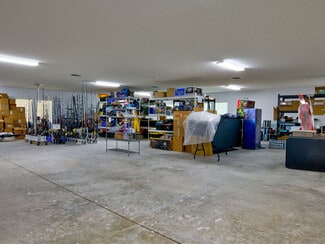
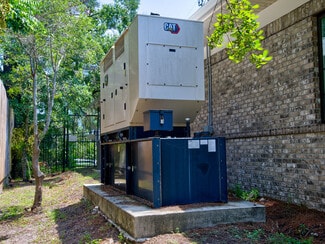
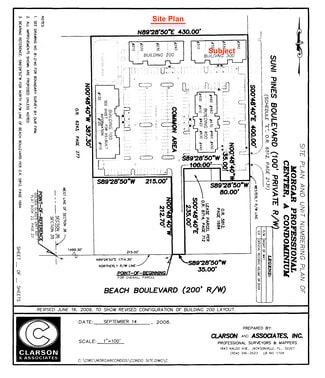
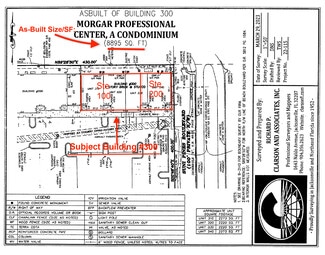
The subject comprises Units 310-340 in the Morgar Professional Center, a Condominium development. The units comprise the entirety of Building 300 which is located in the northeast corner of the overall development (see attached site plan). Building 300 comprises 8,895 +- SF of building area (as per recorded condo docs). The entirety of subject is owner occupied. About 6,000+- SF of the total area (Suite 100) is built out as high quality professional-office space. The office includes open work area with modular cubicles, conference room, kitchen with shaker cabinets, 2 refrigerators and dishwasher, wine cooler, gym, safe, restrooms with high end finishes, including one shower. The remaining 2,800+- SF of the total area (Suite 200) is partially built out office space (needs floor coverings and interior demising). The property includes a Caterpillar D80 Diesel Backup Generator, 80KW Rated standby, 120/208V, 3phase. See attached floor plan.
Site:
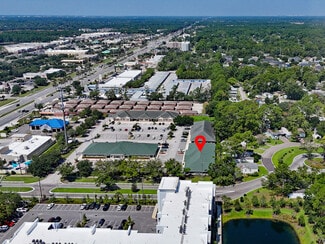
The overall condominium site is located in the general northwest corner of Beach Boulevard and Suni Pines Boulevard (less hard corner). Beginning 180 feet west of Suni Pines Boulevard, the site fronts the north side of Beach Boulevard for 35 feet. Beginning 200 feet north of Beach Boulevard, the site fronts the west side of Suni Pines Boulevard for 400 feet. The overall site is irregular in shape and comprises 3.97+- acres of land area. It appears to be adequately drained. It has on-site retention. The overall site is developed with four condominium buildings comprising 21 total units and 39,705+- square feet of heated/cooled unit area. The overall development has 215 parking spaces equating to a parking ratio of 5.5:1,000 SF.
FOR SALE DETAILS
PRICE
$3,495,000 USD
PRICE/SF
$393 USD /SF
CAP RATE
Request Cap Rate
% LEASED
-
TENANCY
Multiple
SALE TYPE
Owner User
BUILDING DETAILS
PROPERTY NAME
Building 300
PROPERTY TYPE
Office
PROPERTY SUBTYPE
Medical
TOTAL BUILDING SIZE
-
STORIES
1
BUILDING CLASS
B
YEAR BUILT
2023
SPRINKLERS
-
PARKING SPACES
53
LAND DETAILS
LAND ACRES
3.97 AC
LAND SF
172,933 SF
ZONING
CCG1
APN/PARCEL ID
167114-0590
ASK ABOUT THIS PROPERTY
Please correct the highlighted field(s).

904-465-1000
By clicking the button, you agree to Showcase's Terms of Use and Privacy Notice.
Please correct the highlighted field(s).
904-465-1000
By clicking the button, you agree to Showcase's Terms of Use and Privacy Notice.