140 S 4th St - Multi-Family For Rent
Easton, PA 18042 | 4,900 SF

215-862-5500

140 S 4th St
Easton, PA 18042
HIGHLIGHTS
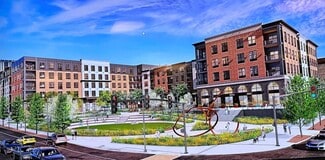
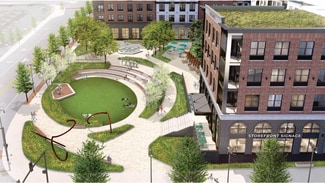
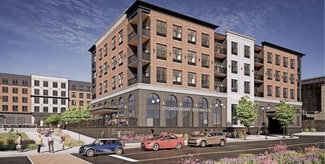
- Ground-floor retail space positioned within a newly developed mixed-use community scheduled to deliver in late 2026.
- Located at a prominent downtown gateway with visibility from the intersection of South 3rd Street and Larry Holmes Drive.
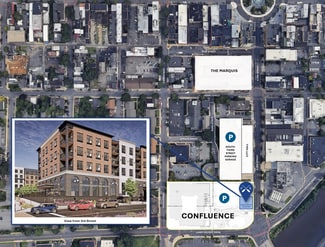
- Supported by 274 residential units within The Confluence and an additional 264 units at The Marquis located nearby.
- Walking distance to Centre Square, the Waterfront District, restaurants, entertainment venues, and local retailers.
- Convenient access to Route 22 and Interstate 78 provides connectivity throughout the Lehigh Valley region.
- Situated within one of Easton’s most active pedestrian-oriented districts, attracting both residents and visitors.
OVERVIEW
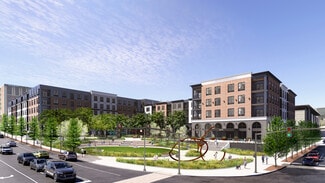
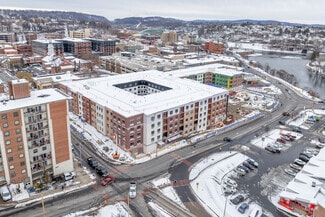
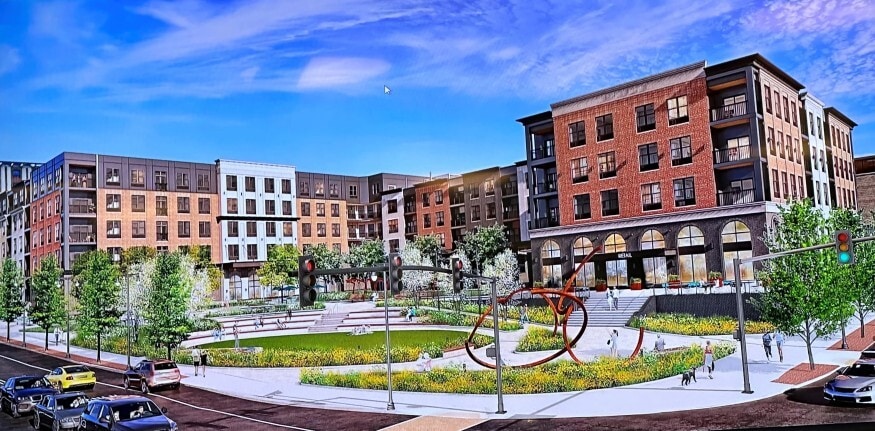
The Confluence offers a ground-floor retail opportunity at one of Downtown Easton’s most visible and active gateway locations. Positioned at the corner of South 4th Street, South 3rd Street, and Larry Holmes Drive, the project places retailers within walking distance of Centre Square, the Waterfront District, and many of the city’s established dining, entertainment, and cultural destinations. The mixed-use development is scheduled for delivery in late 2026 and will introduce 274 residential units, while an additional 264 residential units at The Marquis are located just a half block away, creating a substantial built-in customer base and consistent pedestrian activity.
Retail tenants will benefit from prominent street frontage, strong visibility, and convenient access to Downtown Easton’s walkable urban environment. The location connects businesses to residents, office users, visitors, and patrons drawn to the city’s growing restaurant and shopping scene. Regional accessibility further enhances the site’s appeal, with convenient connections to Route 22 and Interstate 78, supporting customer traffic from across the Lehigh Valley and surrounding markets.
Whether serving neighborhood residents, downtown visitors, or commuters traveling through the area, The Confluence provides an opportunity to establish a presence within a newly developed mixed-use community at a key entrance to Downtown Easton.
RENTAL DETAILS
SPACE AVAILABLE
4,900 SF
# OF SPACES
1
RENT RATE (MO)
Request Info for Rent
RENT RATE (YR)
Request Info for Rent
LEASE TYPE
TBD
LEASE LENGTH
Negotiable
AVAILABLE
Now
BUILDING DETAILS
PROPERTY TYPE
Multi-Family
APARTMENT STYLE
Mid-Rise
TOTAL BUILDING SIZE
250,000 SF
YEAR BUILT
2026
PARKING SPACES
-
LAND DETAILS
LAND ACRES
3 AC
LAND SF
130,680 SF
ZONING
RDD
ASK ABOUT THIS PROPERTY
Please correct the highlighted field(s).

215-862-5500
By clicking the button, you agree to Showcase's Terms of Use and Privacy Notice.
Please correct the highlighted field(s).
215-862-5500
By clicking the button, you agree to Showcase's Terms of Use and Privacy Notice.