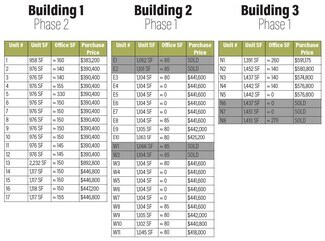
$574,800-$591,175 USD

801-656-7354

13855 S 2950 W
Bluffdale, UT 84065
Outer S Jordan/Riverton/Bluffdale
OVERVIEW
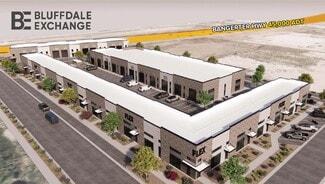
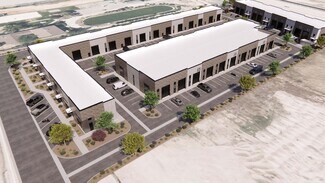


• Total Project SF: 52,127 SF
- Building 1 – 17,664 SF (Phase 2)
- Building 2 – 23,001 SF (Phase 1)
- Building 3 – 11,462 SF (Phase 1)
• Total Units: 46
• Total Parking: 174 Spaces
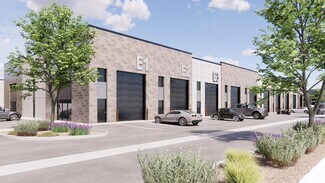
• Clear Height: 18’
• Potential Pull Through Capability
• Zoning: GC-1
• Total Acreage: 3.38
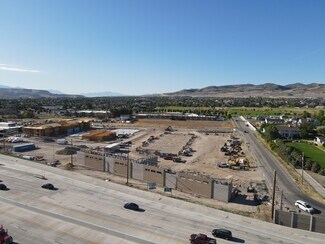
• Prime Bluffdale Location with Bangerter Highway Visibility, and Quick Freeway Access
FOR SALE DETAILS
PRICE
$574,800-$591,175 USD
CAP RATE
Request Cap Rate
# OF UNITS
5
CONDO SIZE
-
% LEASED
-
TENANCY
Multiple
STATUS
Under Construction
SALE TYPE
Owner User
BUILDING DETAILS
PROPERTY NAME
Bluffdale Exchange Building 3
PROPERTY TYPE
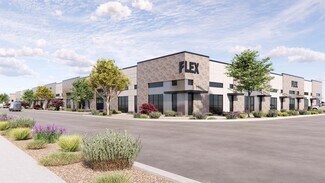
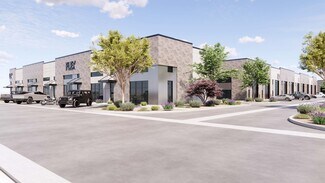
Flex
TOTAL BUILDING SIZE
11,860 SF
STORIES
1
BUILDING CLASS
B
YEAR BUILT
2026
SPRINKLERS
-
PARKING SPACES
-
LAND DETAILS
LAND ACRES
3.37 AC
LAND SF
146,797 SF
ZONING
GC-1
APN/PARCEL ID
33-04-326-066-0000
ASK ABOUT THIS PROPERTY
Please correct the highlighted field(s).

801-656-7354
By clicking the button, you agree to Showcase's Terms of Use and Privacy Notice.
Please correct the highlighted field(s).
801-656-7354
By clicking the button, you agree to Showcase's Terms of Use and Privacy Notice.