1379 McDow Dr - Industrial For Rent
Rock Hill, SC 29732 | 289-1,288 SF

856-531-1745

1379 McDow Dr
Rock Hill, SC 29732
HIGHLIGHTS

- Fully renovated in 2025, 1379 McDow Drive is a turnkey industrial park now offering a private office suite and fenced IOS land for lease.
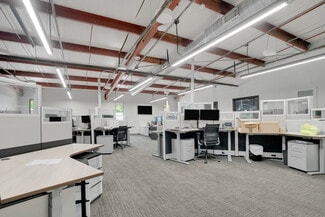
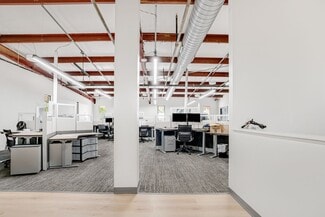
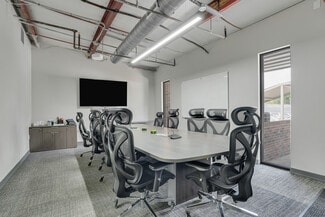
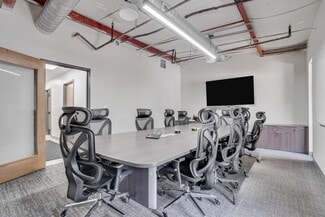
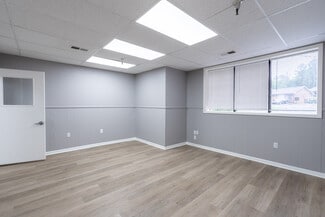
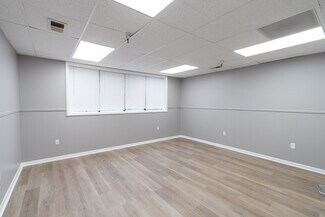
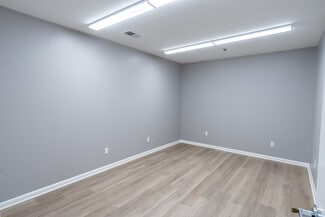
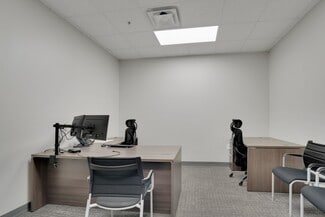
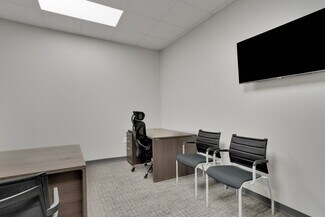
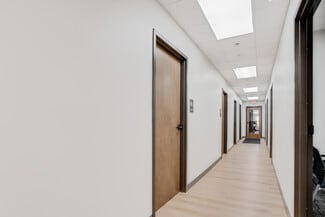
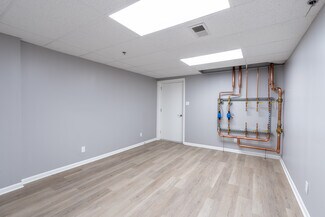
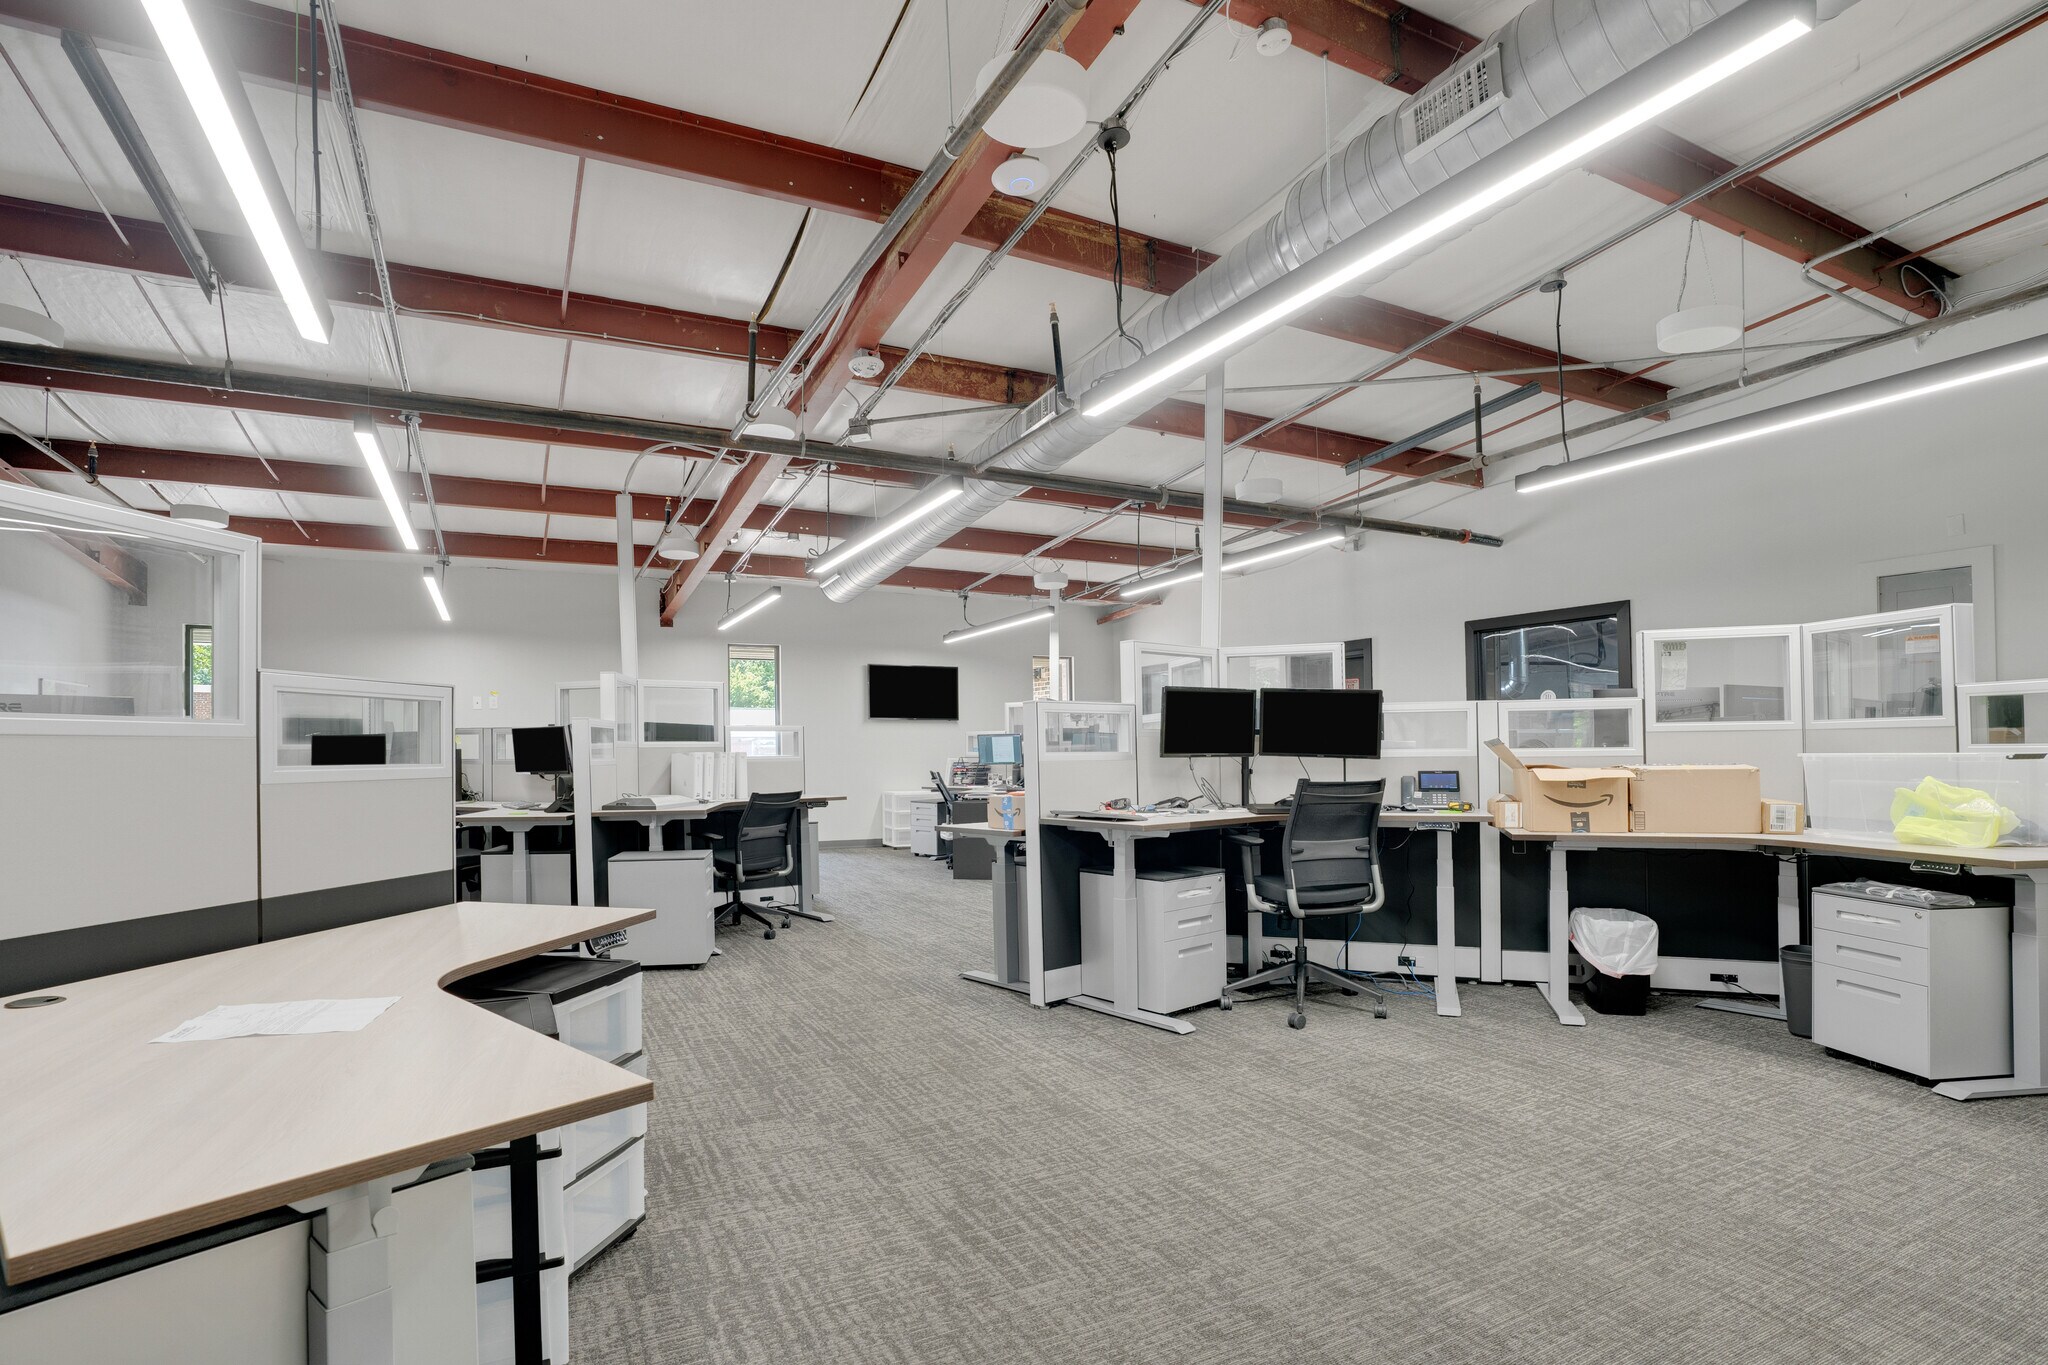
- Move-in ready ±1,288 RSF private office suite with 4 offices, new LED lighting, and a brand-new HVAC system.
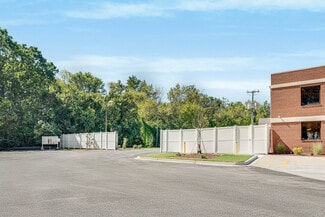
- ±0.7 acres of fenced Industrial Outdoor Storage (IOS)/laydown yard available for lease.
- Property-wide infrastructure includes 20 dock-high doors, 4 drive-ins, and heavy 480V power
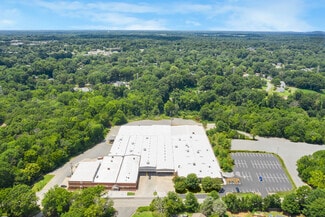
- Situated on a 15-acre site with new asphalt, ample parking, and strong access to labor, logistics, and nearby retail along Cherry Road.
- Located in the Rock Hill submarket, offering cost-effective alternatives to Charlotte with excellent connectivity and workforce access.
OVERVIEW
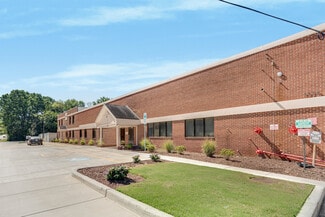
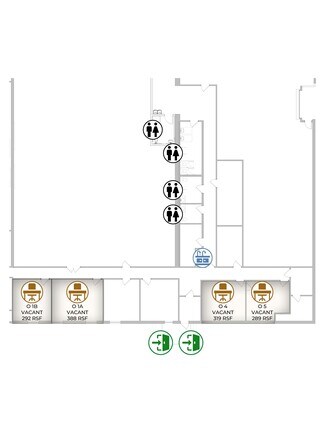
1379 McDow Drive is a 138,474 SF industrial and manufacturing building located within McDow Industrial Park in Rock Hill, South Carolina, fully renovated in 2025. The building is now fully leased with the exception of two remaining opportunities: a ±1,288 RSF private office suite (Unit 11) and a ±0.7-acre parcel of fenced industrial outdoor storage (IOS) land, both available for immediate lease.
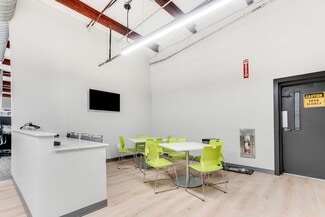
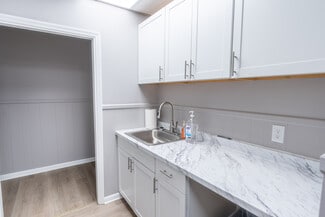
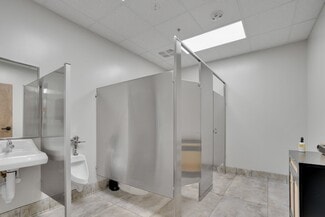
Unit 11 features 4 private offices, 4 common bathrooms, and a shared kitchenette, with new LED lighting and a brand-new HVAC system installed in 2026. The IOS land is ideal for fleet parking, equipment storage, or laydown yard use, and benefits from the property's 24-hour access, perimeter security fencing, and signage visibility.
The broader property includes 20 dock-high doors, 4 drive-in doors, heavy 480V power, and 15 acres of total land, reflecting the site's industrial-grade infrastructure — though these features apply to the building as a whole rather than the currently available spaces.
RENTAL DETAILS
SPACE AVAILABLE
289-1,288 SF
# OF SPACES
1
RENT RATE (MO)
Request Info for Rent
RENT RATE (YR)
Request Info for Rent
LEASE TYPE
TBD
LEASE LENGTH
Negotiable
AVAILABLE
Now
BUILDING DETAILS
PROPERTY TYPE
Industrial
PROPERTY SUBTYPE
Warehouse
TOTAL BUILDING SIZE
138,474 SF
YEAR BUILT
1998
UTILITIES
Lighting, Gas, Water, Sewer, Heating
CLEAR CEILING HT
20 Ft
DOCKS
20
DRIVE INS
4
PARKING SPACES
87
LAND DETAILS
LAND ACRES
15 AC
LAND SF
653,400 SF
ZONING
I-G
ASK ABOUT THIS PROPERTY
Please correct the highlighted field(s).

856-531-1745
By clicking the button, you agree to Showcase's Terms of Use and Privacy Notice.
Please correct the highlighted field(s).
856-531-1745
By clicking the button, you agree to Showcase's Terms of Use and Privacy Notice.