
HIGHLIGHTS
- Four-residence Hollywood investment property generating $308,700 in current scheduled annual income.
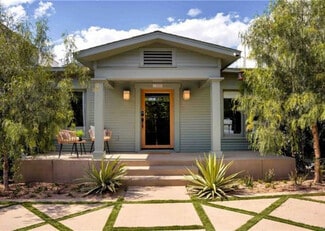
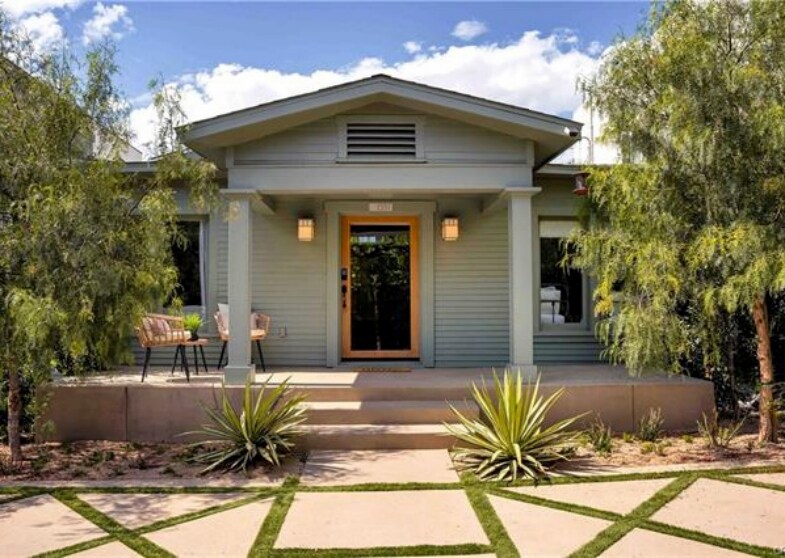
- Three newly constructed residences complement a remodeled Craftsman home.
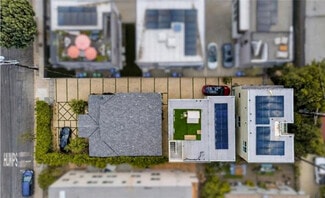
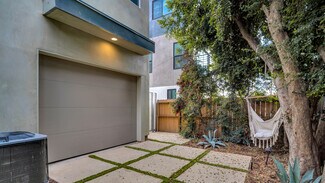
- Private entrances and dedicated parking are provided for each residence.
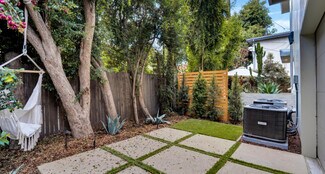
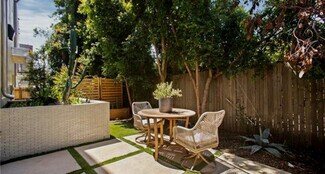
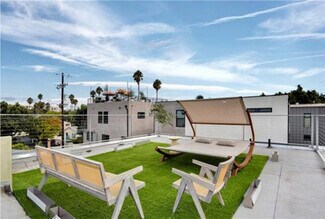
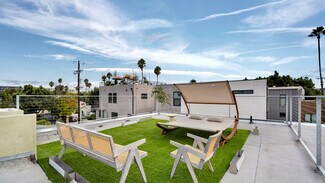
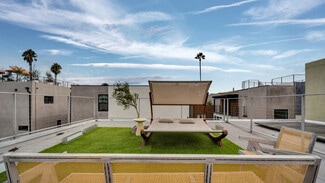
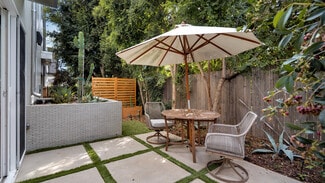
- Rooftop deck and private patio spaces enhance residential appeal.
- Hollywood location offers access to entertainment, employment, and lifestyle amenities.
- Newly completed residential compound delivered in 2025 with modern construction and upgraded living environments.
OVERVIEW
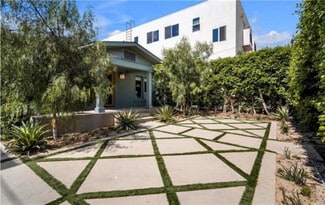
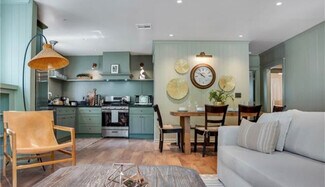
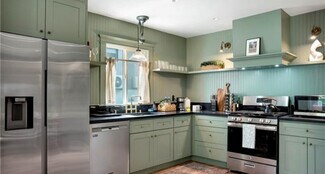
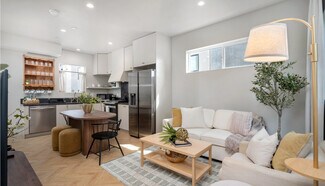
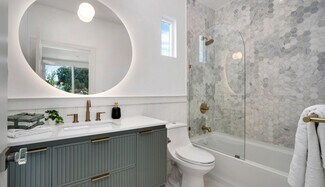
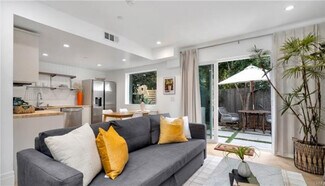
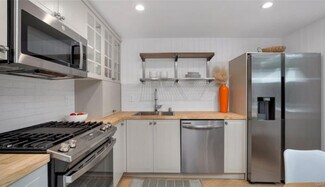
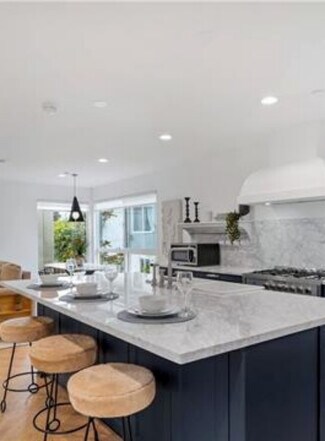
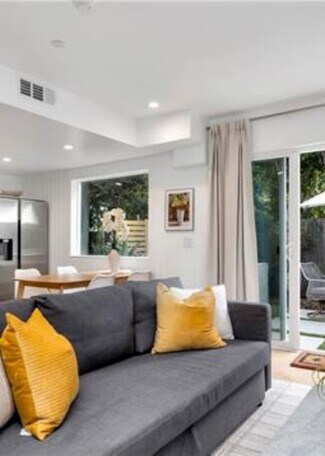
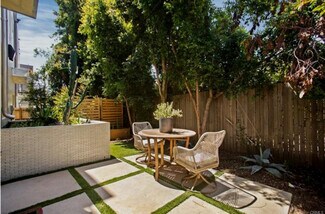
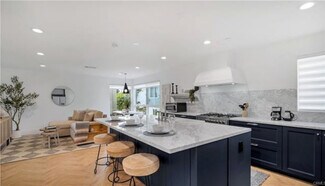
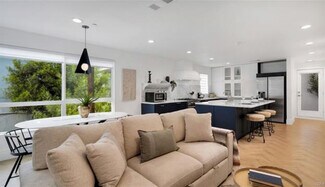
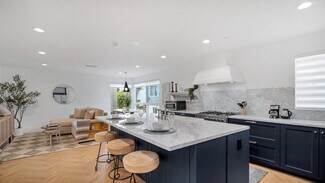
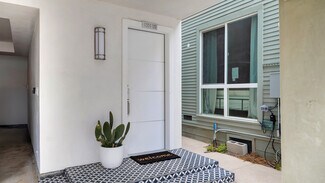
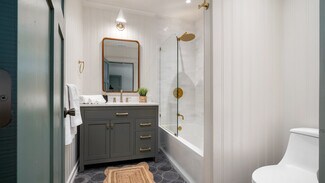
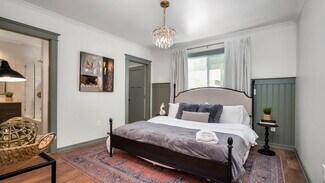
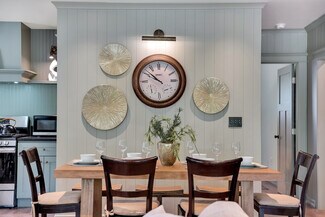
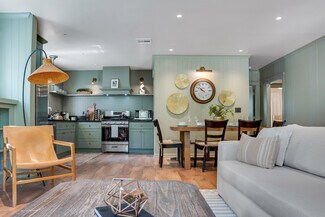
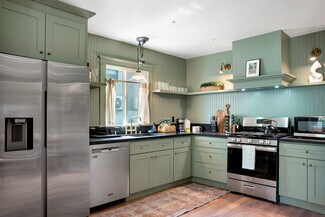
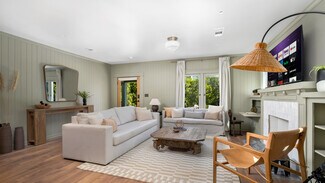
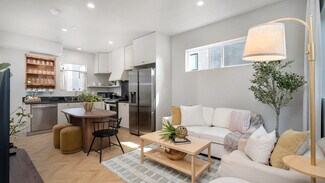
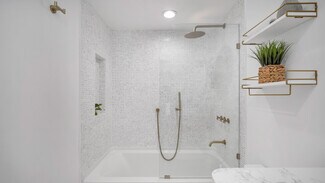
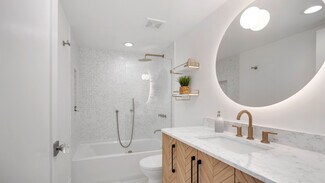
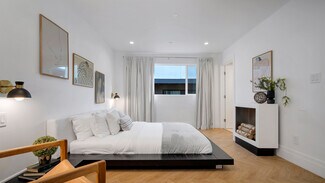
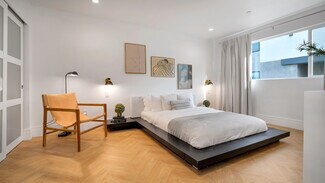
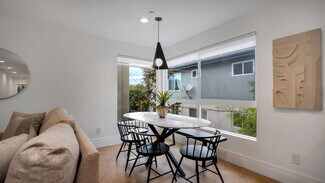
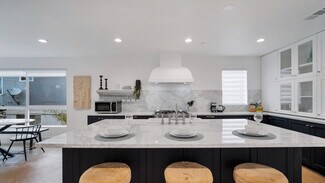
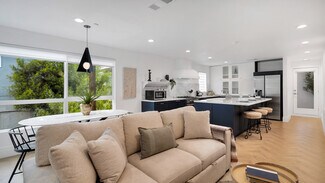
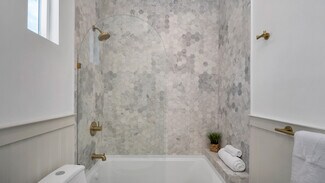
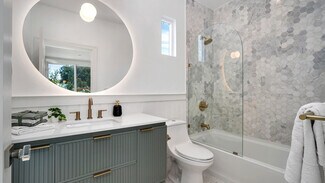
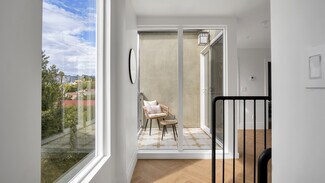
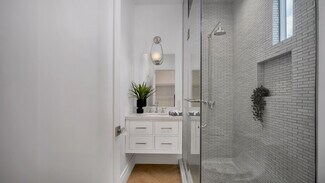
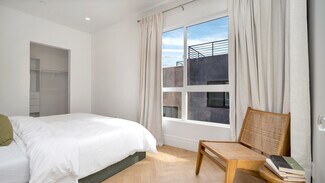
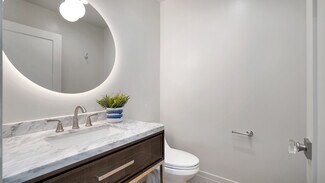
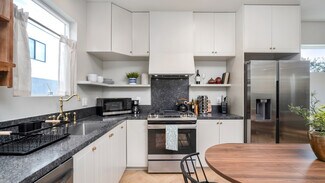
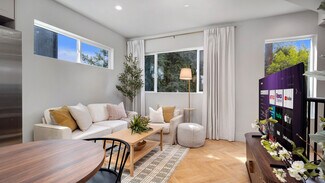
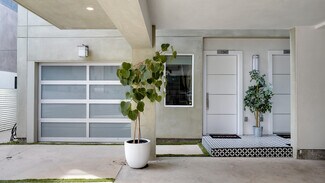
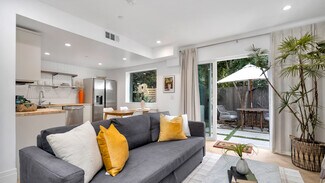
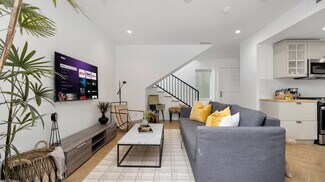
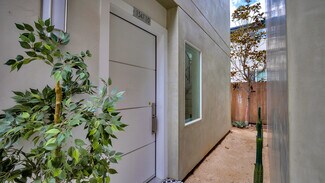
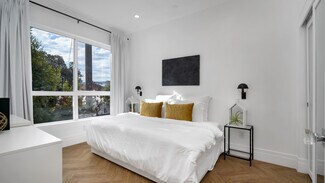
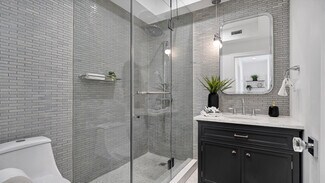
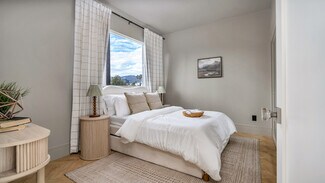
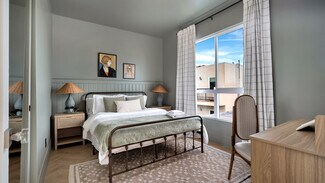
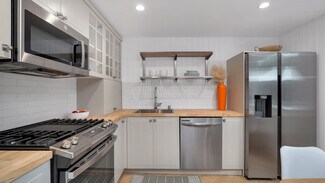
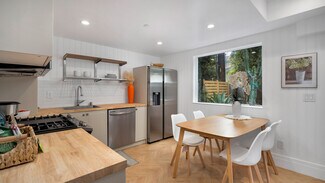
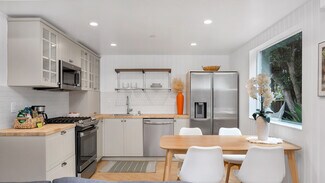
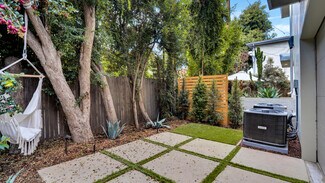
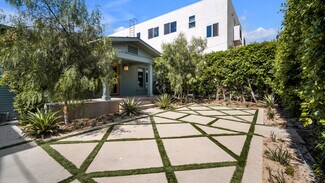
Rare four-unit offering combining a reimagined craftsman house with three newly constructed homes completed in 2025. Set behind a gated hedge on Seward Street, past a willow tree that arches over the entry walkway, the front residence at 1351 Seward is a reimagined craftsman house that pairs original character with a major 2025 remodel and addition. The expansion took the home from a two-bedroom, one-bath layout to a spacious three-bedroom, two-full-bath residence of approximately 1,343 square feet, with sage-green shiplap walls, a decorative fireplace, and warm walnut flooring throughout. Behind the main house, a private driveway leads to three newly constructed, solar-equipped homes, each with its own dedicated parking. The ADU at 1351 ½ offers two bedrooms, two full baths, and approximately 1,159 square feet, with an open-concept living and dining area, a navy-and-marble kitchen, and a private rooftop deck with skyline views. The new duplex at 1347 and 1347 ½ completes the property. 1347 is a three-bedroom, two-full-and-one-half-bath townhome-style residence of approximately 1,168 square feet, spread across two stories with its own private, oak-shaded patio. Next door, 1347 ½ offers two bedrooms, one full and one half bath, and approximately 822 square feet, with direct indoor-outdoor flow from the living room to a private garden patio framed by cactus and climbing greenery. Together, the four residences total approximately 4,492 square feet, 10 bedrooms and 9 bathrooms (7 full, 2 half). All three newly constructed units are equipped with solar, and each residence has its own dedicated parking and entrance. Interiors throughout feature contemporary kitchens and baths, brass and gold fixtures, and thoughtfully designed indoor-outdoor spaces — each home with its own distinct character, offering flexibility to live in one residence while generating income on the others, ideal for an owner-user, multigenerational living, or investment. A rare opportunity to acquire a reimagined multi-residence property combining craftsman character with modern construction. Front residence is occupied by a long-term tenant; 1351 ½ is a registered home-sharing unit; 1347 and 1347 ½ operate as furnished midterm rentals. Offering Memorandum available upon request.
FOR SALE DETAILS
PRICE
$3,750,000 USD
PRICE/SF
$835 USD /SF
# OF UNITS
4
PRICE/UNIT
$937,500
CAP RATE
Request Cap Rate
% LEASED
-
SALE TYPE
Investment
BUILDING DETAILS
PROPERTY TYPE
Multi-Family
APARTMENT STYLE
Low-Rise
PROPERTY SUBTYPE
Apartments
TOTAL BUILDING SIZE
-
STORIES
2
YEAR BUILT
2025
PARKING SPACES
-
LAND DETAILS
LAND ACRES
0.17 AC
LAND SF
7,405 SF
ZONING
LARD1.5
APN/PARCEL ID
5547-029-005
ASK ABOUT THIS PROPERTY
Please correct the highlighted field(s).

626-888-2995
By clicking the button, you agree to Showcase's Terms of Use and Privacy Notice.
Please correct the highlighted field(s).
626-888-2995
By clicking the button, you agree to Showcase's Terms of Use and Privacy Notice.