13353 Benson Ave - Industrial For Rent
Chino, CA 91710 | 17,439 SF

909-545-8002

Oct '26
13353 Benson Ave
Chino, CA 91710
HIGHLIGHTS
- The property features an 18-foot clear height warehouse designed for efficient industrial operations.
- One dock-high door and two ground-level doors support shipping, receiving, and logistics functions.
- Approximately ±2,683 SF of office space provides dedicated administrative and operational support areas.
- A fenced yard offers secured outdoor space for storage, equipment, or vehicle staging.
- The building is equipped with 400-amp electrical service and 277/480-volt power.
- Fire protection is provided by a sprinkler system calculated at .33/3,000 SF.
OVERVIEW
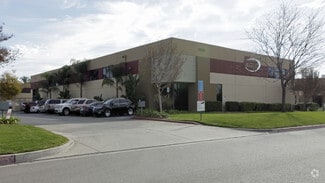
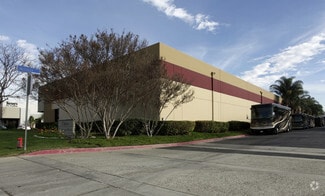
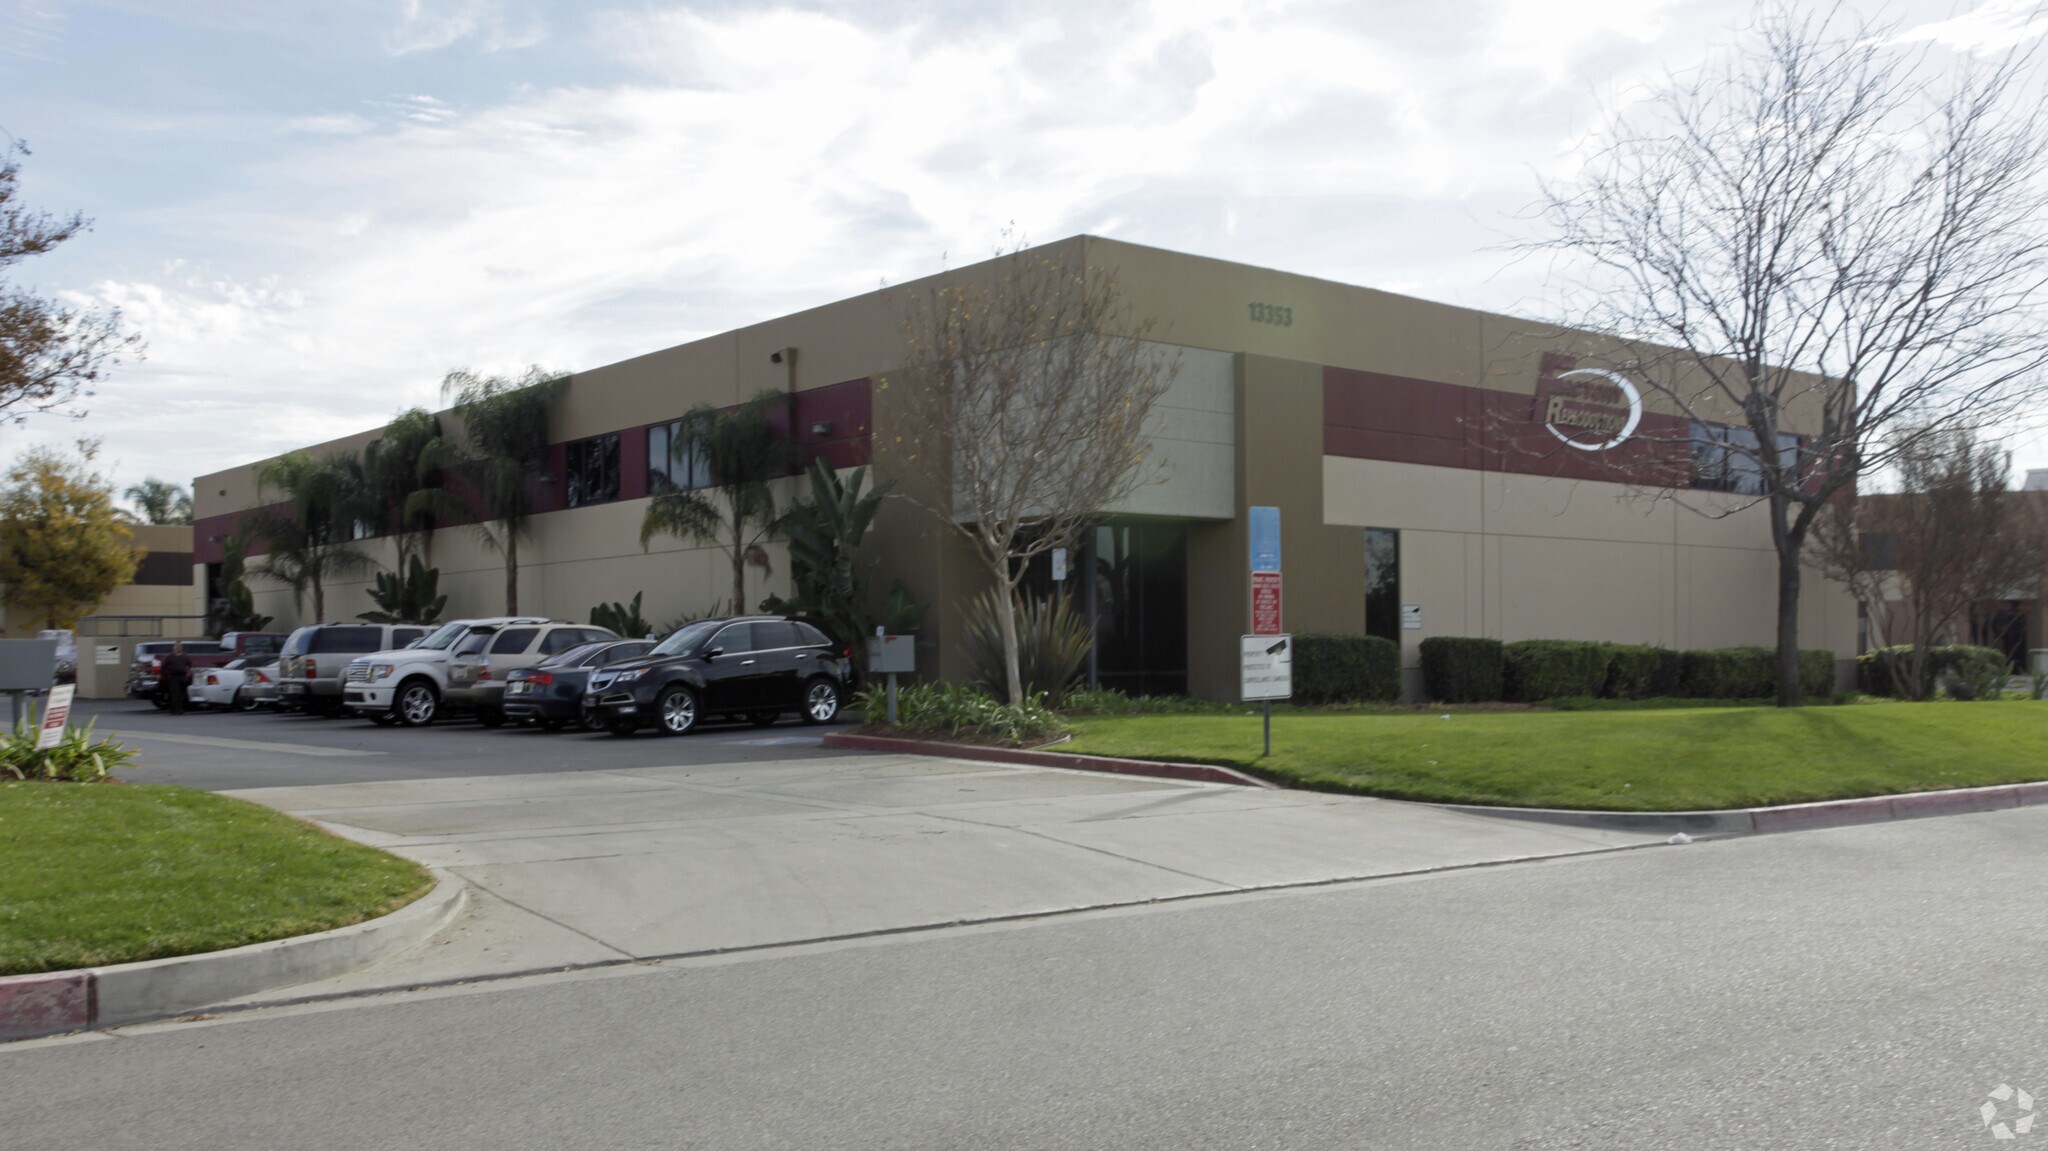
13353 Benson Avenue is a ±17,439 SF industrial building located in Chino, California. Constructed in 1990, the property is designed to accommodate a variety of industrial and operational uses with a functional warehouse configuration and supporting office component. The building includes approximately ±2,683 SF of office space, providing dedicated areas for administrative, management, and customer-facing functions. Warehouse operations are supported by an 18-foot clear height, one dock-high loading door, and two ground-level loading doors that facilitate efficient shipping, receiving, and internal logistics. The property is equipped with 400-amp electrical service and 277/480-volt power, supporting a range of manufacturing, distribution, and industrial equipment requirements. Fire protection is provided through a sprinkler system calculated at .33/3,000 SF. A fenced yard offers secured outdoor space for storage, vehicle parking, or operational support. The combination of office space, loading capabilities, power infrastructure, and secured exterior area creates a well-balanced industrial asset suitable for a broad range of business operations.
RENTAL DETAILS
SPACE AVAILABLE
17,439 SF
# OF SPACES
1
RENT/MONTH
$23,543 USD /mo
RENT RATE (MO)
$1.35 USD /SF/mo
RENT RATE (YR)
$16.20 USD /SF/yr
LEASE TYPE
Modified Gross
LEASE LENGTH
Negotiable
AVAILABLE
Oct 01, 2026
BUILDING DETAILS
PROPERTY TYPE
Industrial
PROPERTY SUBTYPE
Warehouse
TOTAL BUILDING SIZE
17,439 SF
YEAR BUILT
1990
UTILITIES
Heating
CLEAR CEILING HT
18 Ft
DOCKS
1
DRIVE INS
2
PARKING SPACES
34
LAND DETAILS
LAND ACRES
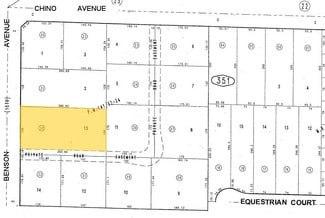
1.0257 AC
LAND SF
44,679.492 SF
ZONING
M1
ASK ABOUT THIS PROPERTY
Please correct the highlighted field(s).

909-545-8002
By clicking the button, you agree to Showcase's Terms of Use and Privacy Notice.
Please correct the highlighted field(s).
909-545-8002
By clicking the button, you agree to Showcase's Terms of Use and Privacy Notice.