713-523-2929

HIGHLIGHTS
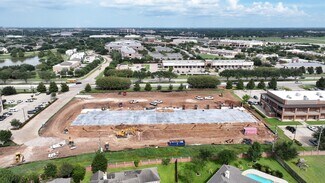
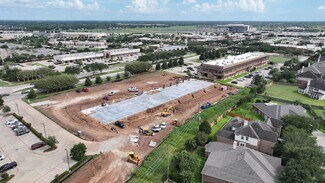
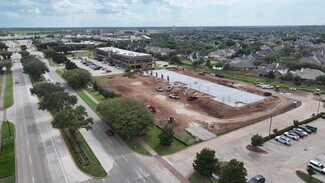
- Now pre-leasing; under construction with estimated August 2027 delivery.
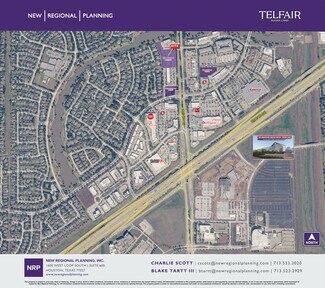
- University Boulevard in Telfair near Costco, Trader Joe’s and other major retailers.
- Second floor: approximately 21,564 SF available; subdivision subject to confirmation.
- $43.50/SF annual base rent plus $10/SF estimated NNN; $40/SF TI allowance.
OVERVIEW
The Bazaar at Telfair
13326 University Blvd., Sugar Land, TX 77479
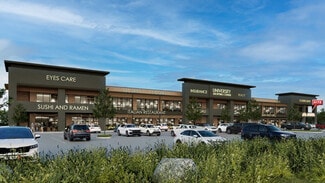
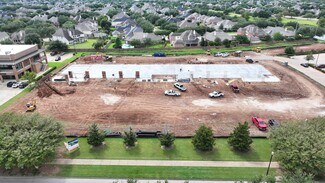
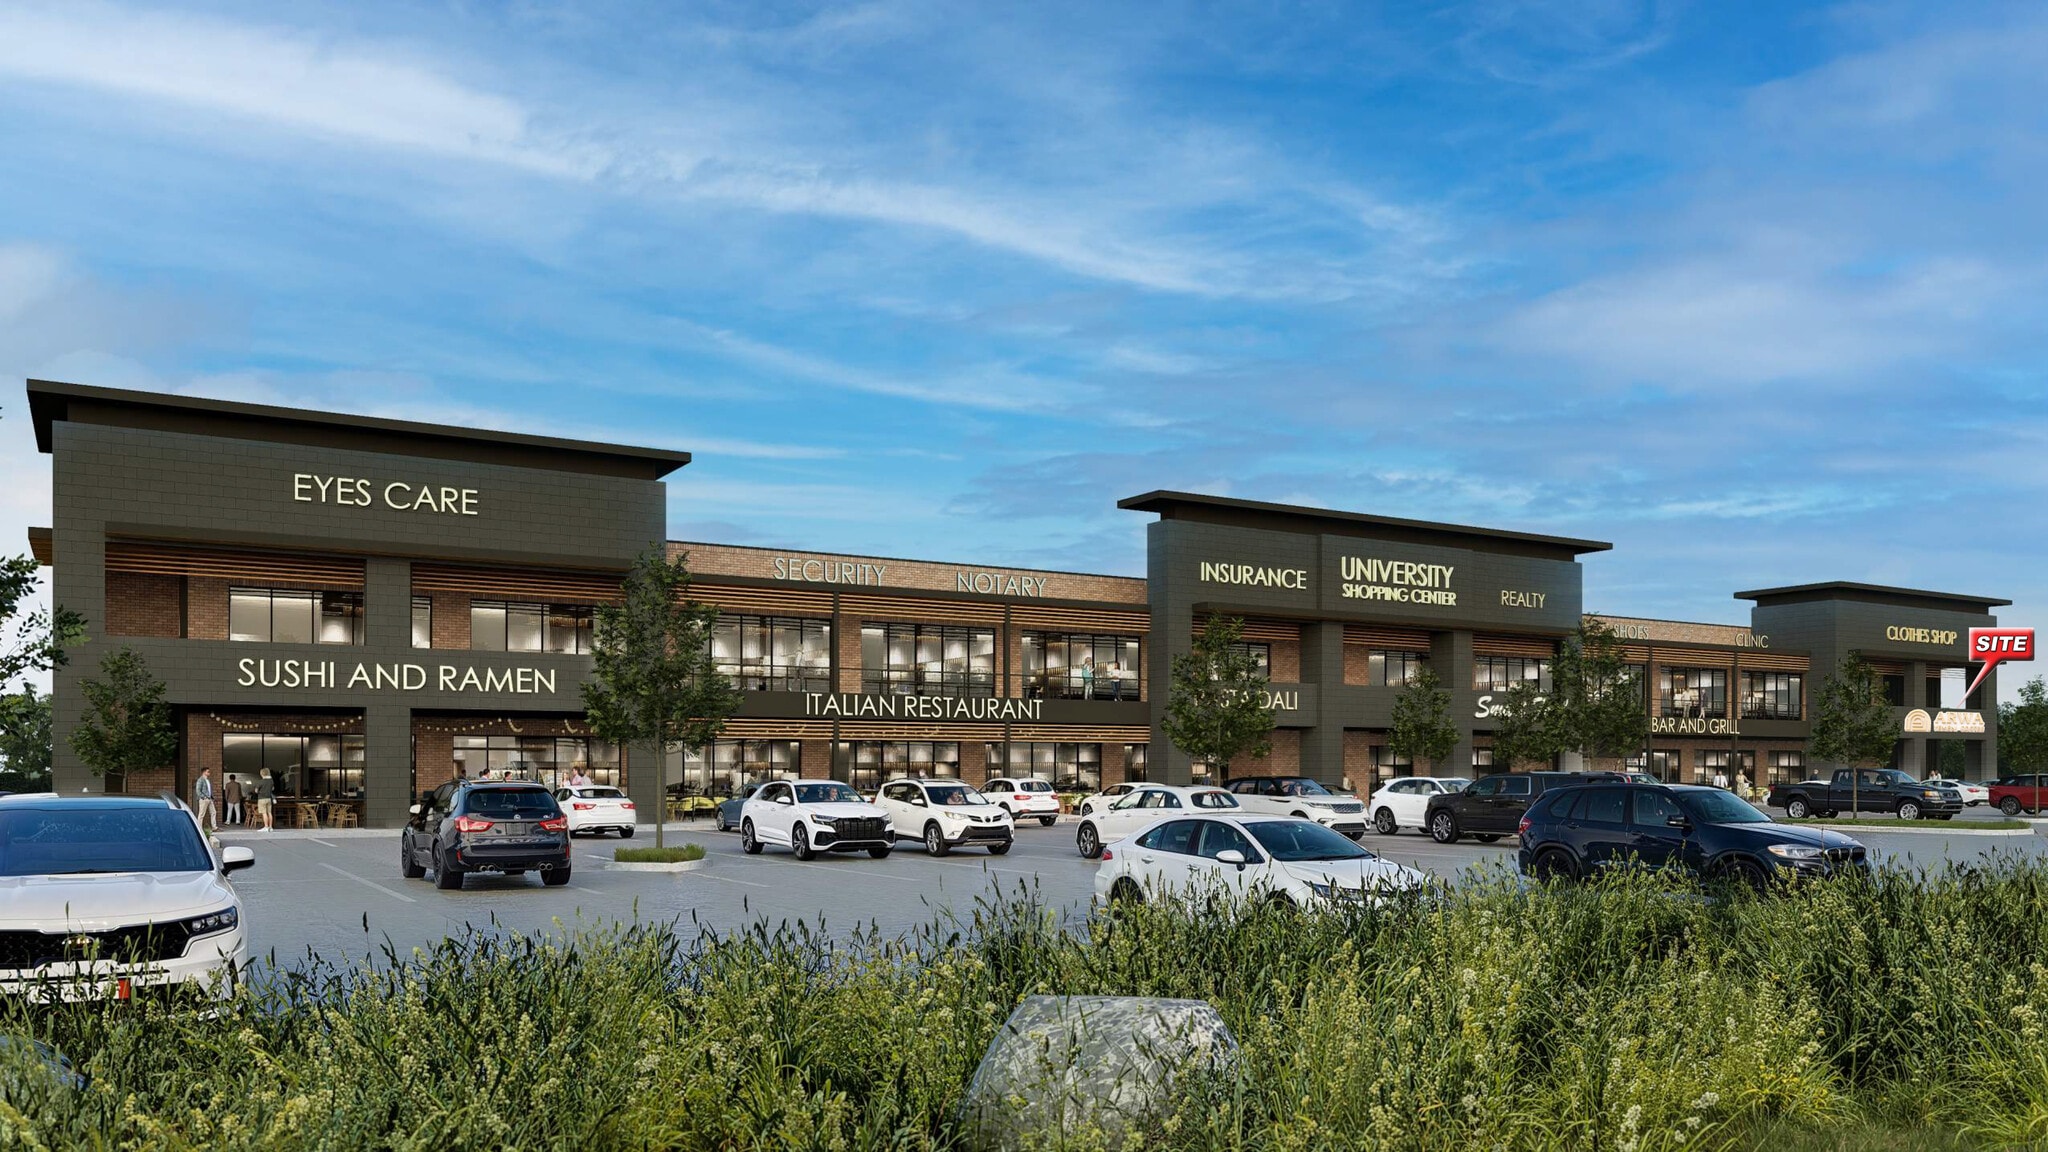
Now pre-leasing a new two-story retail development under construction on University Boulevard in Telfair. Estimated delivery: August 2027. Ground- and second-floor opportunities are suited to complementary dining, retail, wellness and service concepts, subject to use approval and tenant exclusives. Covered walkways and shared circulation connect the project.
Approximately 47,964 SF total building area, including 44,520 SF tenant/non-public area. Contact the leasing team for current floor plans, suite sizes and availability.
Asking base rent: $43.50/SF/year
Estimated NNN: $10.00/SF/year
Combined base rent and estimated NNN: $53.50/SF/year
TI allowance: $40.00/SF, one time
Lease terms and delivery requirements are subject to a current proposal.
Surrounding retail includes Costco, Trader Joe's, Burlington, Michaels and Floor & Decor. Five-mile 2024 demographic estimates include 193,625 residents, 65,666 households and average household income of $137,242.
SIGNED LEASES
Arwa Coffee: approximately 2,500 SF
Gideon Math & Reading: approximately 1,400 SF
Gypsy Waltz Hot Yoga: approximately 3,500 SF
Total signed lease area: approximately 7,400 SF. Areas reflect the signed leases; final suite dimensions are subject to any executed amendments. These are signed commitments for the development, not currently open locations. Contact the leasing team for remaining availability and tenant opening schedules.
SECOND-FLOOR AVAILABILITY
Approximately 21,564 SF available for pre-leasing on the second floor. Subdivision and final suite sizes are subject to confirmation. Asking base rent is $43.50/SF/year plus $10.00/SF/year estimated NNN, with a one-time $40.00/SF TI allowance. Estimated delivery: August 2027. Contact the leasing team for second-floor plans and space options.
PLANNED BUILDING FEATURES

Type IIB sprinklered shell construction with reinforced concrete tilt-up wall panels and steel framing. Brick, architectural block, metal accents and glazed storefronts. One passenger elevator is planned between the two floors. Second-floor slab is 14 feet above the ground-floor slab; this is floor-to-floor height, not finished clear ceiling height. Roof elevations range from 28 feet 8 inches to 30 feet 6 inches above finished floor. Maximum tower parapet height is 39 feet 2 inches (approximately 39.17 feet). Site plan provides 238 parking spaces, including 7 accessible spaces, and 24 bicycle spaces. Covered walkways and a planned drive-through lane/window are shown; use and availability are subject to approval and existing lease rights. Details reflect the permit plans and remain subject to final construction and tenant improvements.
RENTAL DETAILS
SPACE AVAILABLE
1,400-25,200 SF
# OF SPACES
1
RENT/MONTH
$5,075+ USD /mo
RENT RATE (MO)
$3.63 USD /SF/mo
RENT RATE (YR)
$43.50 USD /SF/yr
LEASE TYPE
Negotiable
LEASE LENGTH
Negotiable
STATUS
Proposed
AVAILABLE
Now
BUILDING DETAILS
PROPERTY TYPE
Retail
PROPERTY SUBTYPE
Storefront
TOTAL BUILDING SIZE
44,536 SF
YEAR BUILT
2027
PARKING SPACES
238
LAND DETAILS
LAND ACRES
3.88 AC
LAND SF
169,012.8 SF
ZONING
PD
ASK ABOUT THIS PROPERTY
Please correct the highlighted field(s).

713-523-2929
By clicking the button, you agree to Showcase's Terms of Use and Privacy Notice.
Please correct the highlighted field(s).
713-523-2929
By clicking the button, you agree to Showcase's Terms of Use and Privacy Notice.