1308-1310 Adanac St - Flex For Rent
Vancouver, BC V5L 2C3 | 2,877-9,377 SF

604-662-3000

1308-1310 Adanac St
Vancouver, BC V5L 2C3
OVERVIEW
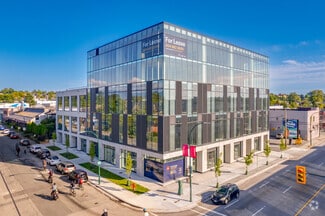
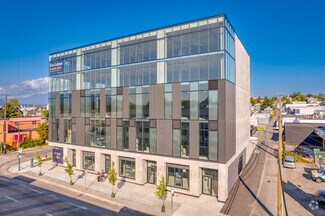
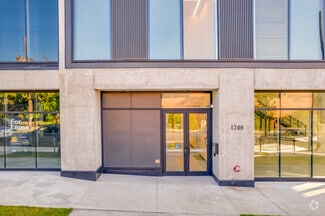
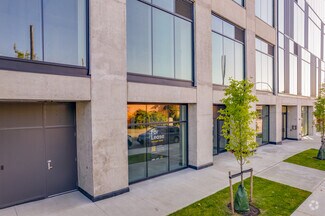
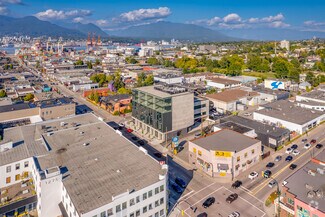
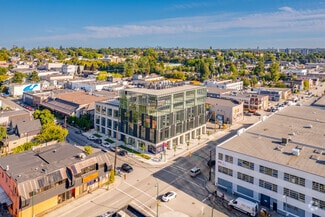

Positioned at the intersection of Adanac Street and Clark Drive, and designed for flexibility and tenant comfort, the building features secured underground parking, passenger and freight elevators, bicycle lockers, and end-of-trip facilities. A standout amenity is the expansive 4,380 SF rooftop patio on the fourth floor, offering panoramic views of Downtown Vancouver and the North Shore Mountains—ideal for tenant gatherings or midday breaks.
The I-2 zoning supports a wide range of uses including showroom, production, medical, dental, legal, and creative office applications. Located at the southeast corner of Clark Drive and Adanac Street, the property offers quick access to the Downtown Core, Port of Vancouver, and major arterial routes across Metro Vancouver. It’s also situated along one of the city’s busiest bike routes, enhancing accessibility for cycling commuters. The upper floors at 1308 Adanac Street offer a rare opportunity to lease modern, flexible space in one of Vancouver’s most connected and evolving districts. Just minutes from the new St. Paul’s Hospital campus and located along the Union-Adanac Bike Corridor, this property combines strategic location with elevated design and functionality. Zoned I-2, the property supports a wide range of uses including medical, dental, legal, finance, production, showroom, and laboratory studios. Its corner location ensures prime exposure, while proximity to major transit routes and amenities enhances convenience for both staff and clients.
RENTAL DETAILS
SPACE AVAILABLE
2,877-9,377 SF
# OF SPACES
4
RENT RATE (MO)
$1.88 CAD /SF/mo
RENT RATE (YR)
$22.50 CAD /SF/yr
LEASE TYPE
Triple Net
LEASE LENGTH
1-10 Years
AVAILABLE
Now
BUILDING DETAILS
PROPERTY TYPE
Flex
PROPERTY SUBTYPE
Showroom
TOTAL BUILDING SIZE
54,221 SF
YEAR BUILT
2023
UTILITIES
Lighting
CLEAR CEILING HT
32 Ft
DOCKS
1
DRIVE INS
-
PARKING SPACES
33
LAND DETAILS
LAND ACRES
0.38 AC
LAND SF
16,552.8 SF
ZONING
I-2
ASK ABOUT THIS PROPERTY
Please correct the highlighted field(s).

604-662-3000
By clicking the button, you agree to Showcase's Terms of Use and Privacy Notice.
Please correct the highlighted field(s).
604-662-3000
By clicking the button, you agree to Showcase's Terms of Use and Privacy Notice.