602-291-9400

Nov '26
130 W Hampton Ave
Mesa, AZ 85210
Central Mesa
HIGHLIGHTS
- Convenient access to US 60, Loop 101, and Loop 202.
- Two grade-level loading doors support efficient operations.
- Common truckwell available for loading and delivery needs.
- 120/208V three-phase power serves a variety of industrial users.
- 15-foot clear height provides functional warehouse space.
- Building and monument signage opportunities available.
OVERVIEW
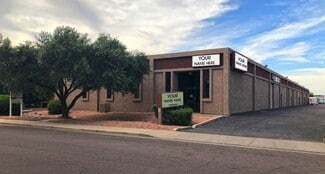
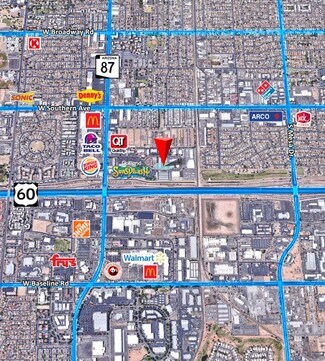
Positioned in Mesa's established industrial corridor, 130 W Hampton Ave offers a functional industrial suite with convenient regional access and features designed to support a variety of warehouse, distribution, manufacturing, and service-oriented operations. The property benefits from a location north of US 60 and south of Country Club Road, with close proximity to Loop 101 and Loop 202, providing efficient connectivity throughout the Phoenix metropolitan area.
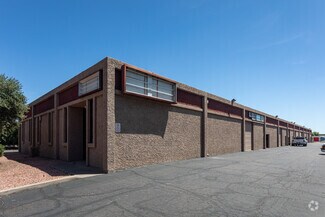
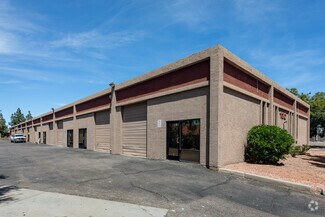
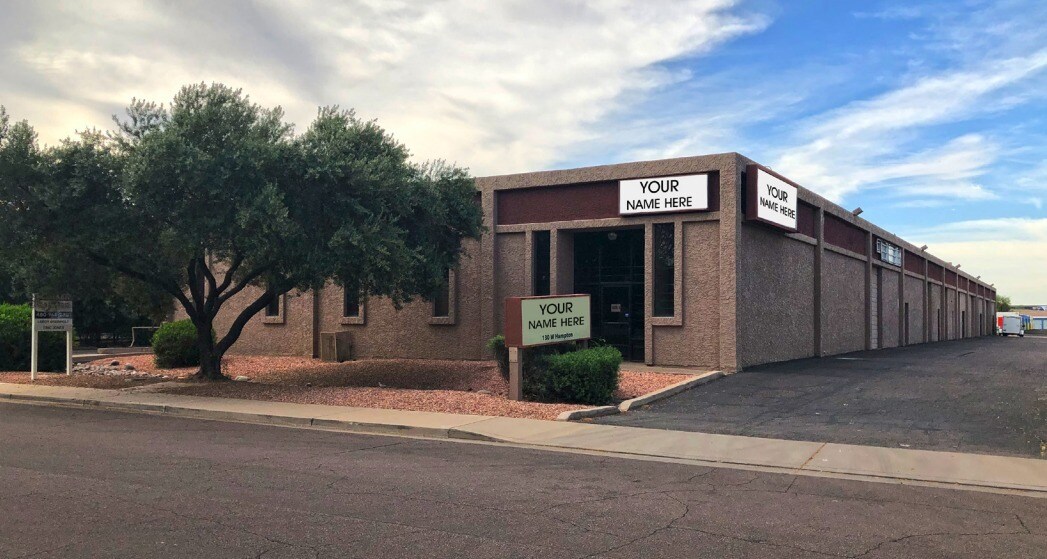
The suite is equipped with two grade-level loading doors, allowing for streamlined loading and unloading operations. A common truckwell supports logistics functionality, while 120/208V three-phase power accommodates a range of operational requirements. The building's 15-foot clear height provides usable warehouse volume for storage, inventory management, and light industrial activities.
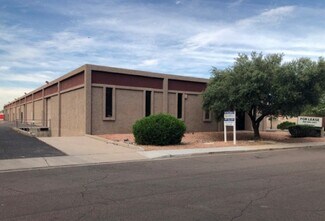
Signage opportunities are available through both building and monument signage, offering visibility for occupants seeking a recognizable business presence. The combination of transportation access, industrial infrastructure, and operational flexibility makes this property well-suited for companies requiring convenient access to major transportation routes and the broader East Valley market.
RENTAL DETAILS
SPACE AVAILABLE
6,000 SF
# OF SPACES
1
RENT/MONTH
$8,100 USD /mo
RENT RATE (MO)
$1.35 USD /SF/mo
RENT RATE (YR)
$16.20 USD /SF/yr
LEASE TYPE
Industrial Gross
LEASE LENGTH
Negotiable
AVAILABLE
Nov 01, 2026
BUILDING DETAILS
PROPERTY TYPE
Industrial
PROPERTY SUBTYPE
Warehouse
TOTAL BUILDING SIZE
21,800 SF
YEAR BUILT
1983
UTILITIES
-
CLEAR CEILING HT
15 Ft
DOCKS
2
DRIVE INS
12
PARKING SPACES
54
LAND DETAILS
LAND ACRES
1.32 AC
LAND SF
57,499.2 SF
ZONING
M-1, Mesa
ASK ABOUT THIS PROPERTY
Please correct the highlighted field(s).

602-291-9400
By clicking the button, you agree to Showcase's Terms of Use and Privacy Notice.
Please correct the highlighted field(s).
602-291-9400
By clicking the button, you agree to Showcase's Terms of Use and Privacy Notice.