12981 Kapok Ln - Residential LAND FOR SALE
Davie, FL 33330 | 72,122 SF
$2,000,000 USD

754-610-2182

12981 Kapok Ln
Davie, FL 33330
OVERVIEW
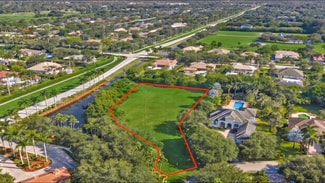
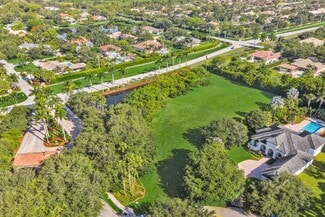
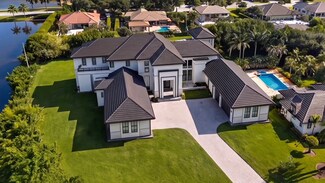
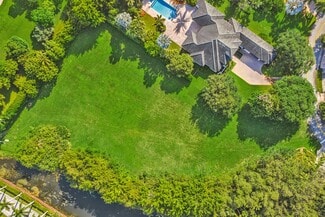
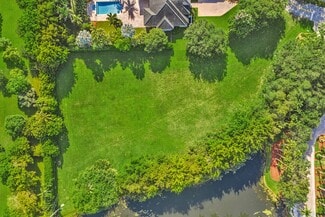
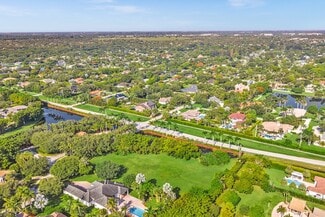
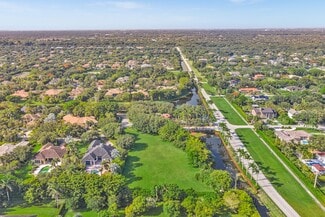
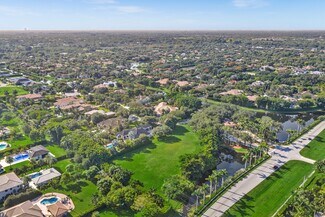
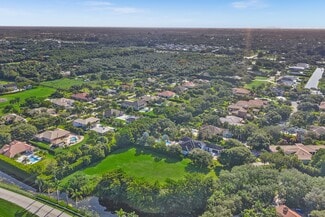
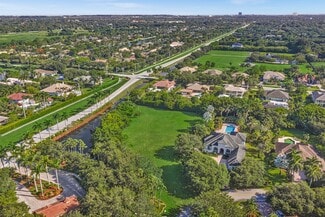
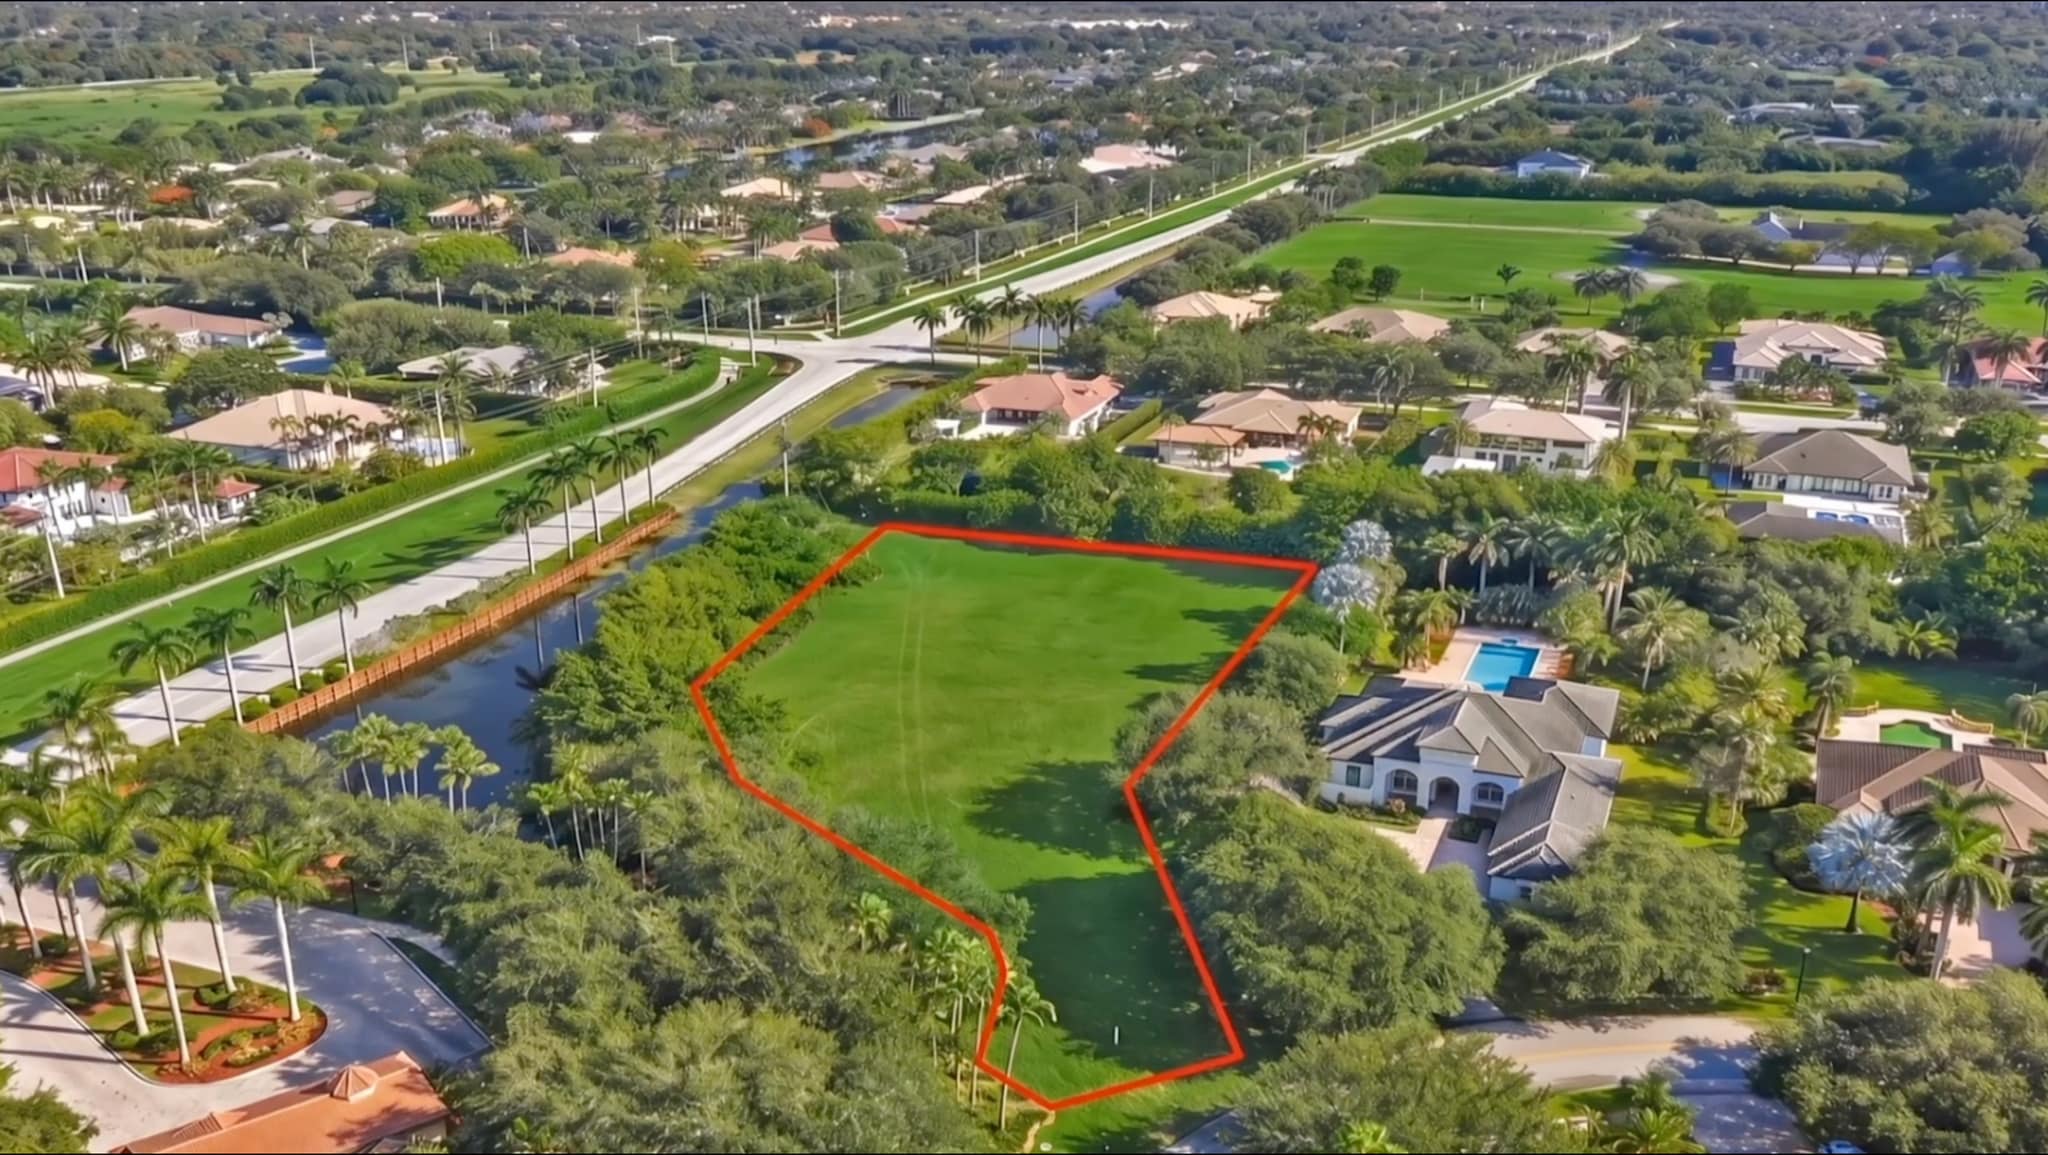
An exceptional opportunity to acquire the last available waterfront homesite in the prestigious gated community of Stonebrook Estates in Davie, Florida.
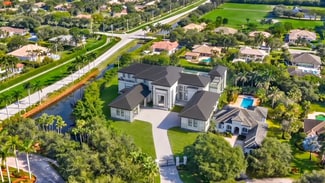
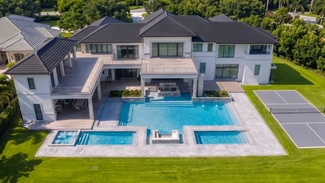
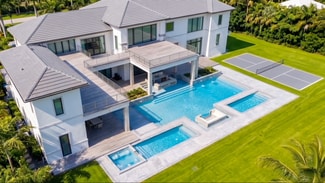
Situated on an expansive 72,122 SF (1.66-acre) premium lot, this offering includes HOA-approved architectural plans for an extraordinary custom estate designed to deliver resort-style living with uncompromising luxury.
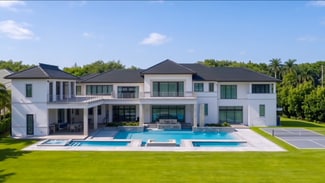
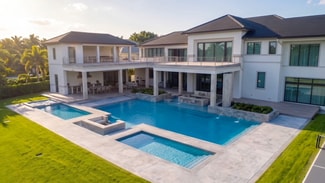
The approved residence features approximately 9,983 square feet of thoughtfully designed living space, complemented by more than 3,500 square feet of outdoor living and pool areas. The design includes a spectacular resort-style pool and spa, covered outdoor entertaining pavilion with summer kitchen, private basketball and pickleball court, detached garage pavilions, grand motor court, and expansive indoor-outdoor living spaces.
More than $200,000 has already been invested in architectural, engineering, and design work, allowing the next owner to accelerate the path toward construction while preserving the flexibility to personalize finishes and selections.
Stonebrook Estates is one of Davie’s most exclusive luxury communities, known for its custom estates, oversized homesites, privacy, and convenient access to major highways, Fort Lauderdale, Miami, private and executive airports, top-rated schools, and South Florida’s premier shopping, dining, and entertainment.
Property Highlights
* Last available waterfront homesite in Stonebrook Estates
* 72,122 SF (approximately 1.66 acres)
* HOA-approved luxury estate plans included
* Approximately 9,983 SF custom residence
* 3,500+ SF resort-style pool and outdoor living
* Resort pool & spa
* Outdoor summer kitchen and entertainment pavilion
* Private basketball & pickleball court
* Over $200,000 invested in architectural and engineering plans
* Rare opportunity to build a signature luxury estate in one of South Florida’s most sought-after communities
Disclaimer: The property offered for sale is the vacant lot. Architectural renderings are artistic representations of the HOA-approved residence and are provided to illustrate the approved design concept. Final construction details, materials, finishes, specifications, and dimensions are governed by the approved construction documents and applicable governmental and HOA approvals.
FOR SALE DETAILS
PRICE
$2,000,000 USD
PRICE/ACRE
$1,207,953/AC
PRICE/SF
$28 USD /SF
# OF LOTS
-
LAND DETAILS
PROPERTY NAME
12981 Kapok Ln - Stonebrook Estates
PROPERTY TYPE
Land
PROPERTY SUBTYPE
Residential
LAND PROPOSED USE
-
LAND ACRES
1.66 AC
LAND SF
72,122 SF
OFFSITE IMPROVEMENTS
Sewer, Water, Electricity
ZONING
E
APN/PARCEL ID
50-40-23-09-1290
ASK ABOUT THIS PROPERTY
Please correct the highlighted field(s).

754-610-2182
By clicking the button, you agree to Showcase's Terms of Use and Privacy Notice.
Please correct the highlighted field(s).
754-610-2182
By clicking the button, you agree to Showcase's Terms of Use and Privacy Notice.