470-279-5883


1275 Kennestone Cir
Marietta, GA 30066
North Marietta
HIGHLIGHTS
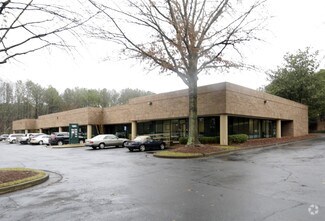
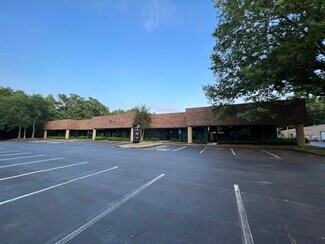
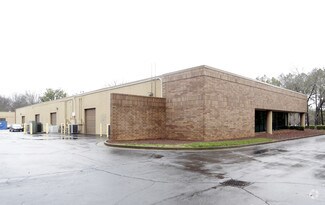

- Marietta Pavilion offers a mix of flex suites with various office-to-warehouse ratios, drive-ins, 14’ clear heights, restrooms, and LED lighting.
- Highly versatile opportunities viable for showroom users, client-facing businesses, light industrial, professional offices, distribution, and more.
- Consumer-based businesses can tap into a 5-mile trade area of over 185,000 residents that spend approximately $372 million on home services annually.
- Leverage powerful connectivity, 3 minutes to Highway 41, 5 minutes to Interstate 75, 22 minutes to Sandy Springs, and 30 minutes to Downtown ATL.
OVERVIEW
Marietta Pavilion comprises office and warehouse suites ranging from approximately 2,403 to 3,609 square feet within a professionally maintained business park setting. The flexible configurations make them well-suited for service, distribution, light industrial, showroom, or office users seeking functional flex space.
Available spaces feature move-in-ready spec suite finishes, drive-in loading doors for operational efficiency, 14-foot clear heights, and LED lighting throughout. Layouts offer a combination of private offices, open work areas, and warehouse space, allowing tenants to accommodate a variety of business operations under one roof.
Marietta Pavilion’s central Marietta location provides exceptional connectivity, positioned 1.5 miles from Interstate 75, 0.5 miles from Highway 41, and 9.5 miles from the Interstate 75/285 interchange. This accessibility places users within 15 minutes of major economic drivers, including Dobbins Air Reserve Base, Kennesaw State University, Wellstar Kennestone Regional Medical Center, Marietta Square, The Battery, and Truist Park, while also offering an efficient service footprint to affluent North Atlanta communities such as Sandy Springs, Roswell, and Alpharetta. The surrounding trade area boasts strong demand fundamentals for home service and consumer-focused operators, evidenced by an average household income of $117,393 within a 5-mile radius and approximately $2.4 billion in yearly consumer spending.
RENTAL DETAILS
SPACE AVAILABLE
2,403-3,609 SF
# OF SPACES
2
RENT RATE (MO)
$1.31 USD /SF/mo
RENT RATE (YR)
$15.75 USD /SF/yr
LEASE TYPE
Triple Net
LEASE LENGTH
Negotiable
AVAILABLE
Now
BUILDING DETAILS
PROPERTY TYPE
-
TOTAL BUILDING SIZE
-
YEAR BUILT
1986
UTILITIES
-
CLEAR CEILING HT
-
DOCKS
-
DRIVE INS
-
PARKING SPACES
-
LAND DETAILS
LAND ACRES
18.3556 AC
LAND SF
799,570 SF
ZONING
LI
ASK ABOUT THIS PROPERTY
Please correct the highlighted field(s).

470-279-5883
By clicking the button, you agree to Showcase's Terms of Use and Privacy Notice.
Please correct the highlighted field(s).
470-279-5883
By clicking the button, you agree to Showcase's Terms of Use and Privacy Notice.