$385,300-$597,000 CAD

416-485-0488

HIGHLIGHTS
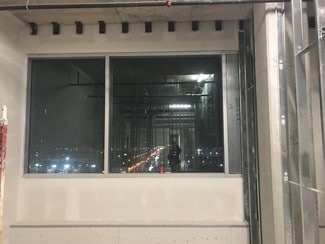
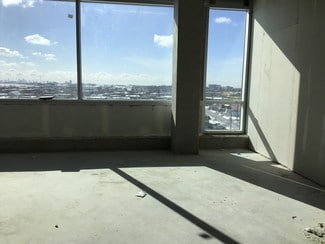
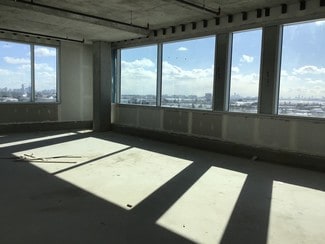
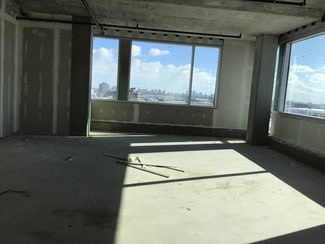
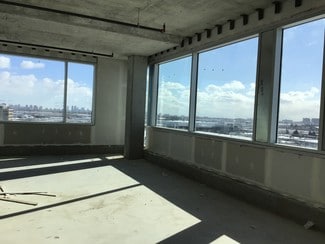
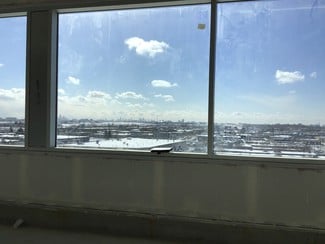
- Corner unit with extensive natural light and northwest views.
- Located near the Finch West Subway Station, TTC, and the new LRT line.
- Close to major highways: 400, 401, and 407 for excellent regional access.
- Situated near York University, Humber River Hospital, and Toronto courthouses.
- Suitable for medical, dental, optical, legal, and other professional uses.
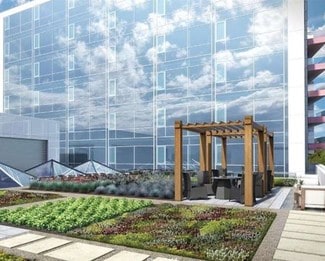
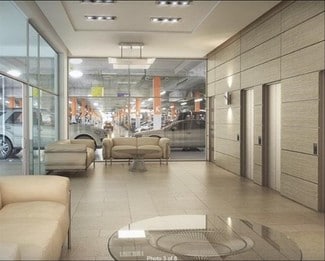
- Features include rooftop terrace access, elevator, HVAC, and underground parking.
OVERVIEW
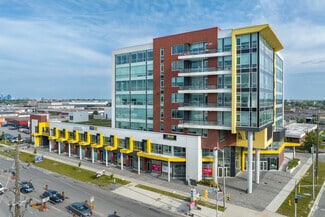
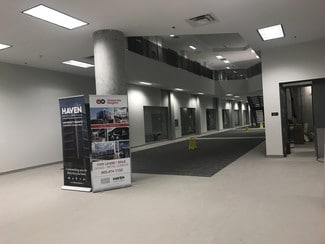
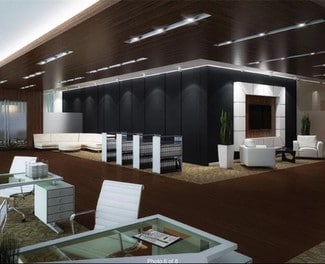
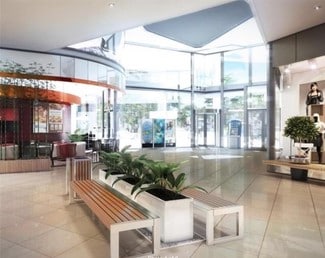
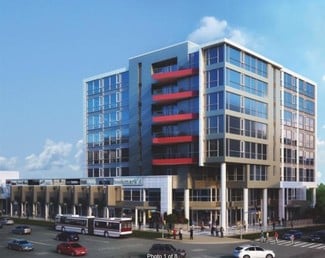
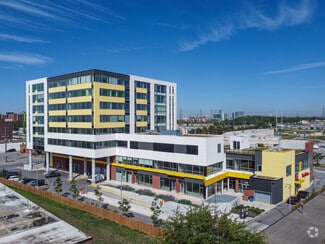
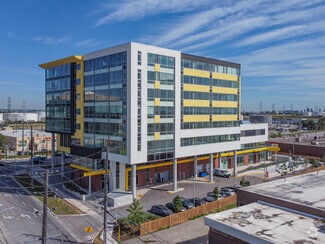
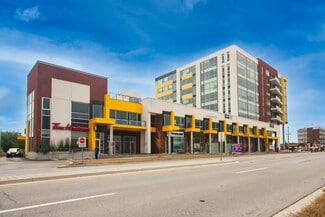
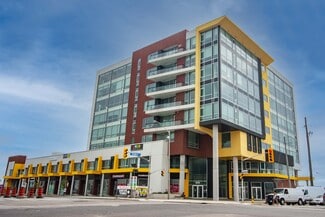
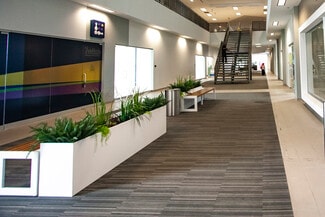
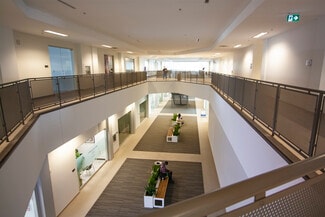
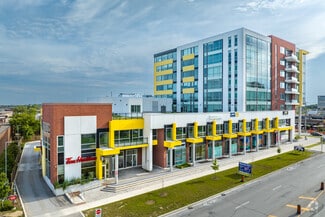
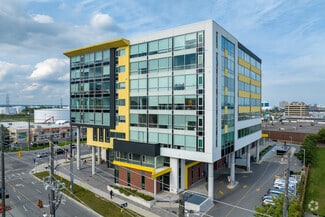
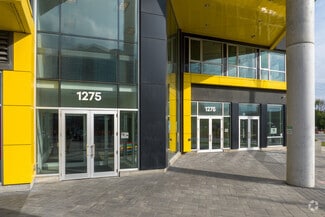
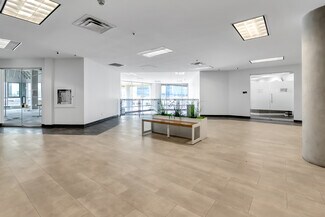
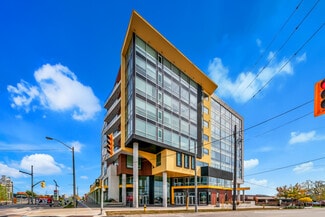
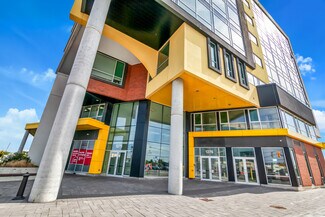


This professional office unit offers a modern and functional space within the York University Heights Professional Centre, completed in 2019. The corner unit provides bright northwest views with abundant natural light, creating an inviting and productive work environment. Spanning approximately 1,352 square feet, the premises are in base building condition and ready for custom fixtures.
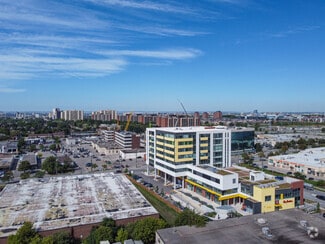
The property enjoys a prominent location near Keele Street, steps from Finch West Subway Station, and offers excellent connectivity through Highway 400, 401, and 407. Its proximity to York University, Humber River Hospital, and major Toronto courthouses makes it a strong choice for medical, dental, optometry, legal, or other professional office uses. Surrounding amenities include Tim Hortons, pharmacies, diagnostic labs, and wellness services, enhancing convenience for staff and clients.
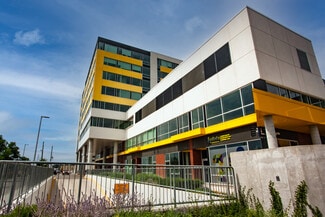

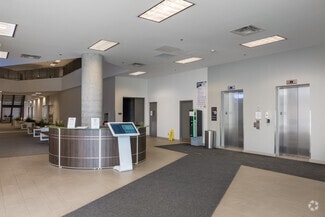
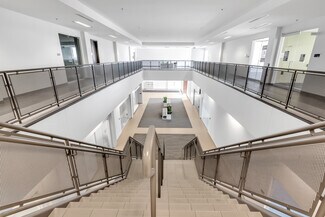
Features include access to a rooftop terrace, underground parking, HVAC, and independent hydro metering. Fully air-conditioned with an elevator-serviced building, this property represents a high-quality ownership opportunity in a growing business corridor with strong transportation links and access to both local and regional markets.
FOR SALE DETAILS
PRICE
$385,300-$597,000 CAD
CAP RATE
Request Cap Rate
# OF UNITS
2
CONDO SIZE
-
% LEASED
-
TENANCY
Multiple
SALE TYPE
Owner User
BUILDING DETAILS
PROPERTY NAME
University Heights Professional Centre
PROPERTY TYPE
Office
PROPERTY SUBTYPE
Medical
TOTAL BUILDING SIZE
172,400 SF
STORIES
8
BUILDING CLASS
A
YEAR BUILT
2019
SPRINKLERS
-
PARKING SPACES
275
LAND DETAILS
LAND ACRES
1.49 AC
LAND SF
64,904 SF
ZONING
MC - (H)
APN/PARCEL ID
767270154
ASK ABOUT THIS PROPERTY
Please correct the highlighted field(s).

416-485-0488
By clicking the button, you agree to Showcase's Terms of Use and Privacy Notice.
Please correct the highlighted field(s).
416-485-0488
By clicking the button, you agree to Showcase's Terms of Use and Privacy Notice.