1261 Butler Rd - Industrial For Rent
League City, TX 77573 | 8,200 SF
713-254-0187

1261 Butler Rd
League City, TX 77573
HIGHLIGHTS
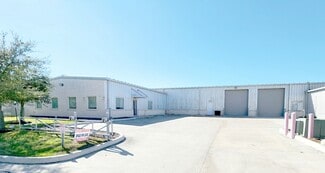
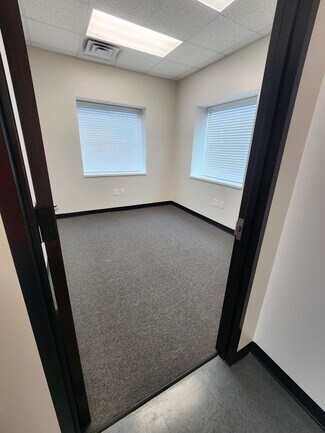
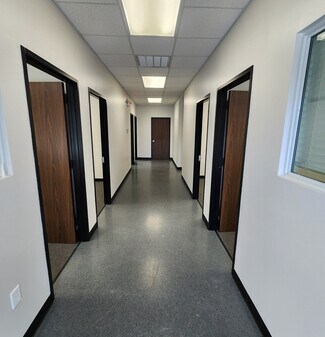
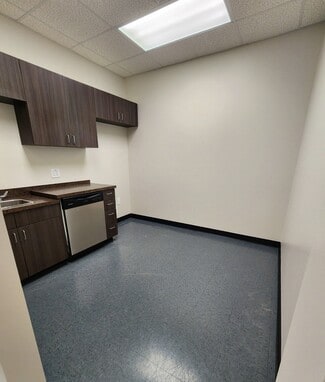
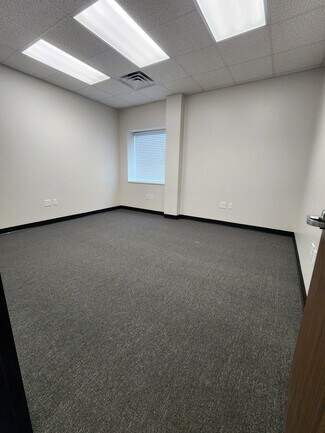
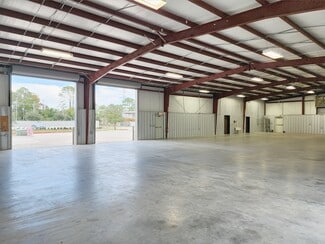
- ~ 8,200 SF total building area | ~ 2,000 SF of office | ~6,200 SF Warehouse | Full building availability, single tenant
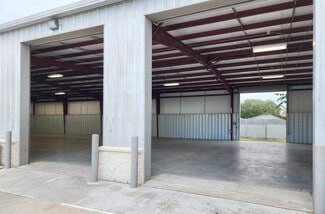
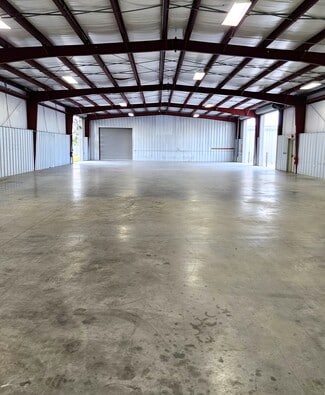
- Fully Climate Controlled ~6,200 SF Warehouse accessible via three (3) drive-in doors
- FEMA Flood Zone X — outside the 100-year flood hazard area | No history of any flooding, including Harvey
- Near-immediate access to I-45/Gulf Freeway for deliveries, service vehicles, and daily commuting
- Wycoff Developed, Deed Restricted Business Park
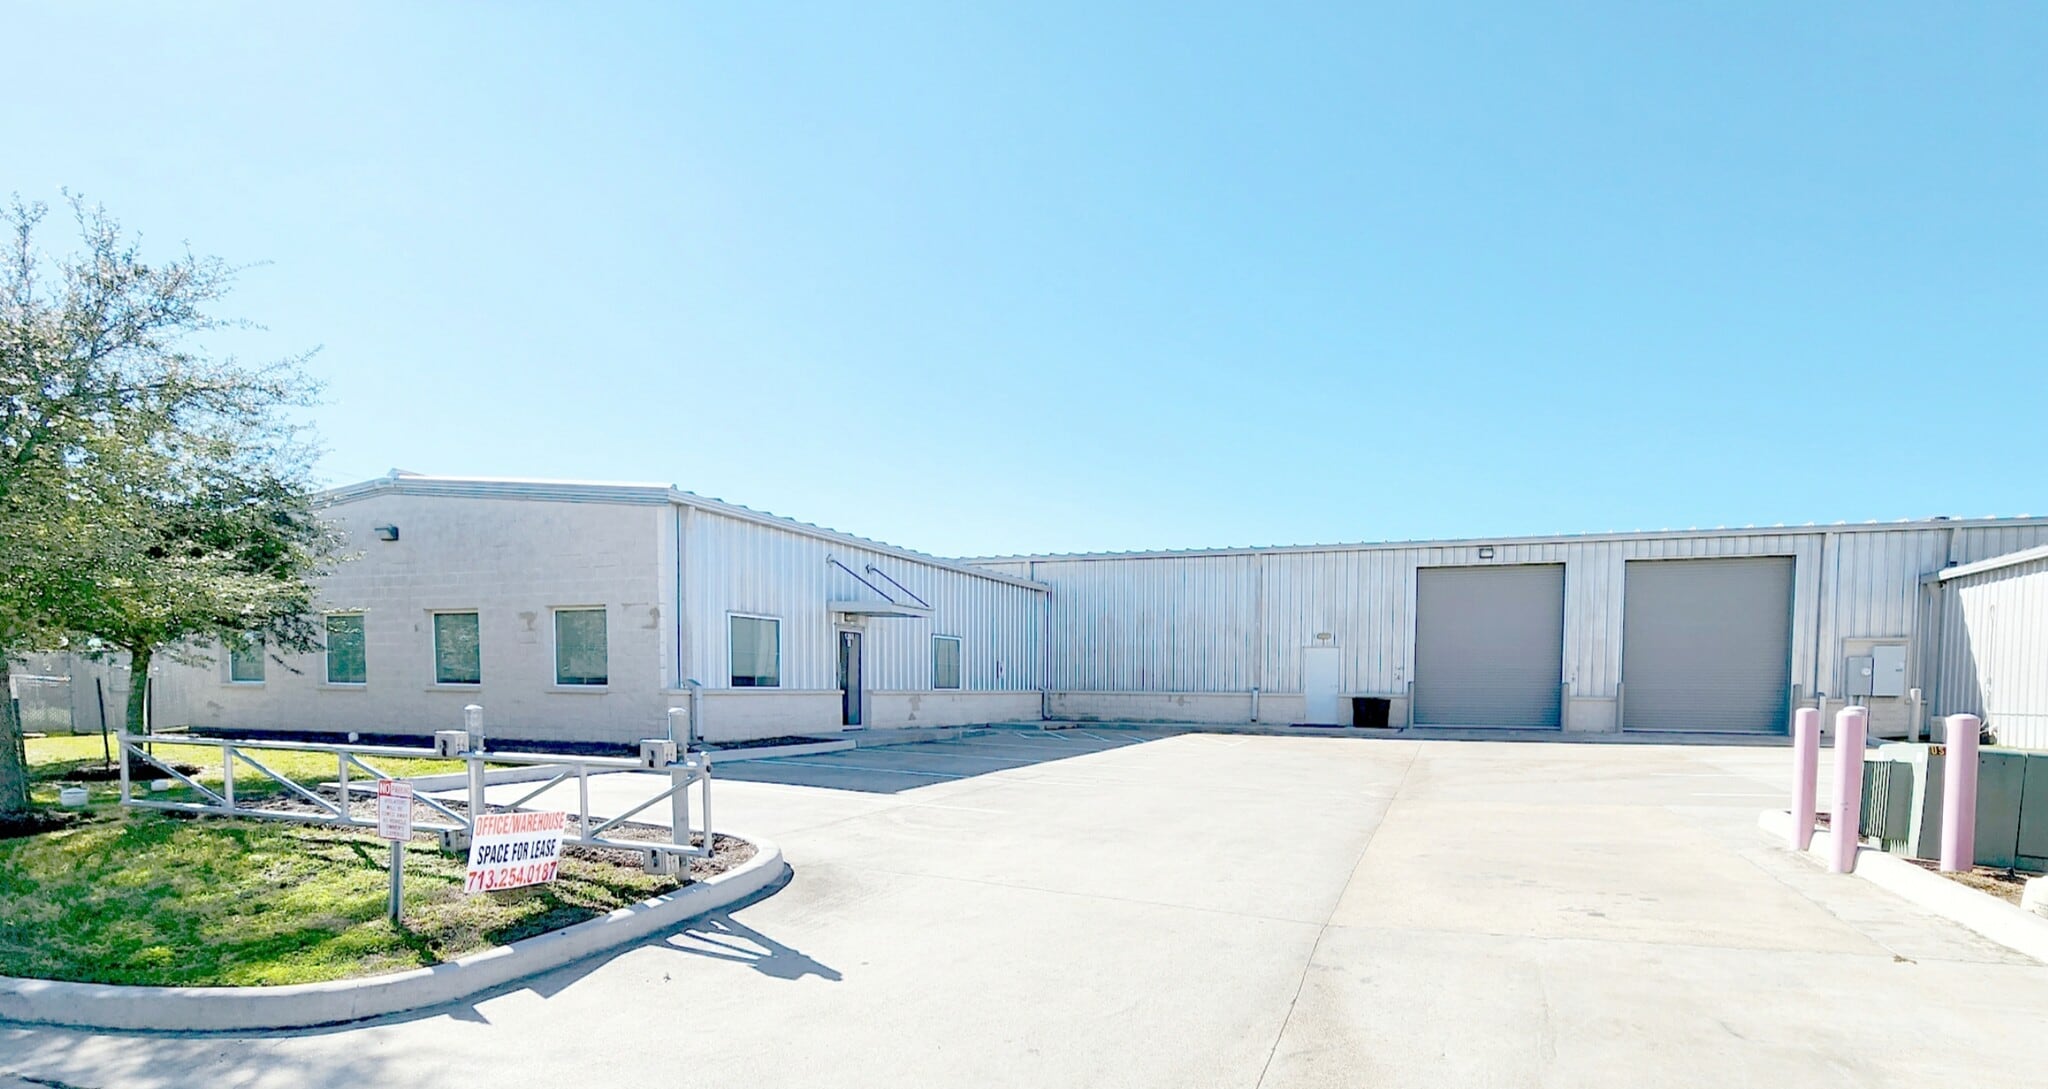
- Standing seam metal construction with brick office front; slab-on-grade concrete foundation; metal roof
OVERVIEW
1261 Butler Road, Building B — League City, TX 77573
FOR LEASE | OFFICE / WAREHOUSE | +/- 8,200 SF | Fully Climate-Controlled Warehouse
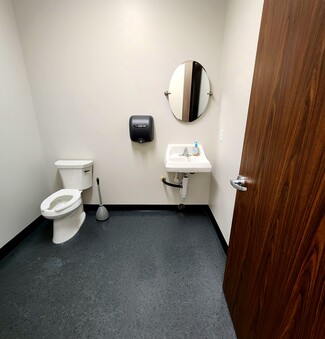
Now available for immediate occupancy: +/- 8,200 SF of fully climate-controlled office/warehouse space in League City's premier Brittany Business Park. Building B at 1261 Butler Road is a single-tenant, standing-seam metal building constructed in 2015 by Wycoff Development & Construction, combining +/- 2,000 SF of finished office space with +/- 6,200 SF of fully conditioned warehouse — a rare feature in the League City/Clear Lake industrial corridor, where most small-bay product offers non-conditioned warehouse space only. The warehouse climate control system consists of three (3) 5-ton HVAC package units with 10 kW electric heat, giving incoming tenants genuine year-round temperature control for inventory, equipment, or personnel-intensive operations — not just an office add-on.
Positioned within a deed-restricted business park governed by recorded Covenants, Conditions, and Restrictions (CCRs), the property offers an added layer of use, design, and appearance protection not typically found in stand-alone Houston-area industrial buildings. Adjacent properties within the park are similar office/warehouse uses, helping preserve a consistent, professional operating environment over time. The building sits on its own +/- 0.39-acre site with a fenced yard area.
Building B offers near-immediate access to I-45/Gulf Freeway, making it a convenient base for tenants who need efficient routes for deliveries, service vehicles, or daily commuting. The building sits within the League City / Webster / Clear Lake industrial corridor, an established, service-oriented submarket alongside other contractors, trades, and small-bay operators — giving tenants a deep local labor pool to draw from and a customer base already accustomed to the area, including proximity to NASA/Johnson Space Center and the surrounding medical, aerospace, and specialty-contractor employers.
RENTAL DETAILS
SPACE AVAILABLE
8,200 SF
# OF SPACES
1
RENT RATE (MO)
Request Info for Rent
RENT RATE (YR)
Request Info for Rent
LEASE TYPE
TBD
LEASE LENGTH
Negotiable
AVAILABLE
Now
BUILDING DETAILS
PROPERTY TYPE
Industrial
PROPERTY SUBTYPE
Warehouse
TOTAL BUILDING SIZE
8,200 SF
YEAR BUILT
2013
UTILITIES
Lighting, Water, Sewer, Heating
CLEAR CEILING HT
14 Ft
DOCKS
-
DRIVE INS
6
PARKING SPACES
21
LAND DETAILS
LAND ACRES
0.82 AC
LAND SF
35,719.2 SF
ZONING
CG – Commercial General
ASK ABOUT THIS PROPERTY
Please correct the highlighted field(s).

713-254-0187
By clicking the button, you agree to Showcase's Terms of Use and Privacy Notice.
Please correct the highlighted field(s).
713-254-0187
By clicking the button, you agree to Showcase's Terms of Use and Privacy Notice.