12600 Oakland Park Blvd - Industrial For Rent
Highland Park, MI 48203 | 50,000 SF

248-388-5004

12600 Oakland Park Blvd
Highland Park, MI 48203
HIGHLIGHTS
- Immediate sublease opportunity within a modern industrial facility.
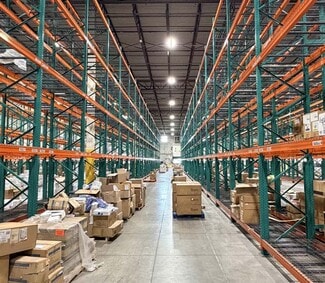
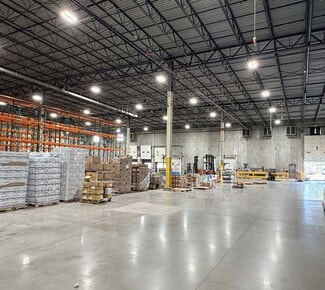
- Features 32-foot clear heights and ESFR fire suppression.
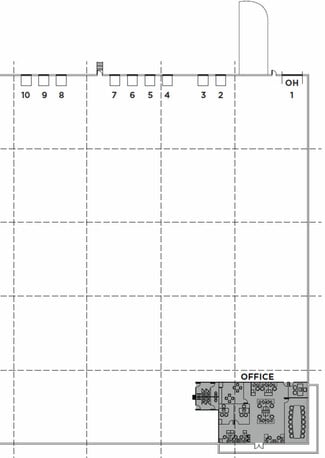
- Nine dock-high doors support efficient distribution operations.
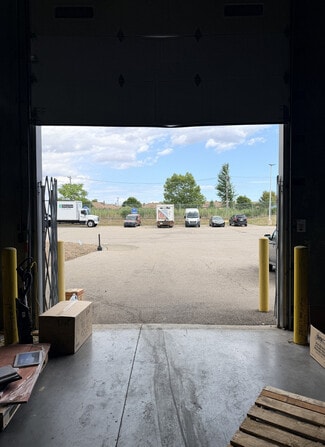
- Grade-level loading provides additional operational flexibility.
- 600-amp, 480-volt, three-phase power available on-site.
- Expandability available through direct lease arrangements.
OVERVIEW
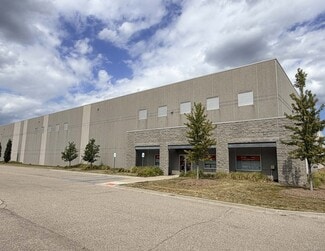
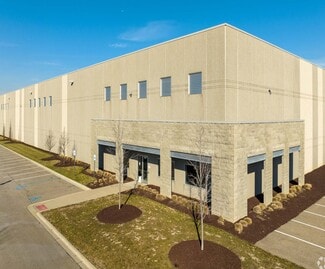
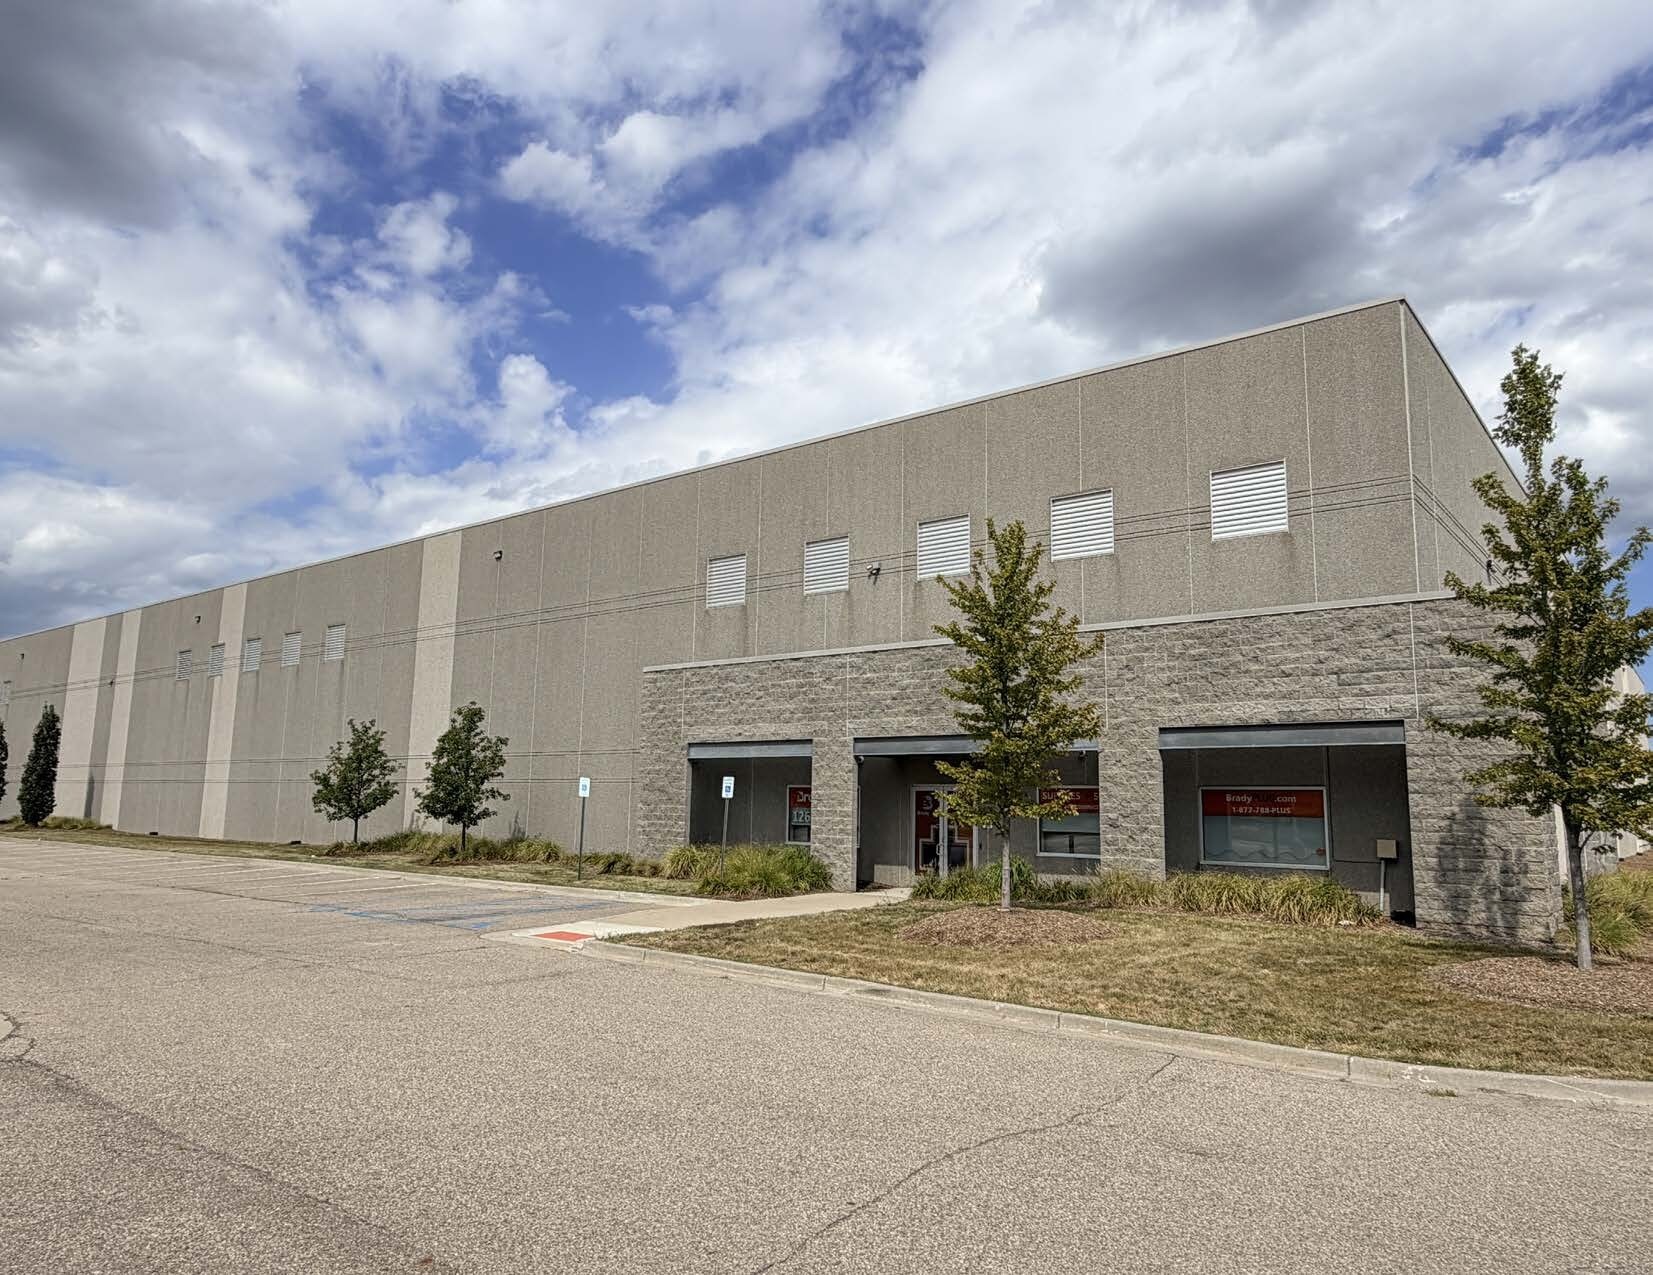
12600 Oakland Park Boulevard offers an immediate industrial sublease opportunity within a modern distribution and manufacturing facility in Highland Park, Michigan. Constructed in 2016, the property features contemporary industrial specifications including 32-foot clear heights, ESFR fire suppression, precast construction, and 600-amp, 480-volt, three-phase power. The available premises include a combination of warehouse and office components designed to support a variety of logistics, warehousing, distribution, and light industrial operations.
The facility's loading configuration includes nine dock-high doors, multiple pit levelers, dock shelters, and a grade-level door, supporting efficient shipping and receiving operations. A 50-foot by 50-foot bay spacing and air rotation HVAC system further enhance operational functionality and flexibility for occupiers seeking efficient warehouse utilization.
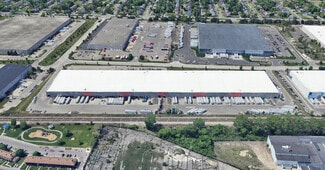
Located in Highland Park within the Detroit metropolitan area, the property provides access to one of the Midwest's most established manufacturing and logistics markets. Its position within the region offers connectivity to major transportation corridors, workforce resources, and the broader automotive and industrial supply chain network that continues to drive demand throughout Southeast Michigan.
RENTAL DETAILS
SPACE AVAILABLE
50,000 SF
# OF SPACES
1
RENT/MONTH
$37,292 USD /mo
RENT RATE (MO)
$0.75 USD /SF/mo
RENT RATE (YR)
$8.95 USD /SF/yr
LEASE TYPE
Triple Net
LEASE LENGTH
Negotiable
AVAILABLE
Now
BUILDING DETAILS
PROPERTY TYPE
Industrial
PROPERTY SUBTYPE
Warehouse
TOTAL BUILDING SIZE
300,000 SF
YEAR BUILT
2016
UTILITIES
Water, Sewer
CLEAR CEILING HT
32 Ft
DOCKS
9
DRIVE INS
4
PARKING SPACES
125
LAND DETAILS
LAND ACRES
16.15 AC
LAND SF
703,494 SF
ZONING
IRD
ASK ABOUT THIS PROPERTY
Please correct the highlighted field(s).

248-388-5004
By clicking the button, you agree to Showcase's Terms of Use and Privacy Notice.
Please correct the highlighted field(s).
248-388-5004
By clicking the button, you agree to Showcase's Terms of Use and Privacy Notice.