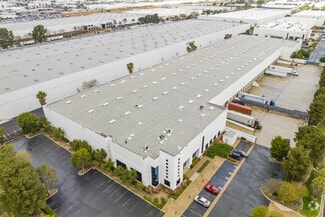
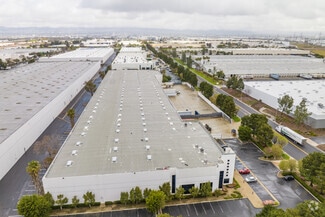
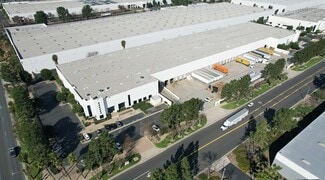
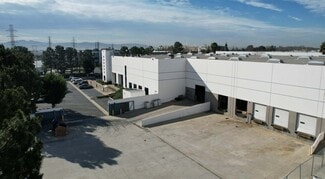
1260 S Vintage Ave - Industrial For Rent
Ontario, CA 91761 | 47,385-140,270 SF

714-273-1283

1260 S Vintage Ave
Ontario, CA 91761
HIGHLIGHTS
- The facility features a 30-foot minimum clear height for efficient warehouse operations.
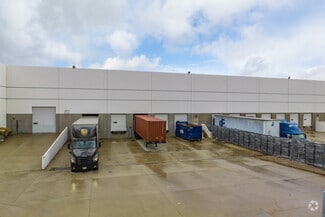
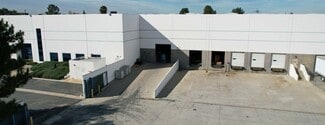
- Twenty-two dock-high loading doors support high-volume shipping and receiving.
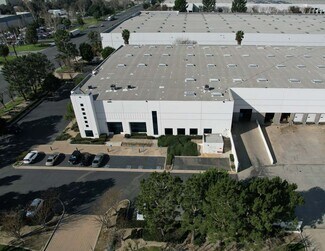
- Fully secured concrete truck courts provide functional circulation and loading areas.
- ESFR fire protection and LED lighting support modern industrial occupancy.
- Rail service is available via a nearby spur for additional transportation flexibility.
- Convenient access to the I-10, I-15, and Ontario International Airport enhances connectivity.
OVERVIEW
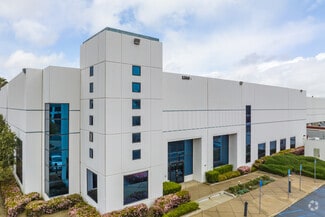
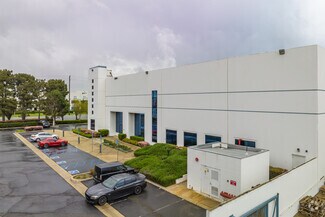
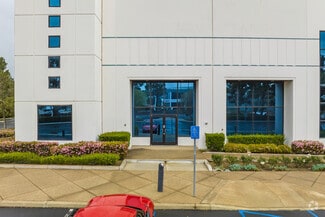

1260 S. Vintage Avenue is a modern warehouse/distribution facility in Ontario, California, positioned within one of Southern California’s most established logistics markets. The building is designed to support high-volume distribution and warehouse operations with a 30-foot minimum clear height, ESFR sprinkler system with K-17 heads, LED warehouse lighting, and expandable 400-amp, 277/480V electrical service. Loading capabilities include 22 dock-high doors equipped with Rite-Hite dock levelers, two ground-level doors, and fully secured 120-foot concrete truck loading areas that accommodate efficient truck circulation and logistics activity. The property also offers rail service availability via a nearby spur and includes battery forklift charging infrastructure to support daily warehouse operations. Located near the I-10 and I-15 freeways and approximately 3.4 miles from Ontario International Airport, the facility provides convenient access to major transportation corridors serving the Inland Empire and broader Southern California distribution network.
RENTAL DETAILS
SPACE AVAILABLE
47,385-140,270 SF
MAX CONTIG. (BLDG)
140,270 SF
# OF SPACES
1
RENT RATE (MO)
Request Info for Rent
RENT RATE (YR)
Request Info for Rent
LEASE TYPE
TBD
LEASE LENGTH
Negotiable
AVAILABLE
Now
BUILDING DETAILS
PROPERTY TYPE
Industrial
PROPERTY SUBTYPE
Warehouse
TOTAL BUILDING SIZE
140,270 SF
YEAR BUILT
1997
UTILITIES
Lighting, Gas, Water, Sewer, Heating
CLEAR CEILING HT
30 Ft
DOCKS
27
DRIVE INS
3
PARKING SPACES
107
LAND DETAILS
LAND ACRES
7.48 AC
LAND SF
325,828.8 SF
ZONING
M1
ASK ABOUT THIS PROPERTY
Please correct the highlighted field(s).

714-273-1283
By clicking the button, you agree to Showcase's Terms of Use and Privacy Notice.
Please correct the highlighted field(s).
714-273-1283
By clicking the button, you agree to Showcase's Terms of Use and Privacy Notice.