1260 S Dupont Ave - Warehouse FOR SALE
Ontario, CA 91761 |

909-373-2726

Jan '27
1260 S Dupont Ave
Ontario, CA 91761
HIGHLIGHTS
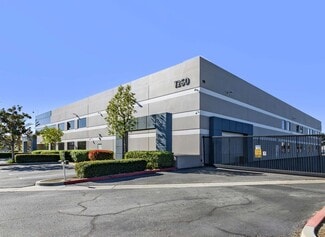
- Fully secured and illuminated industrial site with gated access and three ingress/egress points.
- Ongoing property rehabilitation is designed to enhance functionality and loading capabilities.
- Located approximately 1.5 miles from Ontario International Airport.
- Convenient access to the I-10, I-15, and CA-60 freeway network.
- Features 24-foot clear height and substantial power infrastructure.
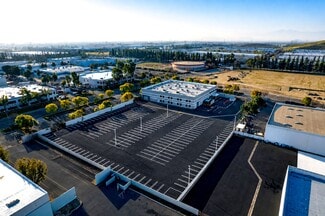
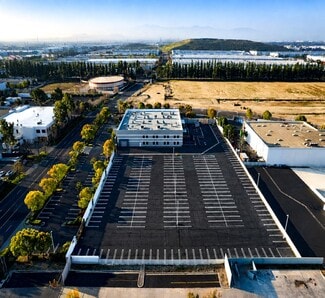
- Large yard area supports a variety of industrial and operational requirements.
OVERVIEW
Full Property Rehab Now Underway, Call for Details!
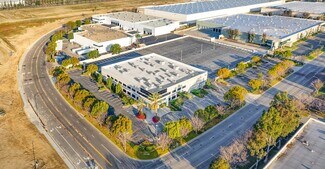
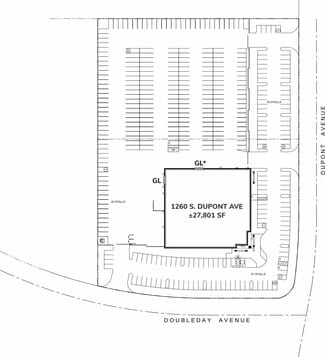
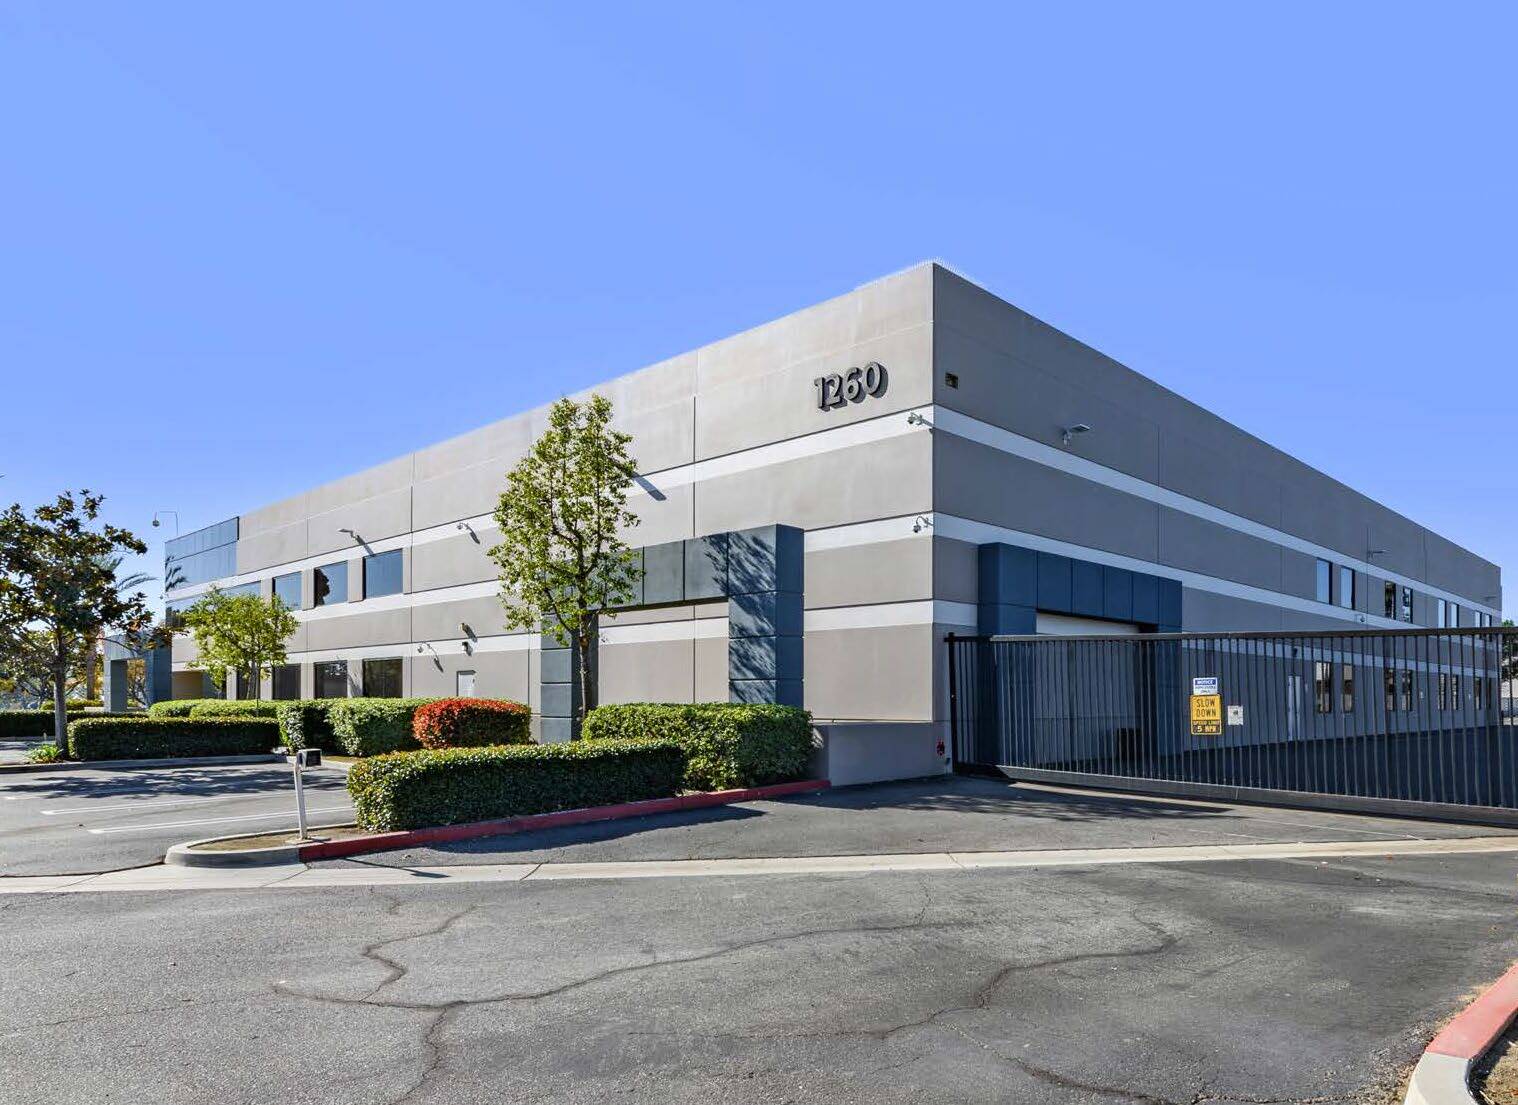
±27,801 SF on ±4.64 Acres of Land, ±3,596 SF of Two-Story Office Space, Fully Lit and Secured Yard Area with Three (3) Ingress/Egress Points, One (1) Ground Level Door with Two (2) More Ground Level Doors to be Added during the Renovations, Two (2) Dock High Doors to be Added during the Renovations, 24' Clearance Height, 1,200 AMPS (please verify), ±130 Vehicle Parking Stall, 100% Capable HVAC Warehouse, Industrial Grade Fire Sprinkler to be Added duing the Renovations, In Close Proximity to the CA-30, I-15 and I-10 Freeways
FOR SALE DETAILS
PRICE
Request Info for Price
CAP RATE
Request Cap Rate
% LEASED
-
TENANCY
Single
STATUS
Under Renovation
SALE TYPE
Investment Or Owner User
BUILDING DETAILS
PROPERTY TYPE
Industrial
PROPERTY SUBTYPE
Warehouse
TOTAL BUILDING SIZE
-
STORIES
2
YEAR BUILT
1999
UTILITIES
Lighting, Water, Sewer, Heating
CLEAR CEILING HT
24 Ft
DOCKS
2
DRIVE INS
3
PARKING SPACES
130
LAND DETAILS
LAND ACRES
4.64
LAND SF
202,118
ZONING
IL
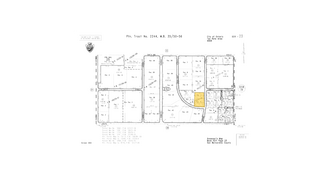
APN/PARCEL ID
0211-232-26,0211-232-27
ASK ABOUT THIS PROPERTY
Please correct the highlighted field(s).

909-373-2726
By clicking the button, you agree to Showcase's Terms of Use and Privacy Notice.
Please correct the highlighted field(s).
909-373-2726
By clicking the button, you agree to Showcase's Terms of Use and Privacy Notice.