1260-1270 Heil Quaker Blvd - Industrial For Rent
La Vergne, TN 37086 | 44,900 SF

615-249-1512

May '27
1260-1270 Heil Quaker Blvd
La Vergne, TN 37086
OVERVIEW
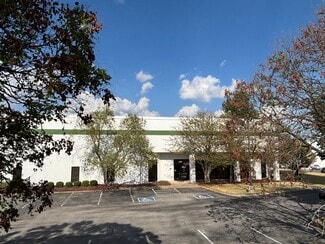
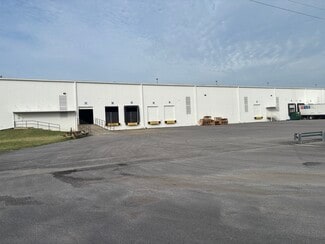
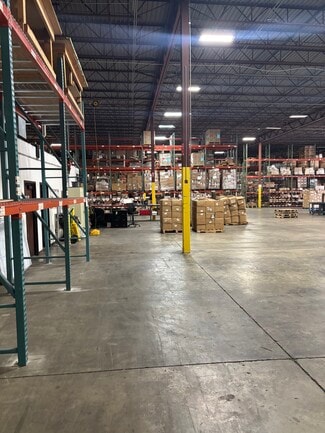
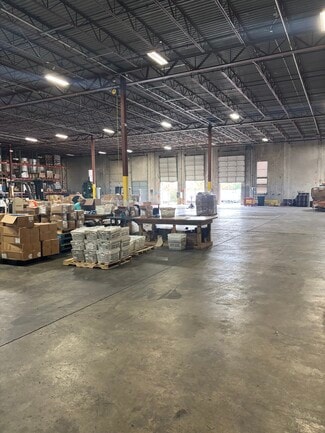
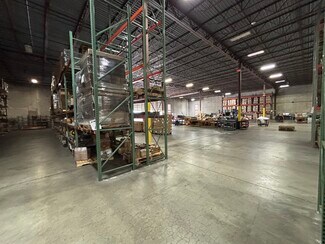
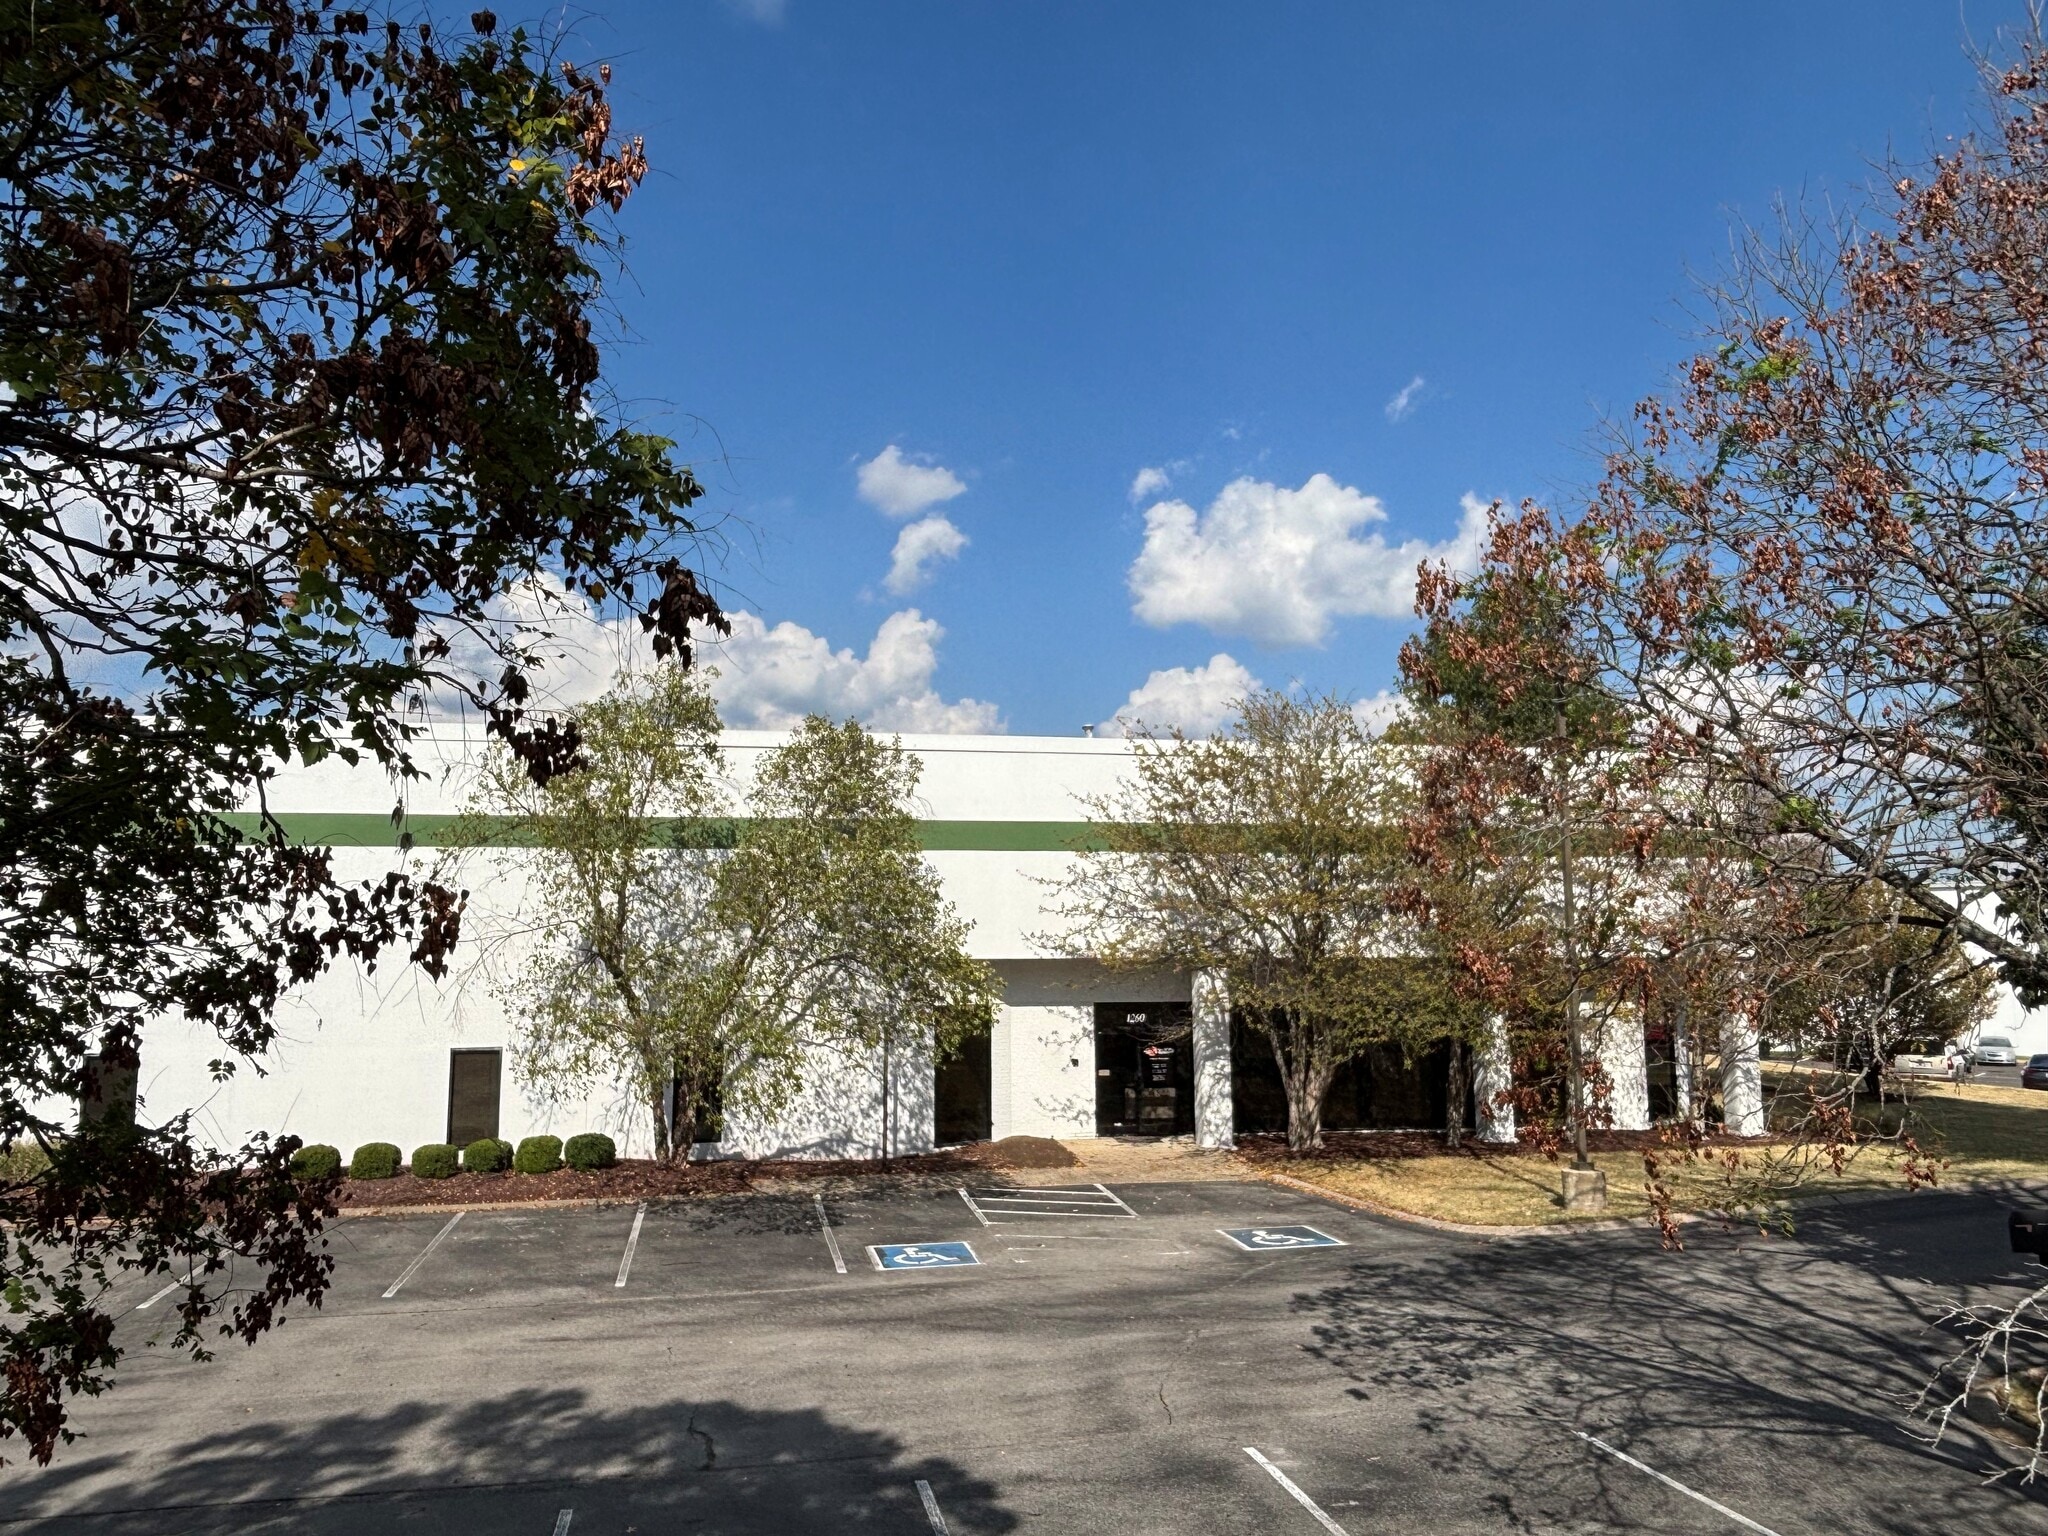
1260 Heil Quaker Blvd offers approximately 44,900 square feet of high-quality industrial space for lease in LaVergne, Tennessee. The concrete tilt-up building provides a functional layout for a wide range of industrial, manufacturing, warehouse, and distribution users, with clear heights ranging from 22 to 25 feet, six dock-high doors with edge-of-dock levelers, and one drive-in door. The property also features 3-phase, 600-amp, 240-volt power, LED lighting, a sprinkler system, and four gas-fired heaters. With 40' x 40' column spacing, the facility offers an efficient and flexible warehouse configuration. The property is located in LaVergne with convenient access to I-24, providing strong connectivity throughout the Nashville metropolitan area.
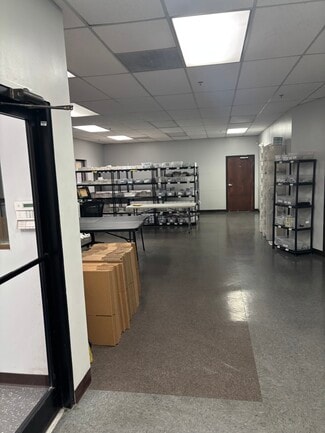
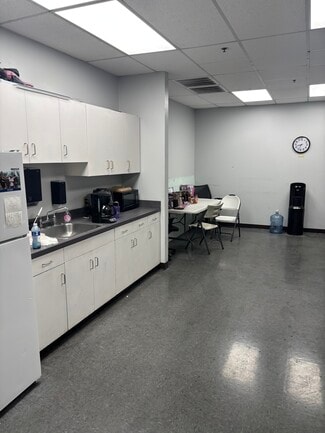
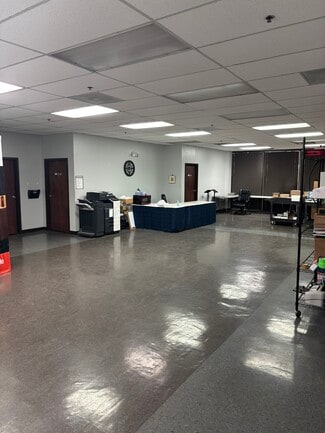
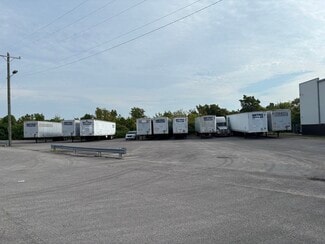
The property also offers approximately 4,300 square feet of well-appointed office space designed to support both administrative and customer-facing operations. The office layout includes eight private offices, a large breakroom, a spacious cubicle area, and a large showroom, providing flexibility for companies that require a meaningful office component alongside their warehouse operations. An additional benefit is the excess land available for parking 16+ trailers, providing valuable flexibility for industrial and distribution users with significant vehicle or trailer requirements. The combination of substantial warehouse space, functional loading capabilities, quality construction, dedicated office space, trailer parking, and easy I-24 access makes 1260 Heil Quaker Blvd a strong option for businesses seeking a well-equipped industrial facility in the LaVergne market.
RENTAL DETAILS
SPACE AVAILABLE
44,900 SF
# OF SPACES
1
RENT RATE (MO)
Request Info for Rent
RENT RATE (YR)
Request Info for Rent
LEASE TYPE
TBD
LEASE LENGTH
Negotiable
AVAILABLE
May 01, 2027
BUILDING DETAILS
PROPERTY TYPE
Industrial
PROPERTY SUBTYPE
Distribution
TOTAL BUILDING SIZE
136,842 SF
YEAR BUILT
1987
UTILITIES
Lighting, Heating
CLEAR CEILING HT
25 Ft
DOCKS
6
DRIVE INS
2
PARKING SPACES
56
LAND DETAILS
LAND ACRES
6.65 AC
LAND SF
289,674 SF
ZONING
I
ASK ABOUT THIS PROPERTY
Please correct the highlighted field(s).

615-249-1512
By clicking the button, you agree to Showcase's Terms of Use and Privacy Notice.
Please correct the highlighted field(s).
615-249-1512
By clicking the button, you agree to Showcase's Terms of Use and Privacy Notice.