125 Wason Rd - Industrial For Rent
Hudson, NH 03051 | 1,200 SF

603-345-0202

125 Wason Rd
Hudson, NH 03051
HIGHLIGHTS
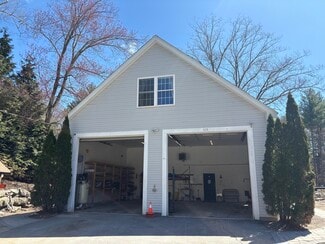
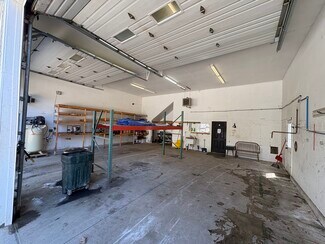
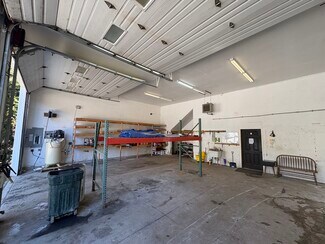
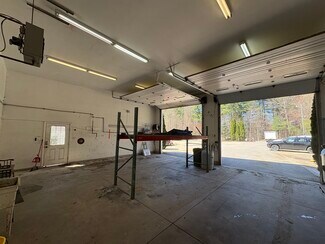
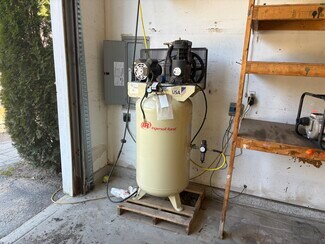
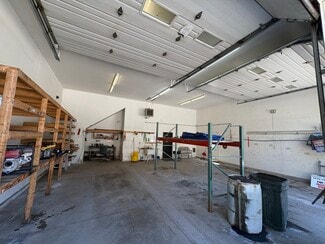
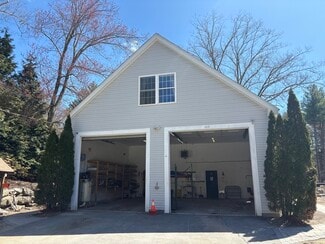
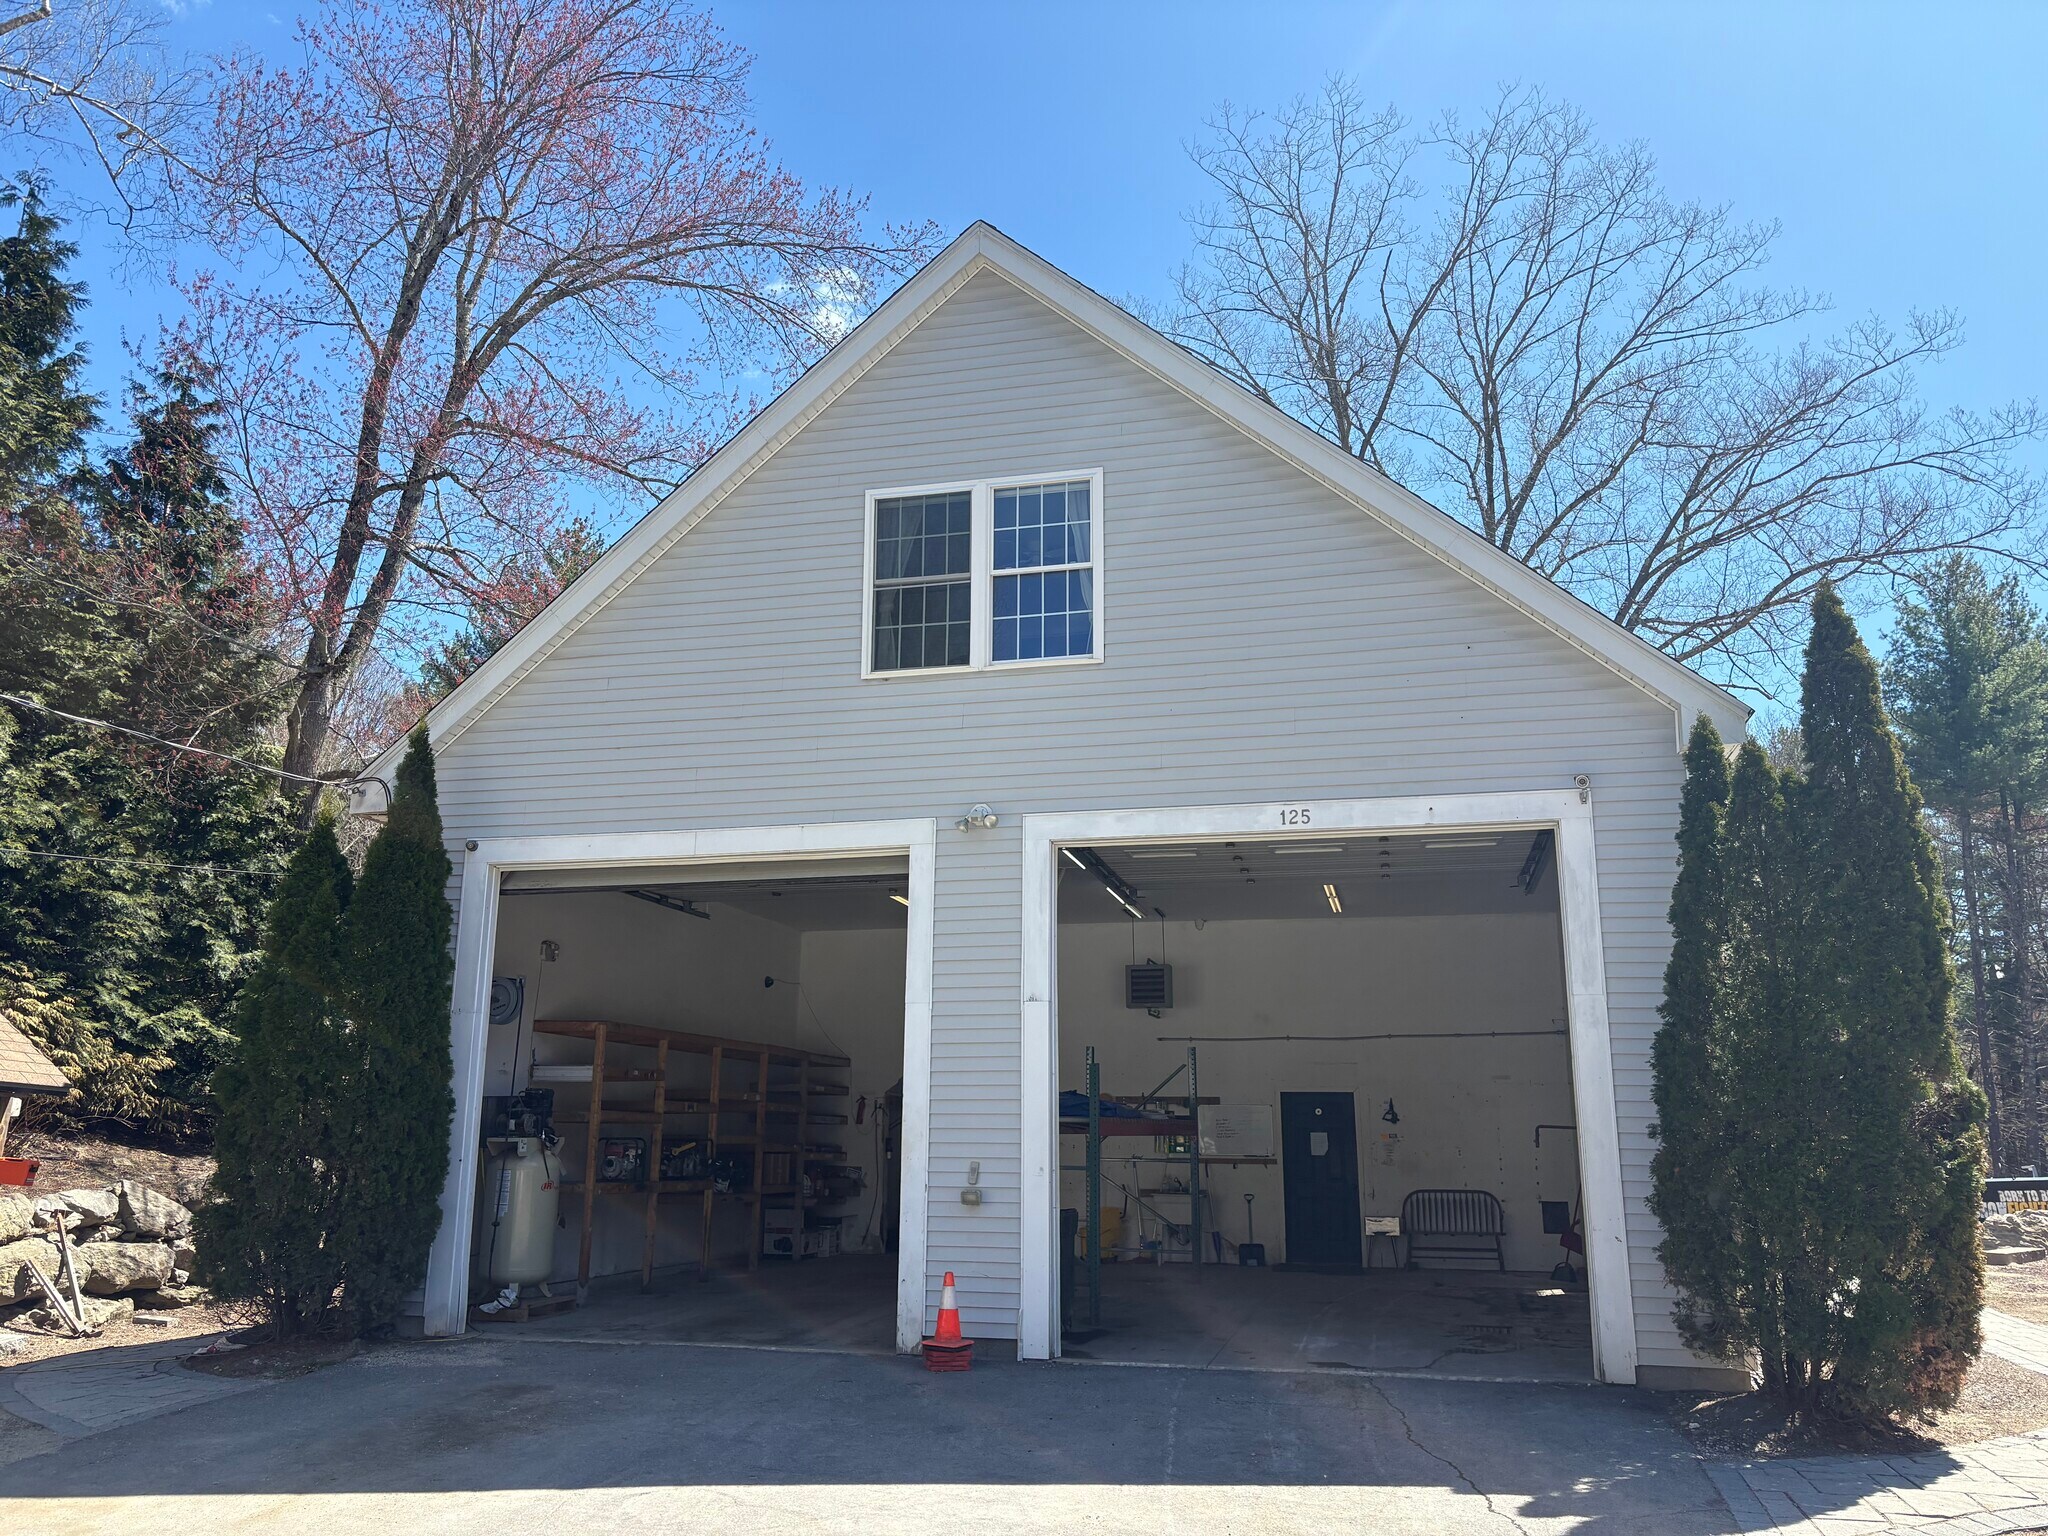
- Heated garage with two 13-foot overhead doors accommodates equipment and vehicle storage needs.
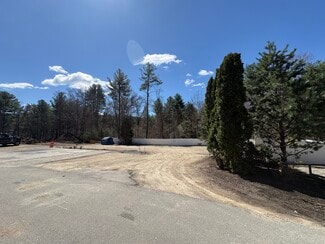
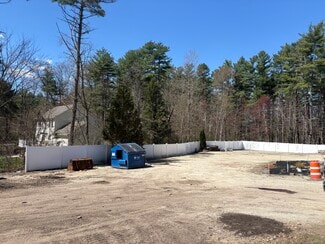
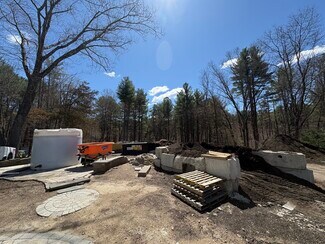
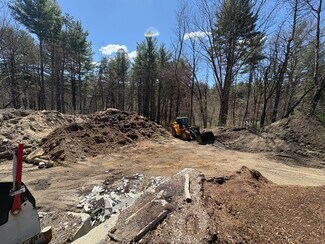
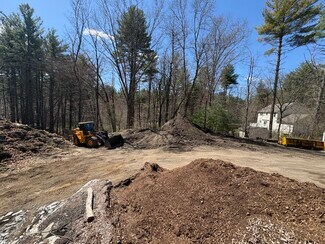
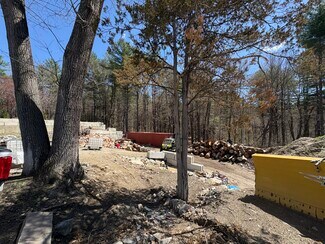
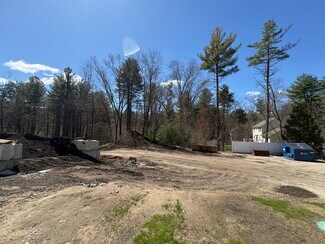
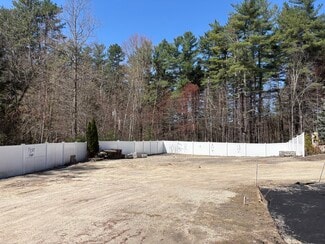
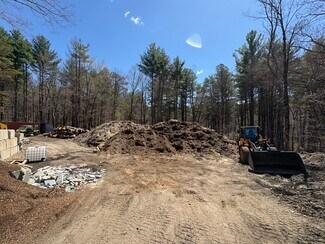
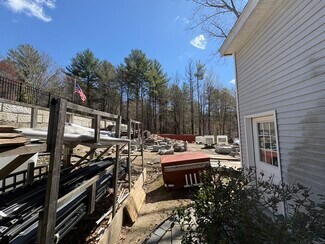
- Approximately 0.32-acre laydown yard offers outdoor material storage space.
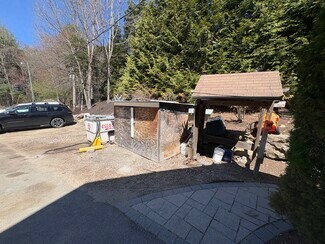
- Access to an on-site storage container, mulch corral, and compost area for operational efficiency.
- Convenient access to major highways, enabling service coverage across NH and MA markets.
- Modified gross lease structure with negotiable terms provides tenant flexibility.
OVERVIEW
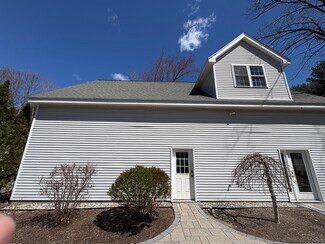
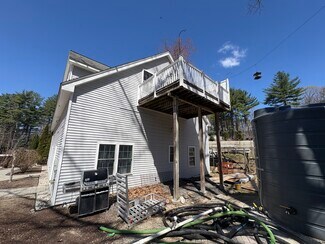
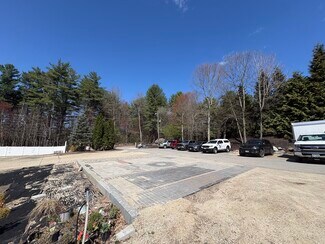
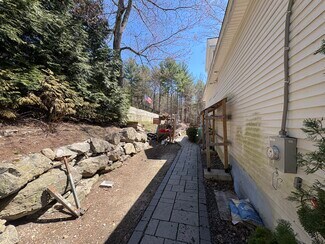
Located at 125 Wason Road in Hudson, NH, this versatile contractor space offers approximately 1,200 square feet of garage area with two 13' overhead doors, ideal for equipment storage, workshop use, or trade operations. The garage is heated, providing year-round functionality and comfort for a variety of uses. The property includes approximately 0.32 acres of laydown yard space, offering ample room for vehicles, materials, and outdoor storage, including access to an empty on-site storage container for additional storage. Tenants will also have the ability to use an on-site mulch corral for storing material, along with access to a designated compost pile for waste disposal, making this space appealing for landscaping and related businesses. Existing office space within the building is partially occupied by an operating landscaping company, but the office and bathroom connected to the garage are included in the lease. Conveniently located with easy access to major highways, the property provides excellent connectivity to surrounding areas, making it a practical choice for contractors and service-based businesses looking to efficiently serve southern New Hampshire and nearby Massachusetts markets. Please note that there is no bathroom access within the building; however, there is designated space available for a portable restroom if needed. Asking rent is $4,500/mo with utility responsibility to be discussed/negotiated.
RENTAL DETAILS
SPACE AVAILABLE
1,200 SF
# OF SPACES
1
RENT RATE (MO)
Request Info for Rent
RENT RATE (YR)
Request Info for Rent
LEASE TYPE
Modified Gross
LEASE LENGTH
Negotiable
AVAILABLE
Now
BUILDING DETAILS
PROPERTY TYPE
Industrial
TOTAL BUILDING SIZE
3,192 SF
YEAR BUILT
2011
UTILITIES
-
CLEAR CEILING HT
-
DOCKS
-
DRIVE INS
1
PARKING SPACES
-
LAND DETAILS
LAND ACRES
1.12 AC
LAND SF
48,787.2 SF
ZONING
R2
ASK ABOUT THIS PROPERTY
Please correct the highlighted field(s).

603-345-0202
By clicking the button, you agree to Showcase's Terms of Use and Privacy Notice.
Please correct the highlighted field(s).
603-345-0202
By clicking the button, you agree to Showcase's Terms of Use and Privacy Notice.