12316 County Road 137 - Industrial For Rent
Odessa, TX 79765 | 20,250 SF

432-366-5475

Nov '26
12316 County Road 137
Odessa, TX 79765
OVERVIEW
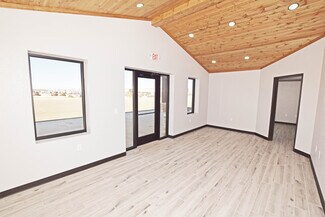
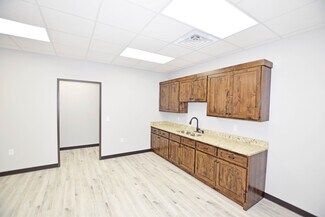
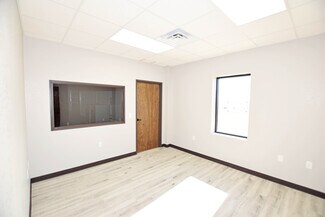
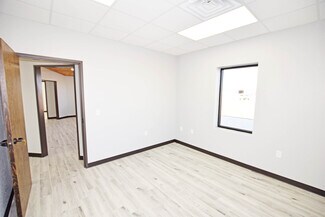
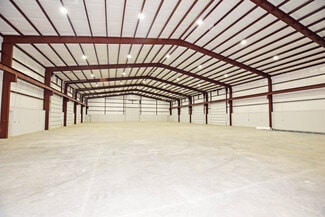
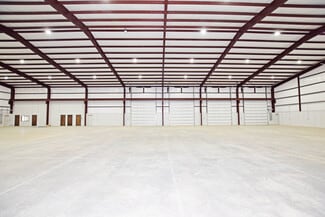
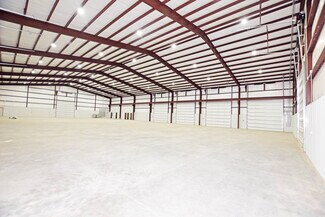
NOTE: The interior pictures of the property are not of the Subject Property are of another similar property in the Industrial Park.
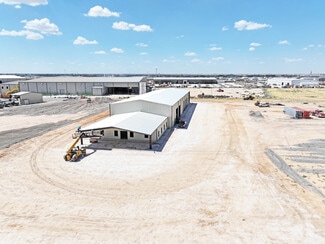
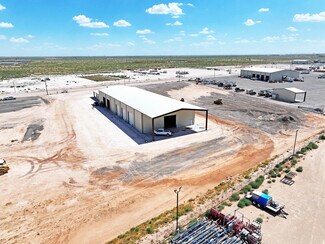
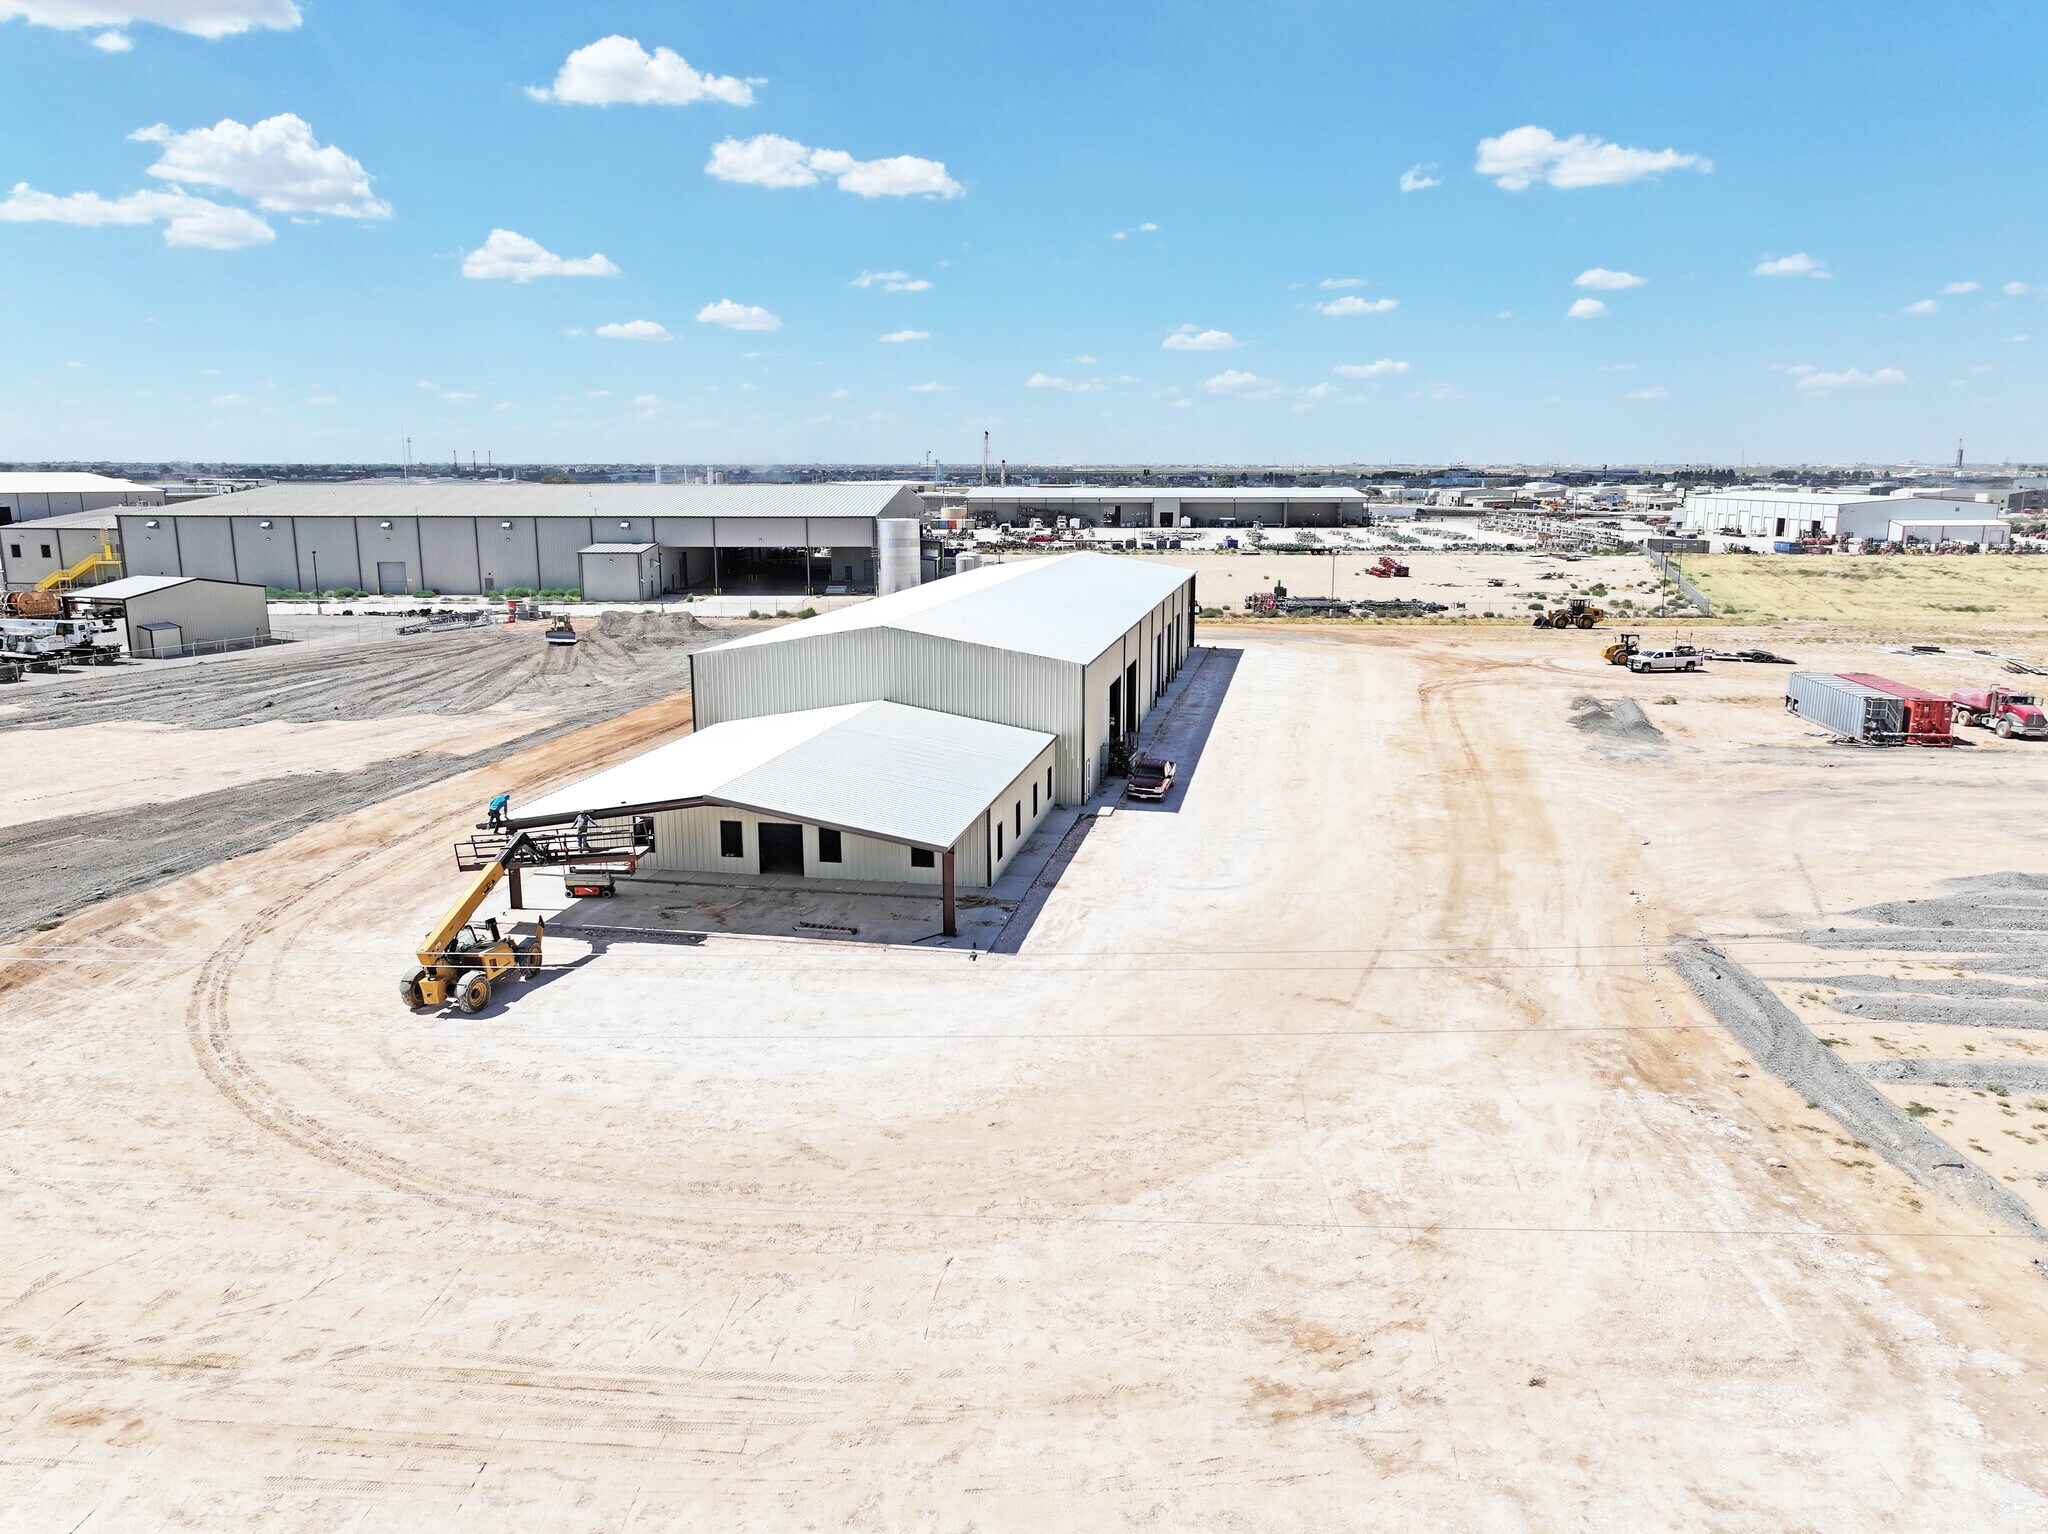
The subject property is under construction and is expected to be completed by November of 2026.
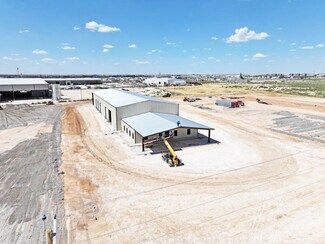
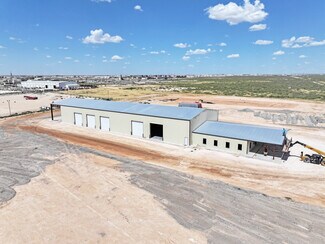
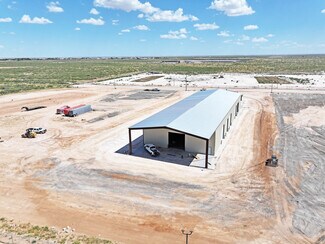
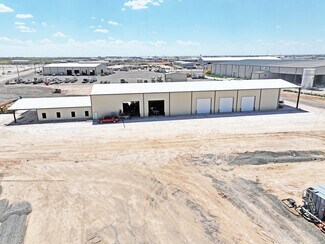
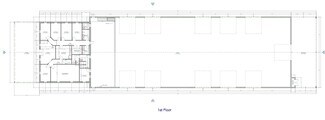
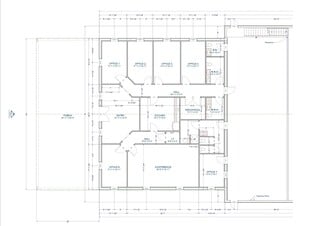
+/- 4,500 SF (70' x 60') of Office Space, with Reception Room, 7 Offices, Kitchen/Breakroom, Print Room, Conference Room, IT Room, Mechanical Room, and 4 Restrooms. Office has +/- 1,500 SF (25' x 60') Parking Awning at front.
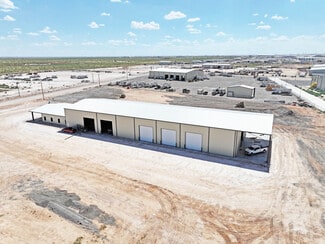
+/- 14,000 SF Shop (200' x 70'), eleven 16'x16' Overhead Doors, set up in 5 Drive-thrus. +/- 1,750 SF (25' x 70') Wash Bay on Rear.
480V/3-Phase Power on-site.
Surrounded by 6' Chain Link Fence, covered porch at front of office.
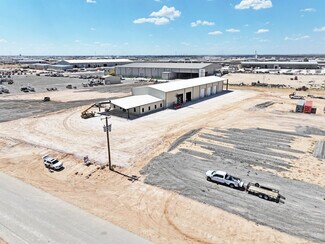
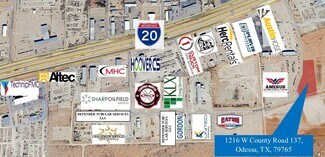
The subject property is under construction and is expected to be completed by November of 2026. This building is located within the well-developed Saulsbury Phoenix Industrial Park., +/- 21,750 SF Total (+/- 4,500 SF office, +/- 14,000 SF Shop, +/- 1,750 SF Wash Bay and +/- 1,500 SF Parking Awning), +/- 6.49 acre site just 1,500 ft. south of IH-20, Located In Saulsbury Phoenix Industrial Park, 480V/3-Phase Power on-site.
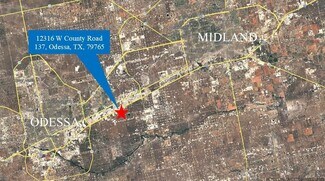
The property features a fully fenced lot with access to the eastbound IH20 Frontage Road via County Roads 1304 and 1300., The property is centrally located between Midland and Odessa, just off of IH20 East., This location offers easy distribution via Interstate 20 and attached highways to all parts of the Permian Basin.
Call Kirk Strahan at (432)-661-8704 for more information about this property.
RENTAL DETAILS
SPACE AVAILABLE
20,250 SF
# OF SPACES
1
RENT RATE (MO)
Request Info for Rent
RENT RATE (YR)
Request Info for Rent
LEASE TYPE
Triple Net
LEASE LENGTH
Negotiable
AVAILABLE
Nov 29, 2026
BUILDING DETAILS
STATUS
Under Construction
PROPERTY TYPE
Industrial
PROPERTY SUBTYPE
Warehouse
TOTAL BUILDING SIZE
20,250 SF
YEAR BUILT
2026
UTILITIES
-
CLEAR CEILING HT
16 Ft
DOCKS
-
DRIVE INS
11
PARKING SPACES
12
LAND DETAILS
LAND ACRES
6.49 AC
LAND SF
282,704.4 SF
ZONING
-
ASK ABOUT THIS PROPERTY
Please correct the highlighted field(s).

432-366-5475
By clicking the button, you agree to Showcase's Terms of Use and Privacy Notice.
Please correct the highlighted field(s).
432-366-5475
By clicking the button, you agree to Showcase's Terms of Use and Privacy Notice.