12259-12315 Cleveland St - Industrial For Rent
Nunica, MI 49448 | 2,400-4,800 SF
616-502-3032
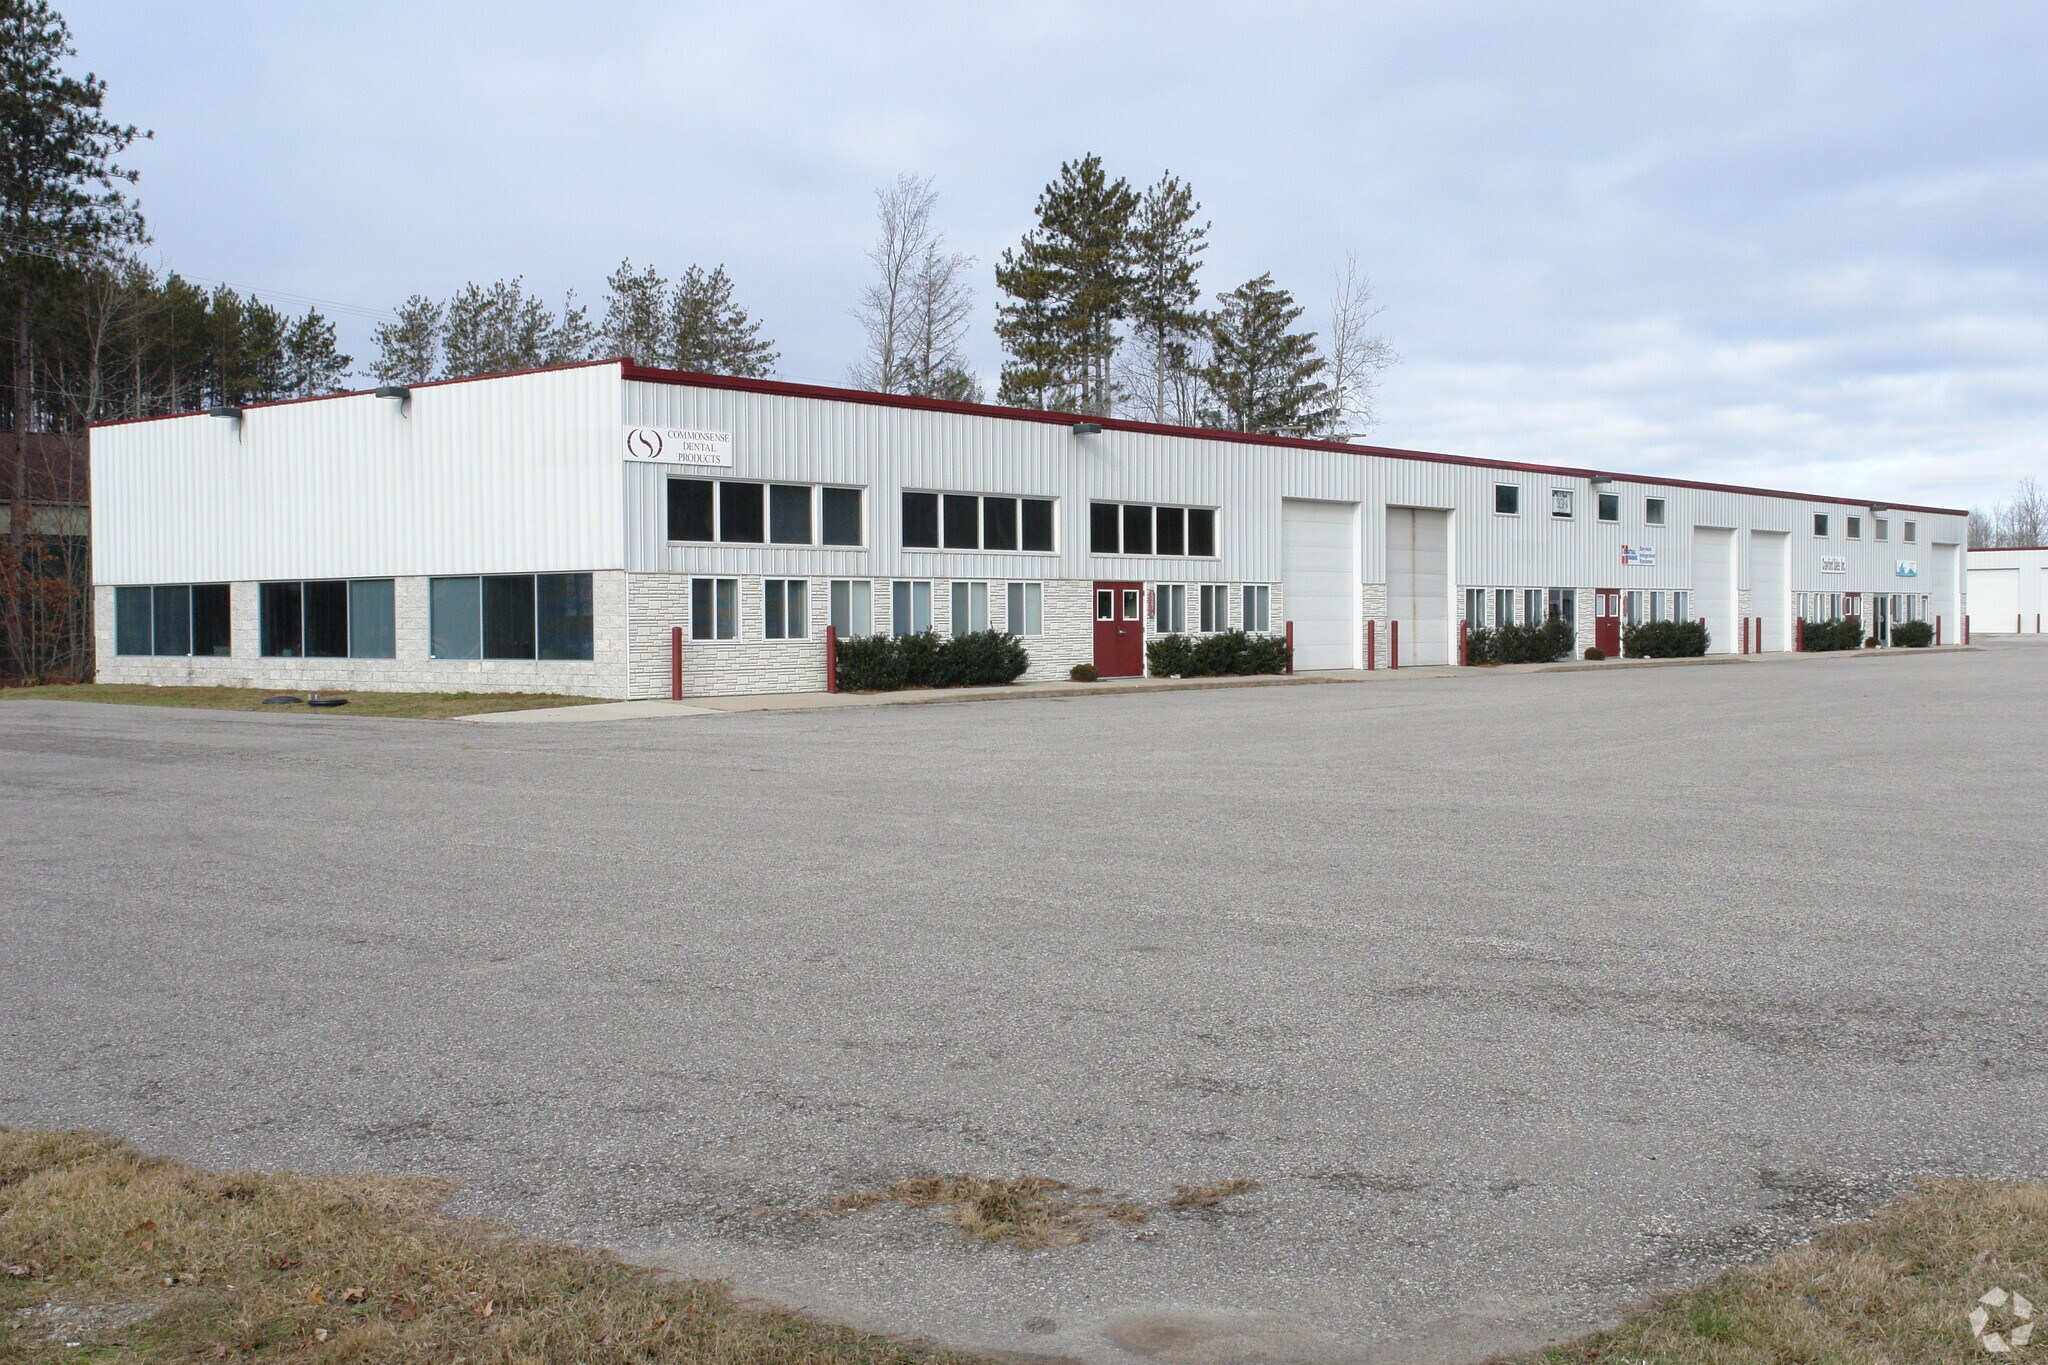

12259-12315 Cleveland St
Nunica, MI 49448
HIGHLIGHTS
- Convenient access to I-96, US-31, M-104, and the M-231 Bypass.
- Approximately 10 miles from Holland, 14 miles from Muskegon, and 25 miles from Grand Rapids.
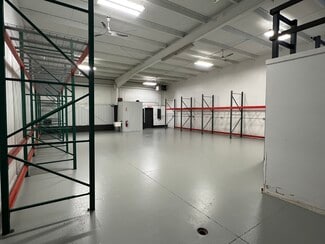
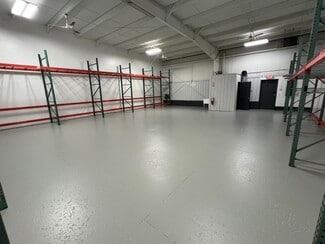
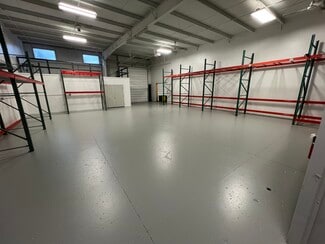
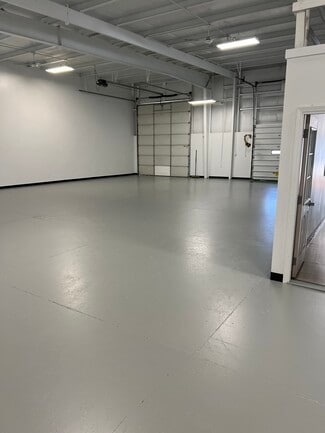
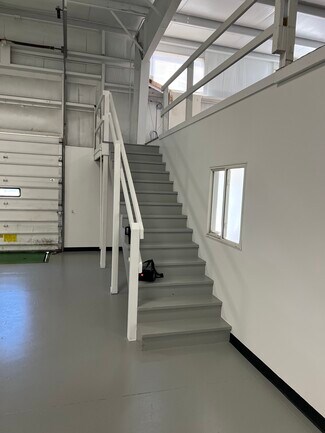
- Multiple industrial suites with mezzanine storage and flexible layouts.
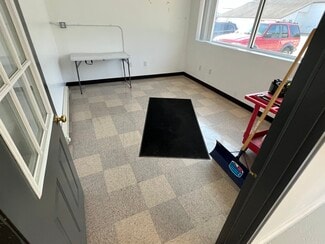
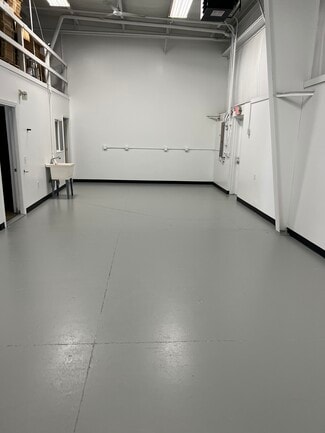
- Each unit includes a private office, restroom, and floor drains.
- 17-foot clear height supports warehouse and operational needs.
- Flexible layouts accommodate office and industrial operations.
OVERVIEW
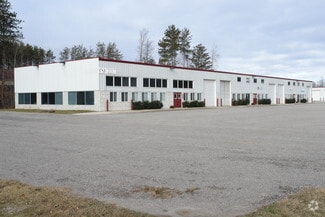
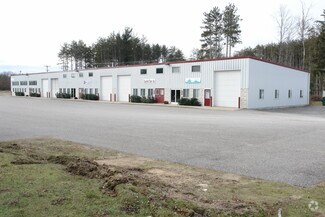
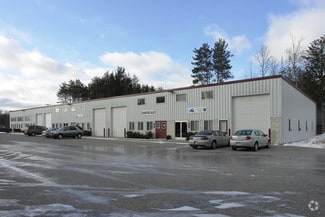
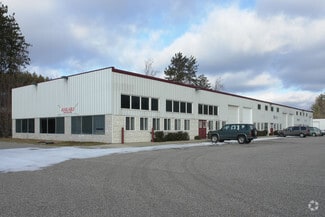
12315 Cleveland St offers flexible industrial space in Nunica, Michigan, positioned within one of West Michigan's most accessible logistics and business corridors. The property benefits from convenient access to M-104, US-31, the M-231 Bypass, and I-96, providing efficient regional connectivity for businesses serving the Grand Rapids, Holland, Muskegon, and Lakeshore markets.
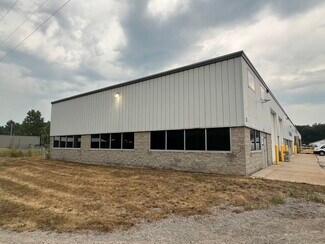
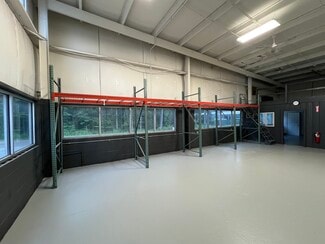
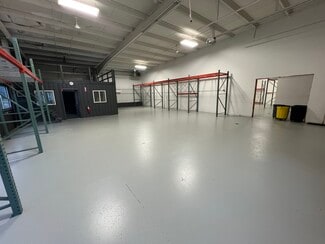
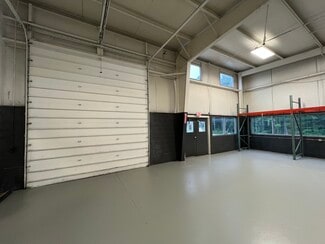
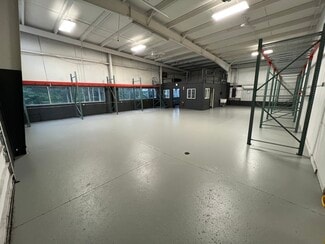
Each available suite features a practical layout with a private office, restroom, and floor drains to support daily operations. The building's 17-foot clear height provides functional warehouse capacity, while mezzanine areas offer additional storage and operational flexibility. These configurations accommodate a variety of warehouse, contractor, service, distribution, and light industrial users seeking a balance of office and industrial functionality.
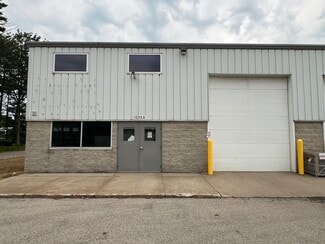
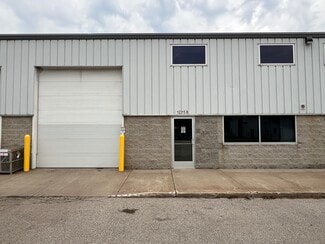
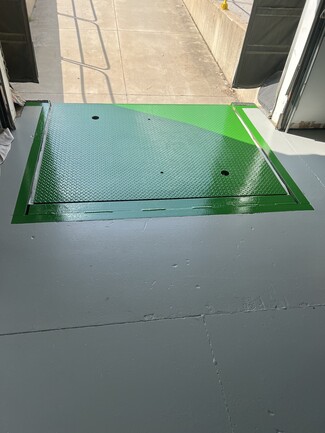
Suite B includes full air conditioning throughout the unit, providing enhanced comfort for climate-sensitive operations. Suite D features three private offices, a loading dock with a Kelley dock leveler, and a substantial mezzanine area, creating an efficient environment for businesses that require both administrative and operational space within a single unit.
Located approximately 10 miles from Holland, 14 miles from Muskegon, and 25 miles from downtown Grand Rapids, the property offers convenient access to major population centers, labor pools, and transportation routes throughout West Michigan. The combination of warehouse functionality, mezzanine storage, office accommodations, and regional accessibility creates a versatile environment for a wide range of industrial and commercial occupiers.
RENTAL DETAILS
SPACE AVAILABLE
2,400-4,800 SF
# OF SPACES
2
RENT RATE (MO)
$0.71-$0.83 USD /SF/mo
RENT RATE (YR)
$8.50-$10.00 USD /SF/yr
LEASE TYPE
Triple Net
LEASE LENGTH
Negotiable
AVAILABLE
Now
BUILDING DETAILS
PROPERTY TYPE
Industrial
PROPERTY SUBTYPE
Warehouse
TOTAL BUILDING SIZE
42,000 SF
YEAR BUILT
2000
UTILITIES
-
CLEAR CEILING HT
17 Ft
DOCKS
1
DRIVE INS
5
PARKING SPACES
50
LAND DETAILS
LAND ACRES
1 AC
LAND SF
43,560 SF
ZONING
C-3
ASK ABOUT THIS PROPERTY
Please correct the highlighted field(s).
616-502-3032
By clicking the button, you agree to Showcase's Terms of Use and Privacy Notice.
Please correct the highlighted field(s).
616-502-3032
By clicking the button, you agree to Showcase's Terms of Use and Privacy Notice.