949-677-9987

1215 S Allec St
Anaheim, CA 92805
South Anaheim
OVERVIEW
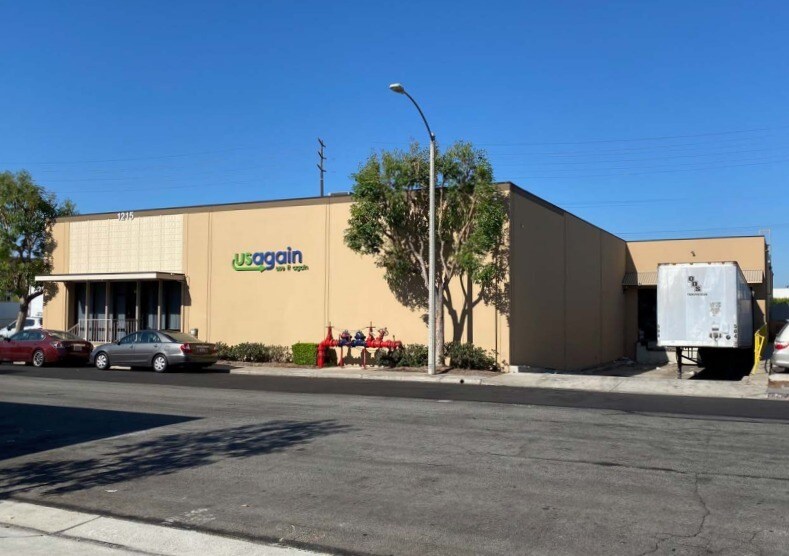
The property features a functional warehouse configuration with 16-foot clear height, two grade-level loading doors, and two dock-high loading positions, supporting a variety of distribution, storage, and operational requirements.
The interior improvements include four private offices, a dedicated meeting and training room, a kitchen area, LED lighting, and upgraded office finishes. These improvements provide a balanced environment for both warehouse operations and administrative functions. A shared yard area further supports vehicle circulation and operational flexibility.
The property is located within Anaheim's established industrial market, providing access to major business corridors throughout Orange County and the greater Southern California region. Its location supports connectivity to regional transportation infrastructure, labor pools, suppliers, and customers, making it suitable for companies seeking a well-located industrial facility with existing office improvements and loading capabilities.
RENTAL DETAILS
SPACE AVAILABLE
14,587 SF
# OF SPACES
1
RENT RATE (MO)
Request Info for Rent
RENT RATE (YR)
Request Info for Rent
LEASE TYPE
Modified Gross
LEASE LENGTH
-
AVAILABLE
Now
BUILDING DETAILS
PROPERTY TYPE
Industrial
PROPERTY SUBTYPE
Warehouse
TOTAL BUILDING SIZE
14,587 SF
YEAR BUILT
1970
UTILITIES
Lighting
CLEAR CEILING HT
16 Ft
DOCKS
2
DRIVE INS
2
PARKING SPACES
20
LAND DETAILS
LAND ACRES
0.6713 AC
LAND SF
29,241.828 SF
ZONING
ML
ASK ABOUT THIS PROPERTY
Please correct the highlighted field(s).

949-677-9987
By clicking the button, you agree to Showcase's Terms of Use and Privacy Notice.
Please correct the highlighted field(s).
949-677-9987
By clicking the button, you agree to Showcase's Terms of Use and Privacy Notice.