415-377-4687

Mar '29
HIGHLIGHTS
OVERVIEW
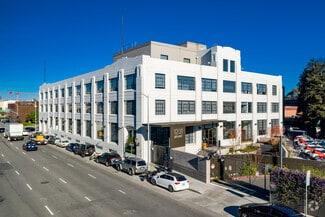
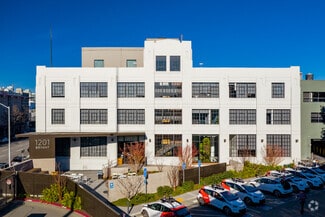
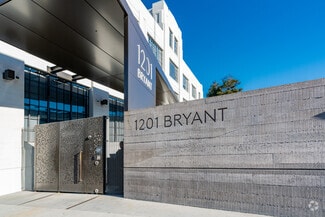
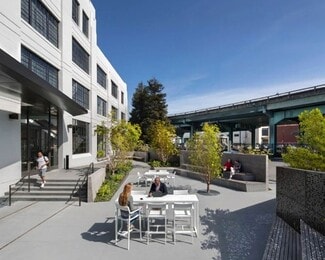
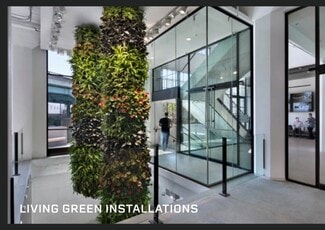
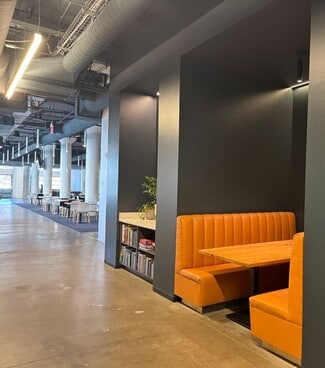
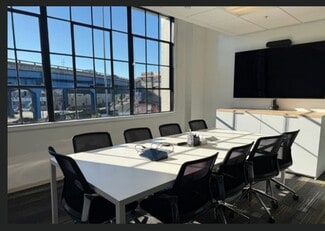
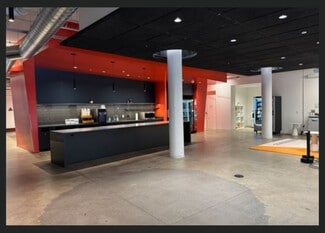
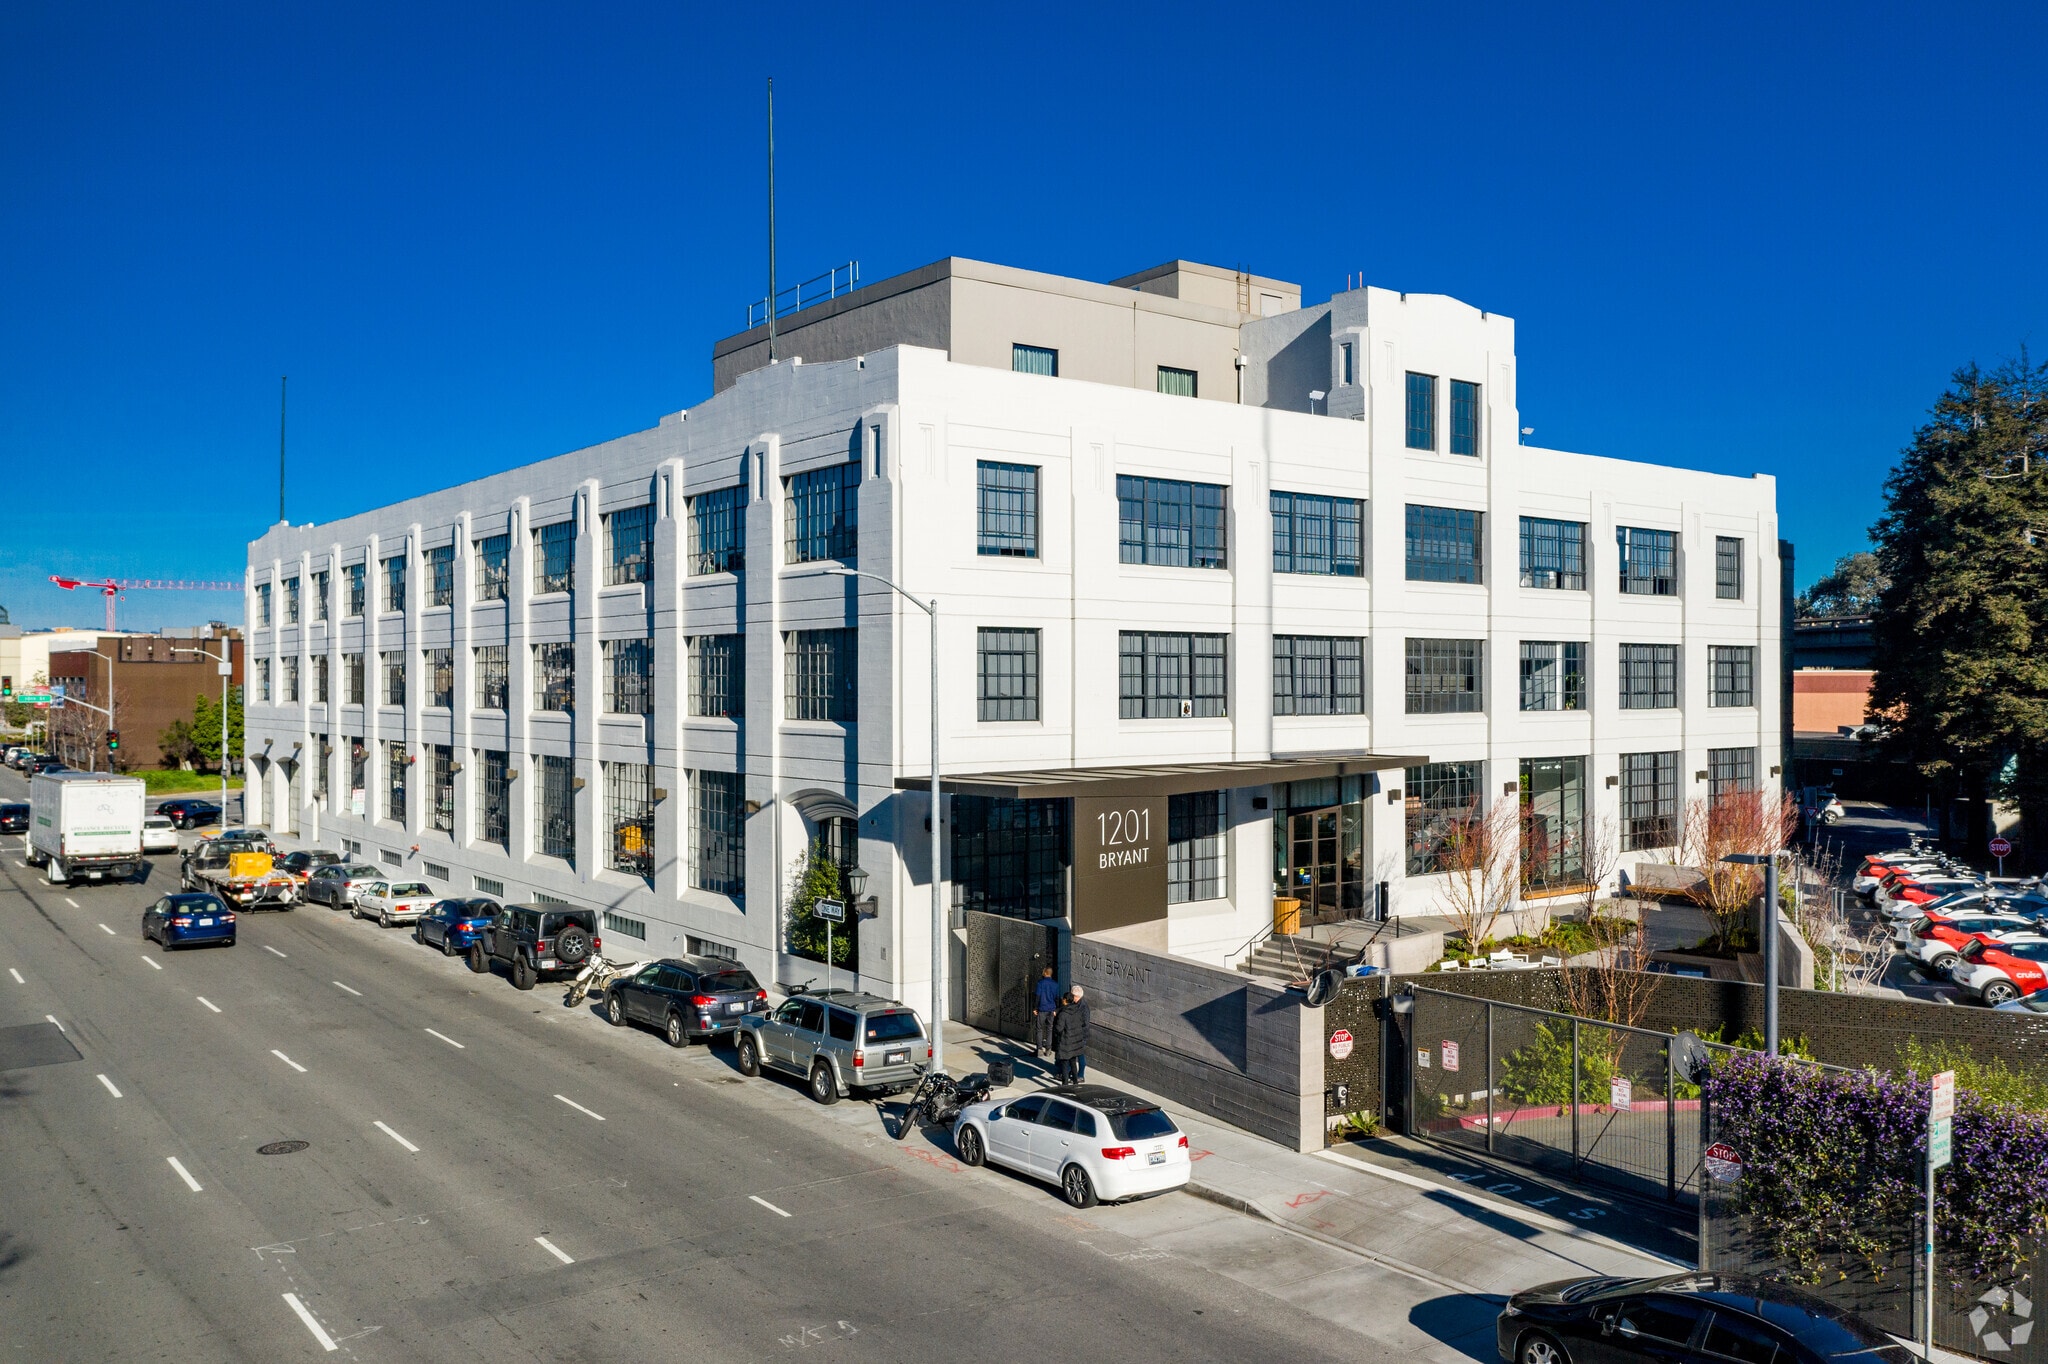
1201 Bryant Street presents a rare opportunity to occupy a modern, heavy-power R&D environment in one of San Francisco’s most strategically connected innovation corridors. Designed to support advanced research, engineering, and light manufacturing, the building offers a turnkey infrastructure tailored for companies requiring robust utilities, specialized lab buildouts, and efficient workflow circulation. The property’s floor plates integrate machine shops, engineering labs, vehicle development areas, and fully furnished office environments, creating a seamless setting for end-to-end product development.
The facility is distinguished by its significant power capacity of 4,000 amps (3-phase, 480V) and a comprehensive suite of lab infrastructure that includes HVAC systems, compressed air, snorkels, CDA, fume hoods, and redundant backup power. Reinforced slabs were specifically engineered to accommodate heavy machinery, while multiple roll-up doors, grade-level access, and an efficient circulation plan enhance functionality for research, prototyping, and testing teams. Subterranean R&D and parking areas, ample vehicle engineering spaces, and a machine-ready lower level further elevate the building’s technical capabilities.
RENTAL DETAILS
SPACE AVAILABLE
140,572 SF
MAX CONTIG. (BLDG)
140,572 SF
# OF SPACES
1
RENT RATE (MO)
Request Info for Rent
RENT RATE (YR)
Request Info for Rent
LEASE TYPE
TBD
LEASE LENGTH
Negotiable
AVAILABLE
Mar 01, 2029
BUILDING DETAILS
PROPERTY TYPE
Flex
PROPERTY SUBTYPE
Light Manufacturing
TOTAL BUILDING SIZE
140,572 SF
YEAR BUILT
1927
UTILITIES
-
CLEAR CEILING HT
15 Ft
DOCKS
8
DRIVE INS
2
PARKING SPACES
82
LAND DETAILS
LAND ACRES
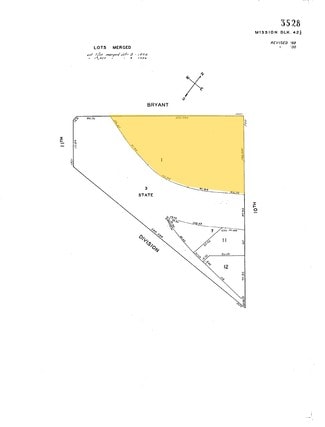
1 AC
LAND SF
43,560 SF
ZONING
SLI
ASK ABOUT THIS PROPERTY
Please correct the highlighted field(s).

415-377-4687
By clicking the button, you agree to Showcase's Terms of Use and Privacy Notice.
Please correct the highlighted field(s).
415-377-4687
By clicking the button, you agree to Showcase's Terms of Use and Privacy Notice.