416-543-8140
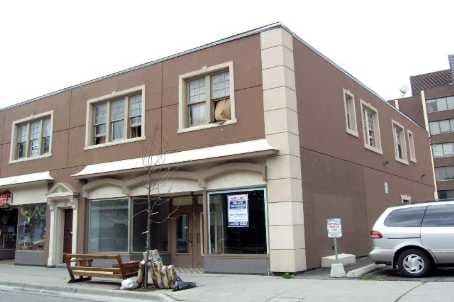

12-18 Ontario St
Oshawa, ON L1H 1A9
Oshawa South/Central
OVERVIEW
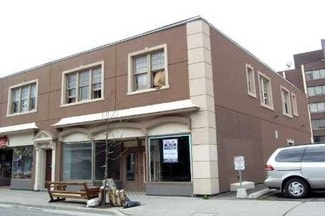
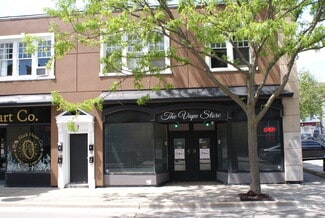
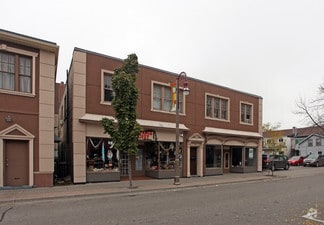
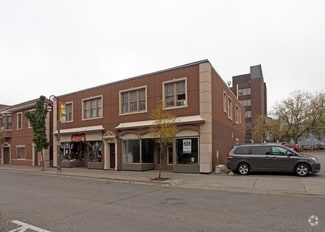
The subject property is a two-story, 6,400 square foot mixed-use building located at 12–18 Ontario Street in Oshawa, Ontario. Constructed in 1920, the asset is situated on a 0.65-acre parcel within a Central Business District (CBD-A) zoning designation. The building is configured with an equal split between retail and multifamily uses, with approximately 3,244 square feet allocated to ground-floor retail space and 3,244 square feet to residential units above. The property is classified as Class C and carries a 2 Star rating. It features frontage of approximately 59 feet along Ontario Street with one curb cut access point. On-site parking is provided via 10 surface spaces, reflecting a ratio of 1.56 spaces per 1,000 square feet. The property is multi-tenant and located in the GTA East submarket within Durham Region.
RENTAL DETAILS
SPACE AVAILABLE
2,086 SF
# OF SPACES
1
RENT/MONTH
$3,303 CAD /mo
RENT RATE (MO)
$1.58 CAD /SF/mo
RENT RATE (YR)
$19.00 CAD /SF/yr
LEASE TYPE
Triple Net
LEASE LENGTH
2-5 Years
AVAILABLE
Now
BUILDING DETAILS
PROPERTY TYPE
Retail
PROPERTY SUBTYPE
Storefront Retail/Residential
TOTAL BUILDING SIZE
6,400 SF
YEAR BUILT
1920
PARKING SPACES
10
LAND DETAILS
LAND ACRES
-
LAND SF
-
ZONING
CBD-A
ASK ABOUT THIS PROPERTY
Please correct the highlighted field(s).

416-543-8140
By clicking the button, you agree to Showcase's Terms of Use and Privacy Notice.
Please correct the highlighted field(s).
416-543-8140
By clicking the button, you agree to Showcase's Terms of Use and Privacy Notice.