321-440-3635

OVERVIEW
ALIEF BUSINESS COMPLEX
11950 Alief Clodine Road, Houston, TX 77072
PROPERTY OVERVIEW
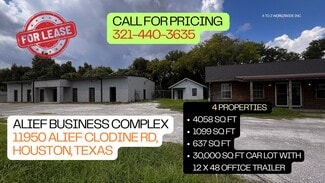
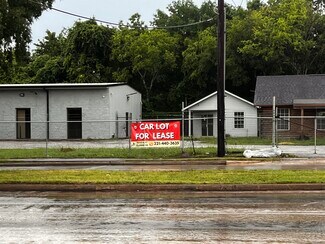
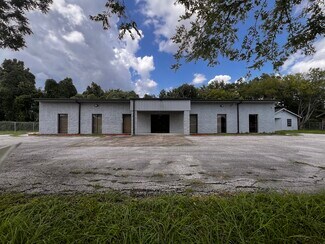
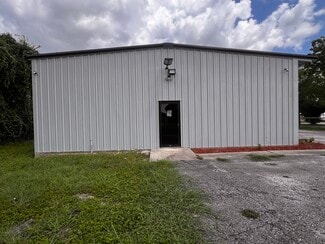
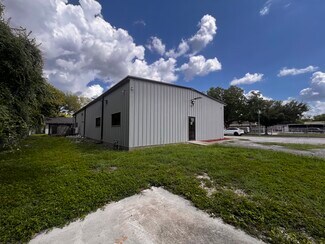
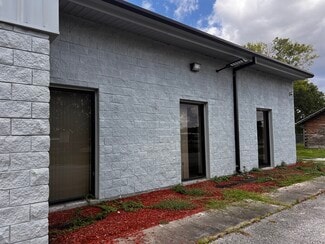
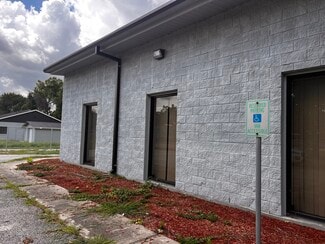
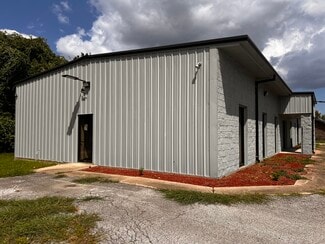
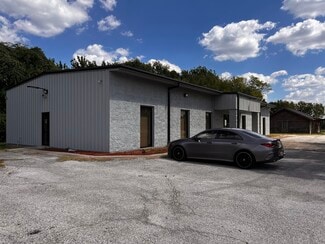
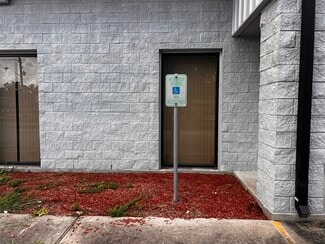
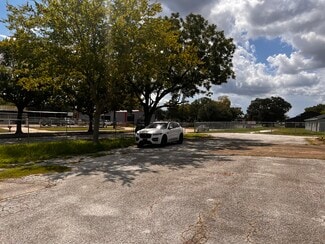
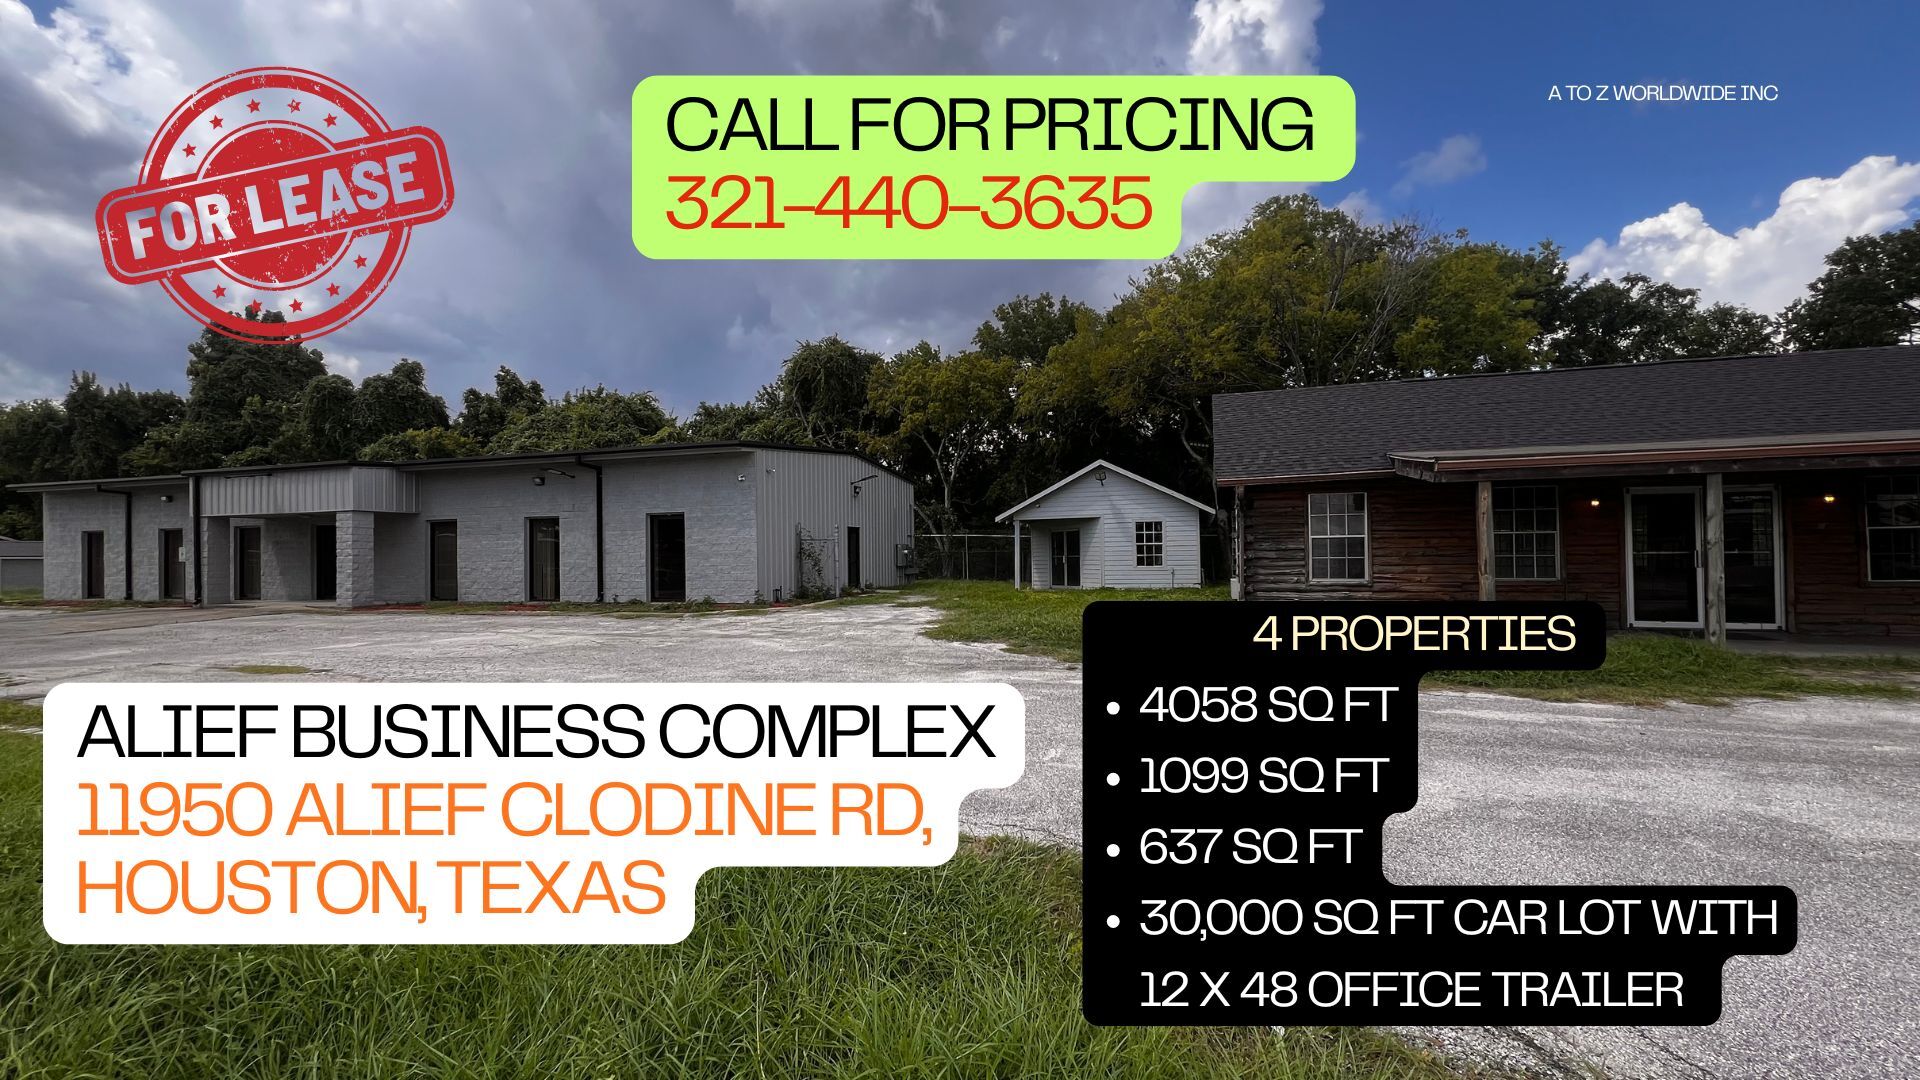
Rare opportunity to lease a fully renovated multi-building office campus on approximately 1.03 acres in the rapidly growing Southwest Houston corridor. The property features three standalone buildings totaling approximately 5,794 square feet, plus a 30,000-square-foot resurfaced car lot and a 12' x 48' office trailer with restroom facilities.
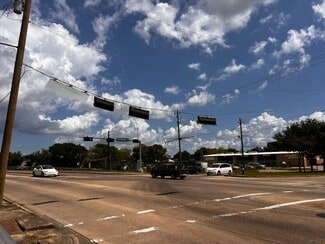
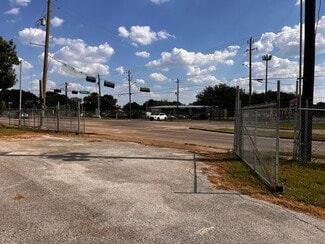
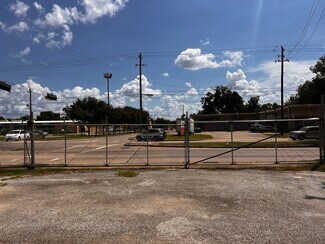
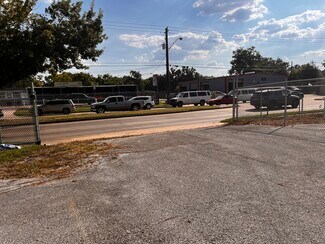
Strategically positioned near Westheimer Road at a signalized three-way intersection with strong daily traffic counts, the property offers excellent visibility, accessibility, and exposure for businesses seeking a high-profile location.
The campus provides exceptional flexibility for professional offices, nonprofits, educational organizations, staffing companies, engineering firms, transportation companies, contractors, owner-users, and automotive-related businesses.
PROPERTY HIGHLIGHTS
• 1.0274-acre site
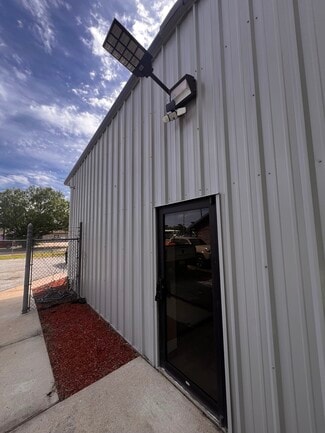
• Three standalone buildings totaling approximately 5,794 SF
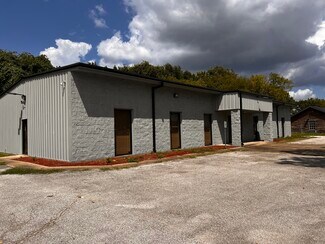
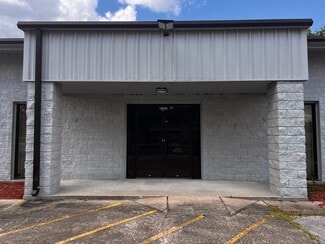
• Building A: 4,058 SF office building
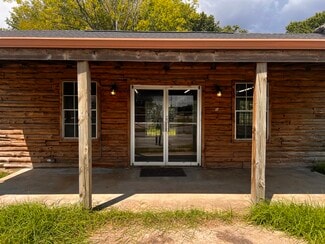
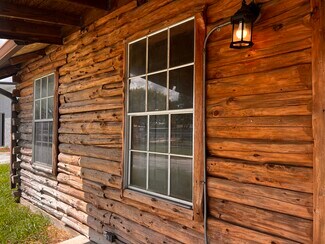
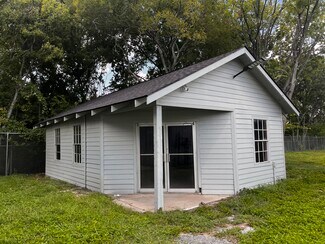
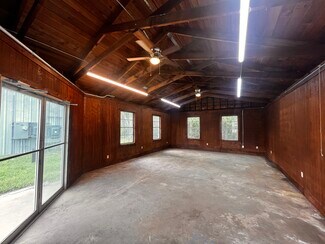
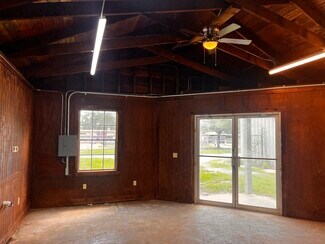
• Building B: 1,099 SF renovated log cabin office building
• Building C: 637 SF standalone office building
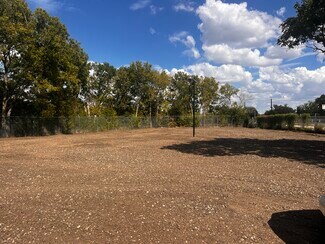
• 30,000 SF resurfaced car lot
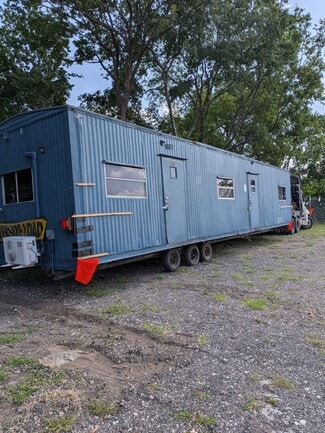
• 12' x 48' office trailer with restroom
• Approximately 75–80 parking spaces
• Fully vacant and available immediately
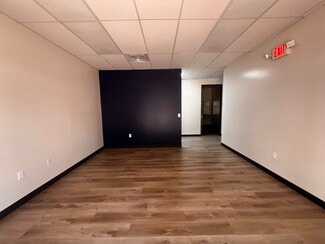
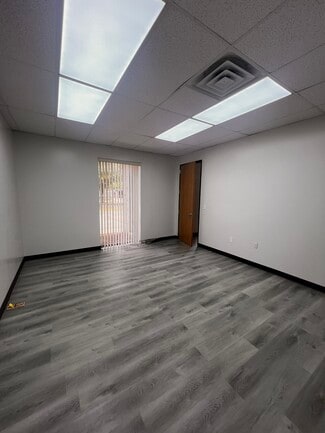
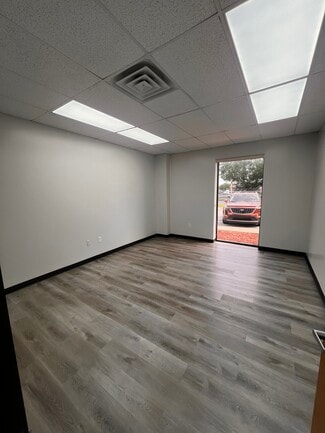
• Recently renovated interiors
• Reception/lobby area
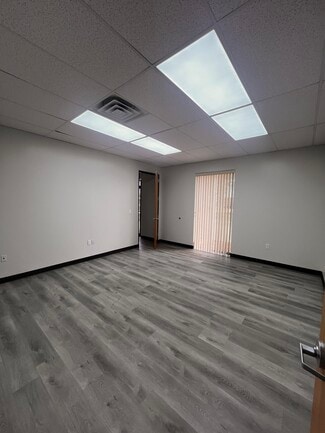
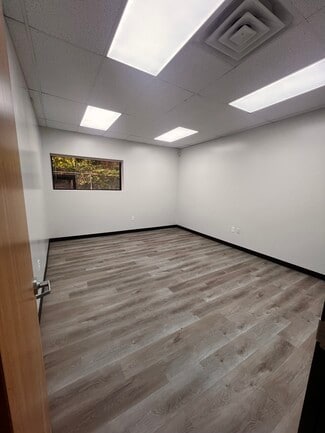
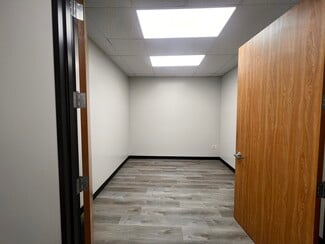
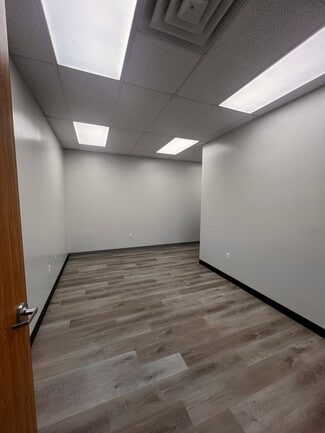
• 12 private office suites
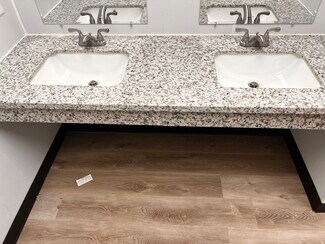
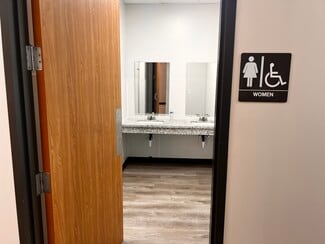
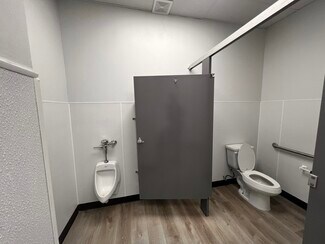
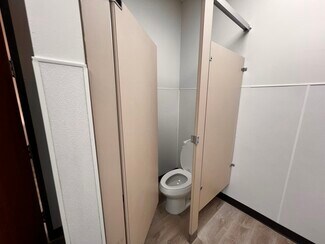
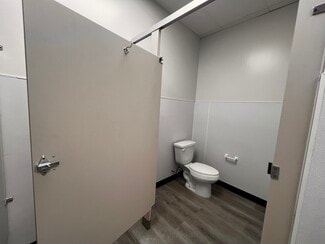
• Men's and women's restrooms
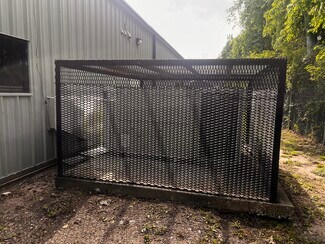
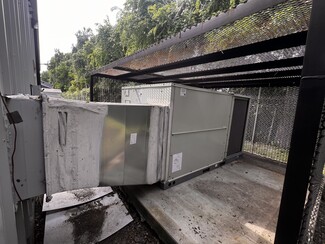
• Central HVAC
• Move-in ready condition
• Excellent visibility from a signalized intersection
• Convenient access to Westheimer Road and major Houston thoroughfares
BUILDING A – 4,058 SF
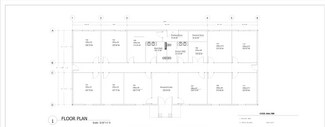
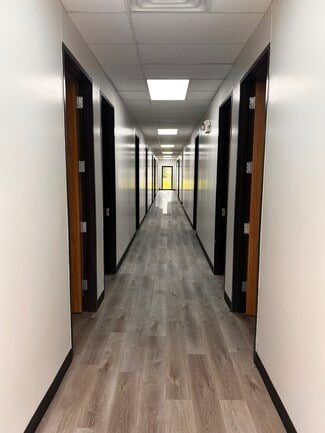
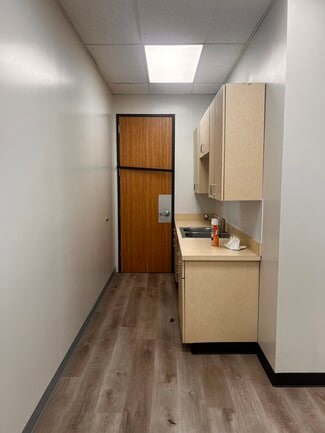
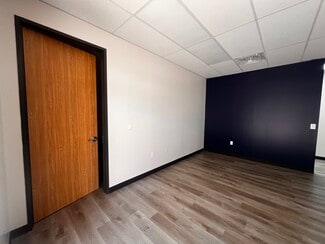
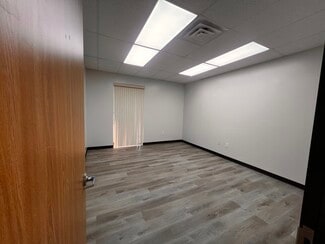
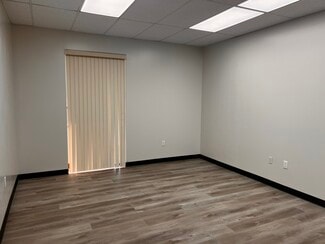
Modern office building featuring 12 private offices, reception/lobby area, updated flooring, renovated restrooms, and upgraded building systems. Ideal for professional services, nonprofit organizations, educational users, training centers, medical office users, or corporate headquarters.
BUILDING B – 1,099 SF
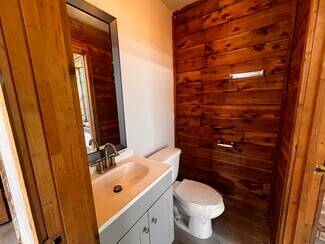
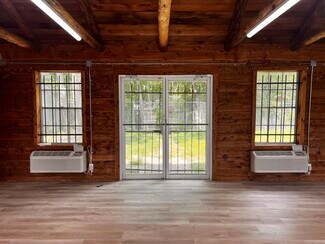
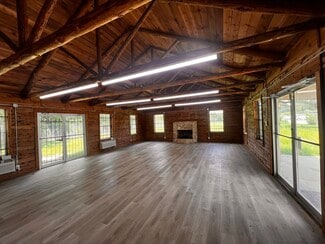
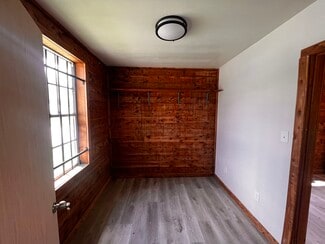
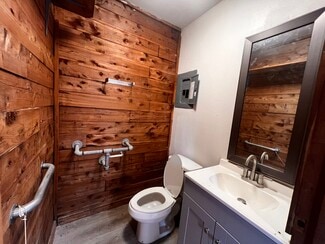
Unique renovated log cabin office featuring character-rich interiors, two restrooms, manager's office, and open workspace. Perfect for executive offices, boutique firms, creative users, or client-facing businesses seeking a distinctive environment.
BUILDING C – 637 SF
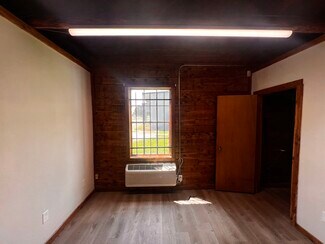
Standalone office building ideal for small teams, satellite offices, administrative functions, training space, or private executive use.
CAR LOT
The property includes approximately 30,000 square feet of resurfaced lot area ideally suited for automobile dealerships, fleet operators, vehicle storage, equipment staging, and automotive-related businesses. The lot can accommodate approximately 75–80 vehicles and offers excellent visibility from the adjacent signalized intersection.
Included with the car lot is a 12' x 48' office trailer equipped with restroom facilities, providing a turnkey sales office, management office, or operational headquarters for dealership and fleet operations.
********Call for Pricing*********
SHOWINGS
By Appointment Only
CONTACT
Umar Qasmi
321-440-3635
[umar7qasmi@gmail.com](mailto:umar7qasmi@gmail.com)
RENTAL DETAILS
SPACE AVAILABLE
109-4,058 SF
# OF SPACES
1
RENT RATE (MO)
Request Info for Rent
RENT RATE (YR)
Request Info for Rent
LEASE TYPE
TBD
LEASE LENGTH
Negotiable
AVAILABLE
Now
BUILDING DETAILS
PROPERTY TYPE
Flex
PROPERTY SUBTYPE
Light Distribution
TOTAL BUILDING SIZE
4,058 SF
YEAR BUILT
2000
UTILITIES
Lighting, Gas, Water, Sewer, Heating
CLEAR CEILING HT
-
DOCKS
-
DRIVE INS
-
PARKING SPACES
-
LAND DETAILS
LAND ACRES
1.03 AC
LAND SF
44,866.8 SF
ZONING
Harris County
ASK ABOUT THIS PROPERTY
Please correct the highlighted field(s).

321-440-3635
By clicking the button, you agree to Showcase's Terms of Use and Privacy Notice.
Please correct the highlighted field(s).
321-440-3635
By clicking the button, you agree to Showcase's Terms of Use and Privacy Notice.