11809 Jersey Blvd - Industrial For Rent
Rancho Cucamonga, CA 91730 | 22,154 SF

909-373-2912

11809 Jersey Blvd
Rancho Cucamonga, CA 91730
HIGHLIGHTS
OVERVIEW
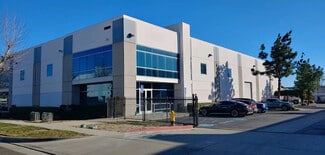
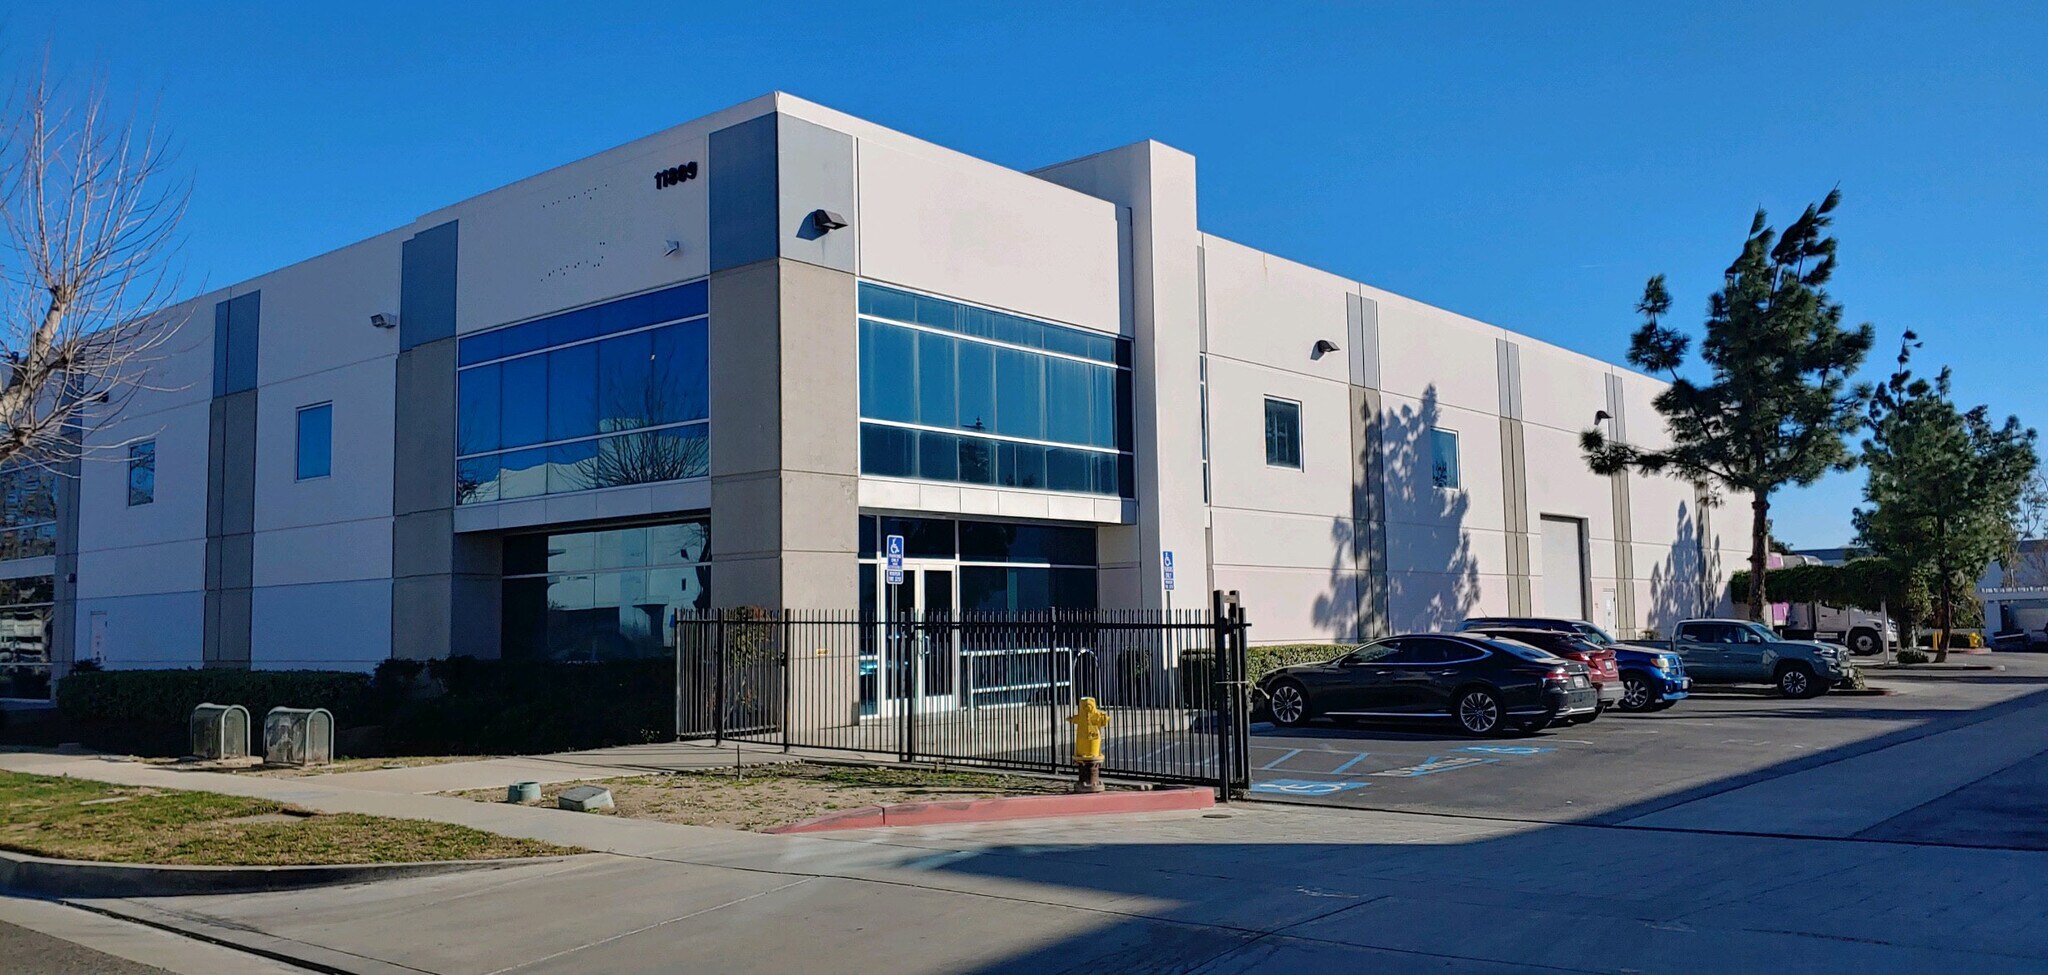
Situated in the heart of Rancho Cucamonga, this industrial facility combines modern infrastructure with functionality. The building provides a secured and paved yard, enhancing operational efficiency and site safety. Featuring ±841 square feet of dedicated office space and a large conference room, the property is well-suited for business operations requiring both administrative and industrial functions. With a 24-foot clear height, a dock-high door, and two ground-level doors, the building is designed for flexible loading and distribution. Power capacity includes 400 amps, 277/480 volts, and 3-phase service, suitable for heavy-duty operations. Additional enhancements include fire sprinklers throughout, solar panels planned for installation, and spray booth and generators to accommodate specialized requirements. Its location offers quick access to I-10 and I-15 freeways and proximity to Ontario International Airport, ensuring strong logistical connections for regional and national distribution.
RENTAL DETAILS
SPACE AVAILABLE
22,154 SF
# OF SPACES
1
RENT RATE (MO)
Request Info for Rent
RENT RATE (YR)
Request Info for Rent
LEASE TYPE
TBD
LEASE LENGTH
Negotiable
AVAILABLE
-
BUILDING DETAILS
PROPERTY TYPE
Industrial
PROPERTY SUBTYPE
Warehouse
TOTAL BUILDING SIZE
22,154 SF
YEAR BUILT
2007
UTILITIES
Lighting, Gas, Water, Sewer, Heating
CLEAR CEILING HT
24 Ft
DOCKS
1
DRIVE INS
2
PARKING SPACES
39
LAND DETAILS
LAND ACRES
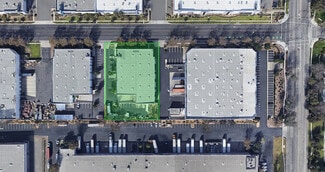
1.13 AC
LAND SF
49,222.8 SF
ZONING
MI/HI
ASK ABOUT THIS PROPERTY
Please correct the highlighted field(s).

909-373-2912
By clicking the button, you agree to Showcase's Terms of Use and Privacy Notice.
Please correct the highlighted field(s).
909-373-2912
By clicking the button, you agree to Showcase's Terms of Use and Privacy Notice.