1180 Highway 29 S - Commercial LAND FOR SALE
Newnan, GA 30263 | 215,186 SF
$1,399,900 USD

404-936-7422
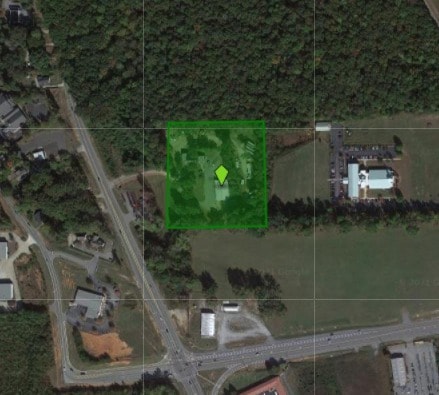

1180 Highway 29 S
Newnan, GA 30263
OVERVIEW
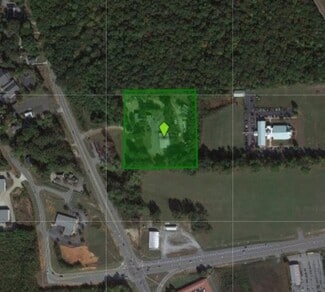
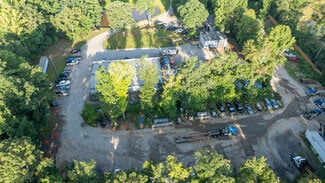
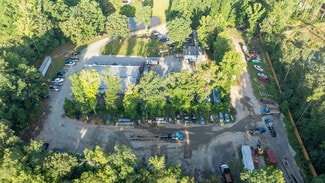
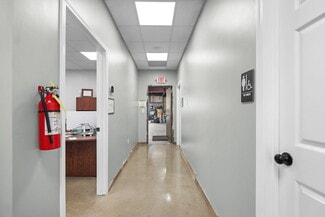
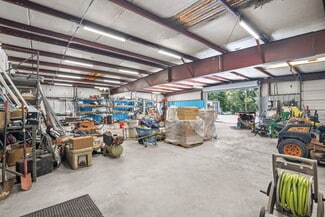
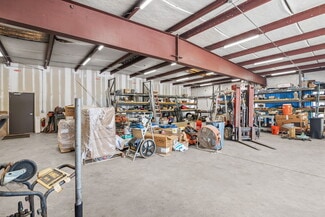
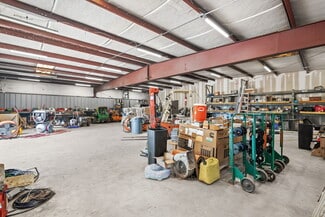
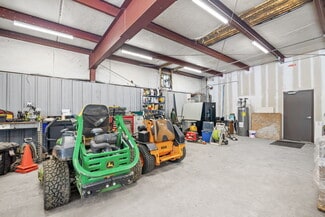
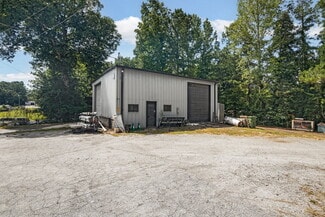
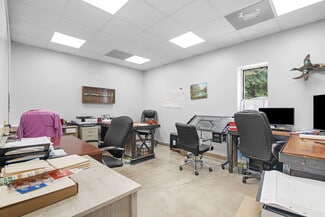
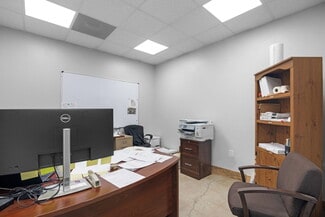
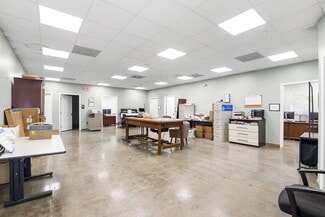
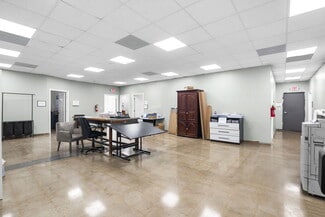
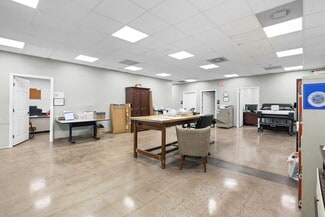
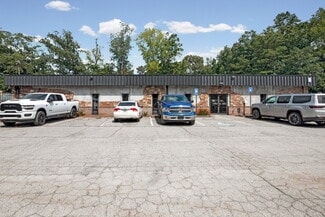
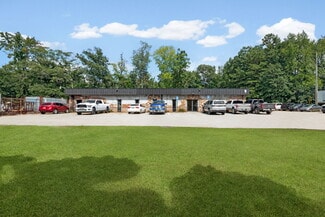
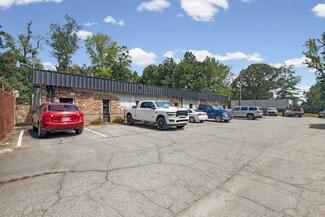
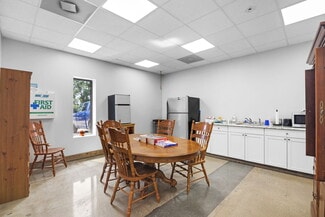
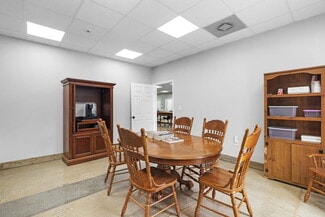
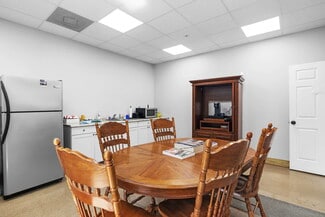
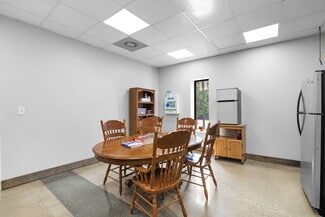
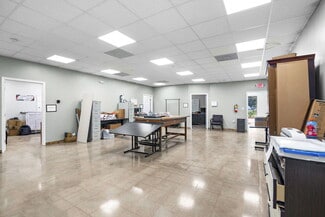
Fantastic commercial property situated on 4.94 acres featuring three separate buildings and zoned Old “C” Commercial. Building #1 contains approximately 6,030 square feet, consisting of approximately 3,000 square feet of office space and 3,030 square feet of warehouse space. The office area features a foyer entrance, eight private offices, an open work area, break room, and separate men’s and women’s restrooms. The warehouse includes a 16’ x 10’ roll-up door and a 10’ x 8’ garage door. Central electric heating and air conditioning serve the office portion of the building. Building #2 offers approximately 1,215 square feet of workshop/storage space with two 14’ x 12’ garage doors, electricity, and water. Building #3 is currently utilized as a mechanic shop with 2,100 Square Feet and features three garage doors on the front and one garage door on the rear, along with a restroom and an upstairs office.
FOR SALE DETAILS
PRICE
$1,399,900 USD
PRICE/ACRE
$283,381/AC
PRICE/SF
$7 USD /SF
# OF LOTS
-
LAND DETAILS
PROPERTY TYPE
Land
PROPERTY SUBTYPE
Commercial
LAND PROPOSED USE
Auto Repair
LAND ACRES
4.94 AC
LAND SF
215,186 SF
OFFSITE IMPROVEMENTS
Water, Electricity, Gas, Telephone
ZONING
Old Commercial
APN/PARCEL ID
0882058003
ASK ABOUT THIS PROPERTY
Please correct the highlighted field(s).

404-936-7422
By clicking the button, you agree to Showcase's Terms of Use and Privacy Notice.
Please correct the highlighted field(s).
404-936-7422
By clicking the button, you agree to Showcase's Terms of Use and Privacy Notice.