118 N Country Rd - Medical FOR SALE
Port Jefferson, NY 11777 |
$3,950,000 USD
631-928-9200

118 N Country Rd
Port Jefferson, NY 11777
HIGHLIGHTS
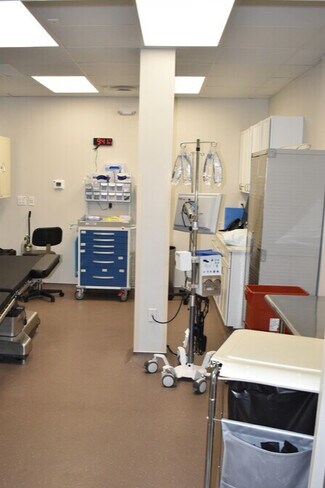
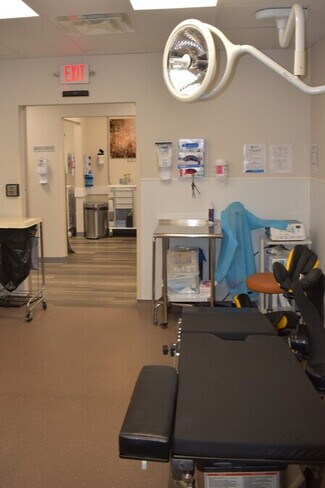
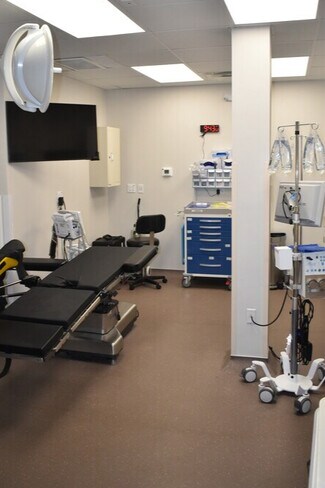
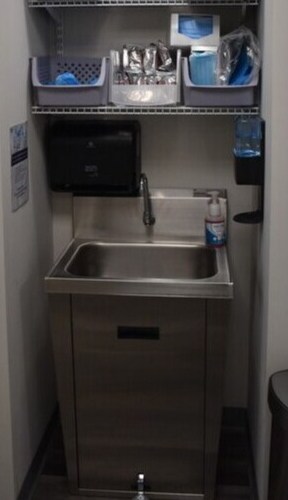
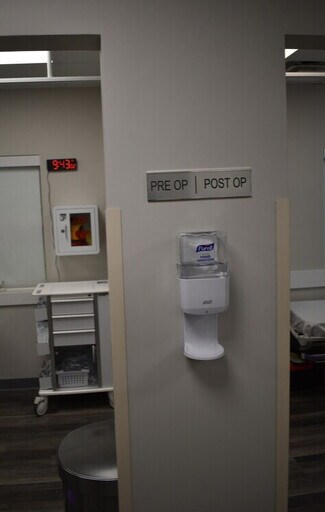
- Quad A Surgical Center: Fully equipped operating/procedure room supported by dedicated reception, admin, pre-op and post-op recovery rooms.
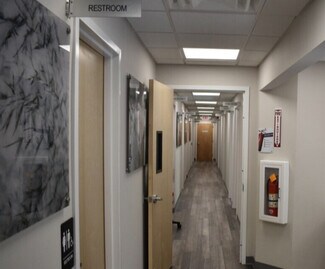
- Well maintained building with a newly remodeled first floor, elevator, and mechanicals.
- Directly across from Northwell Mather Hospital. Less than a mile to St. Charles Hospital. Less than 6 miles to Stony Brook Hospital.
OVERVIEW
Premier Turnkey 10K+ SQFT Medical Facility Across from Mather Hospital
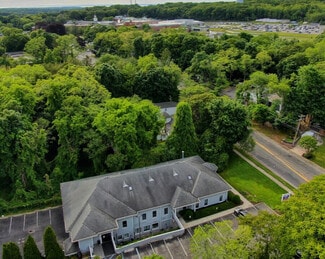
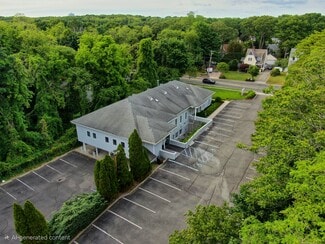
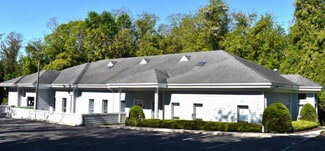
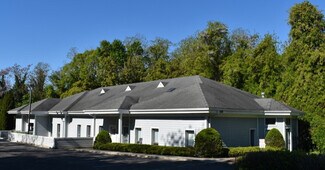
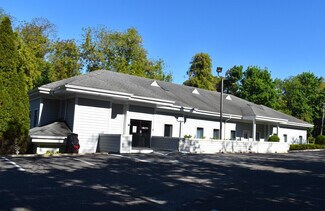
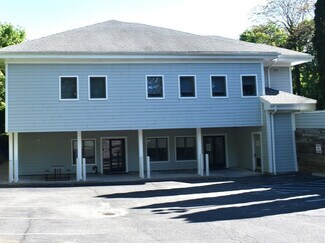
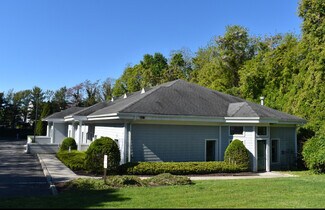
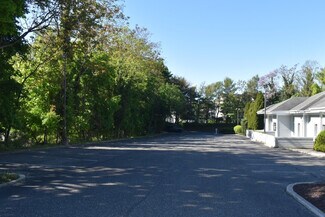
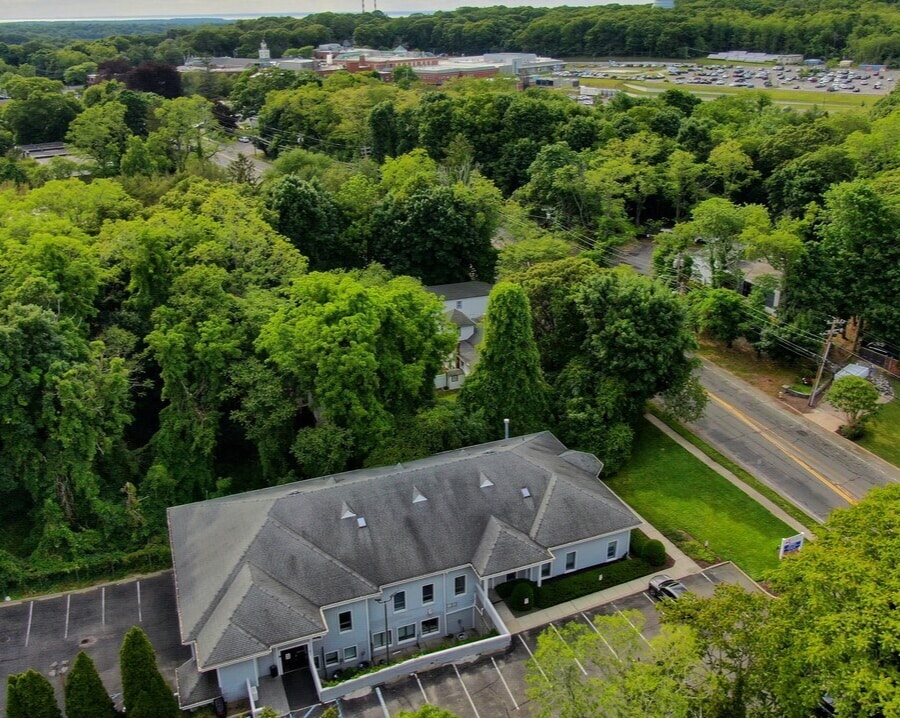
Seize a rare opportunity to acquire a renovated medical asset on Long Island’s prestigious North Shore. This commanding 10,188-square-foot, two-story building stands on a 1.23-acre lot in the heart of Port Jefferson Village.
Modernized in 2023, the property offers prime frontage on North Country Road with prominent signage visibility, and a traffic count of approximately 10,000 cars per day. This turnkey facility is perfectly positioned for owner-users looking to expand or institutional investors seeking a high-yield medical corridor asset.
Positioned at the epicenter of Suffolk County's North Shore healthcare, this property offers unparalleled geographic synergy for referrals, staff recruitment, and patient convenience:
• Directly Across the Street: Northwell Health Mather Memorial Hospital
• Less Than 1 Mile: St. Charles Hospital
• Less Than 6 Miles: Stony Brook University Hospital
Premium Infrastructure & Facility Assets
Built to support high-acuity medical specialties and seamless patient flow, the building includes top-tier capital improvements:
• Resiliency: An on-site backup generator ensuring zero operational downtime for critical care.
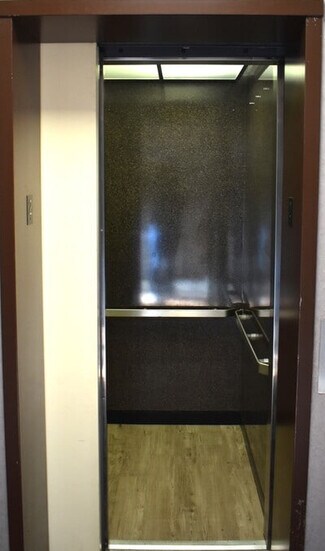
• Accessibility: Full passenger elevator and a functional, operational dumbwaiter servicing the floors.
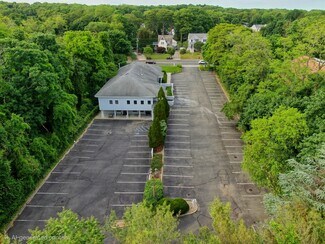
• Capacity: Generous, ample on-site parking lot accommodating high-volume patient turnover.
• Storage Bonus: Massive, stand-up full attic providing abundant, easily accessible storage space.
• Design: Attractive architectural appeal featuring a superior window-to-wall ratio for excellent natural lighting.
Highly Functional Multi-Specialty Layout
First Floor:
Optimized for outpatient procedures, specialist visits, and heavy clinical volume:
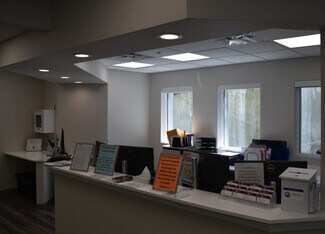
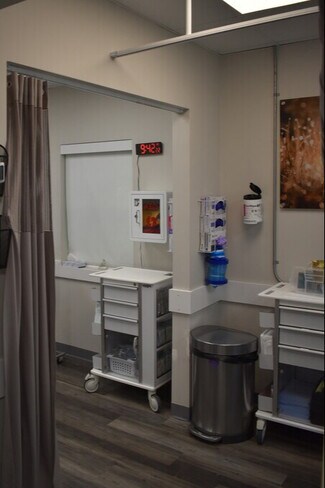
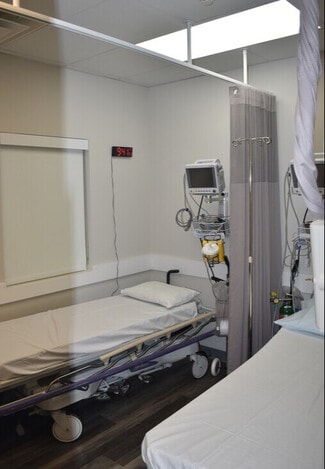
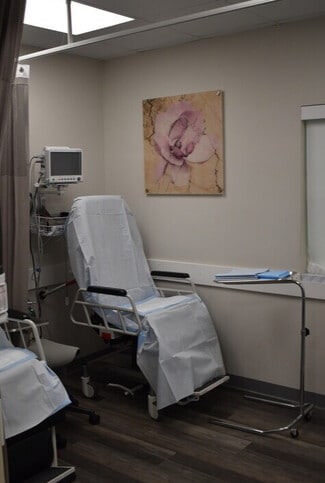
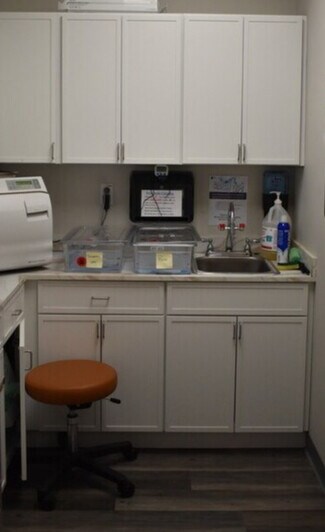
• Quad A Surgical Center: Fully equipped operating/procedure room supported by dedicated reception, admin, pre-op and post-op recovery rooms.
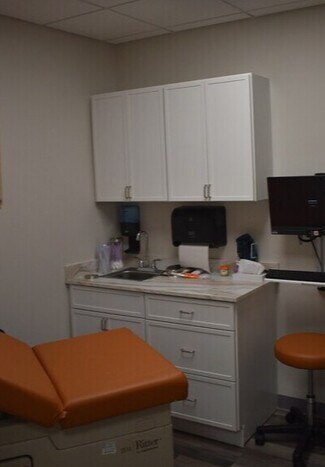
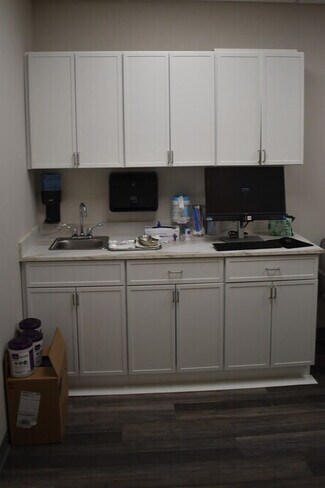
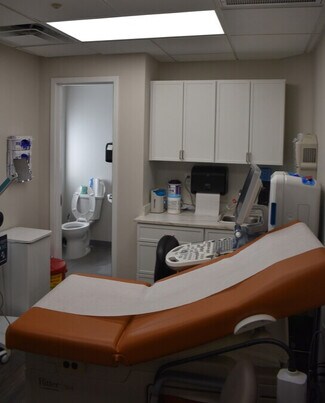
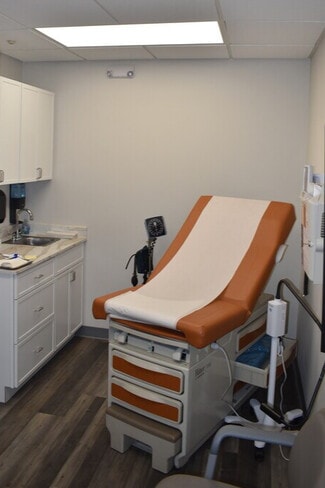
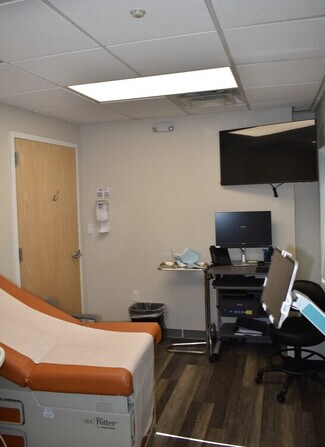
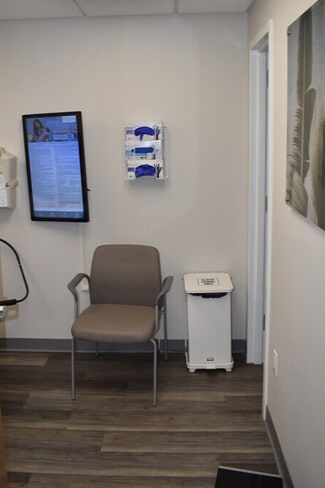
• Clinical Flow: 6 standard exam rooms 3 exam rooms have a patient bathroom. 4 versatile flex rooms (currently configured as Sono, mamo, and blood lab).
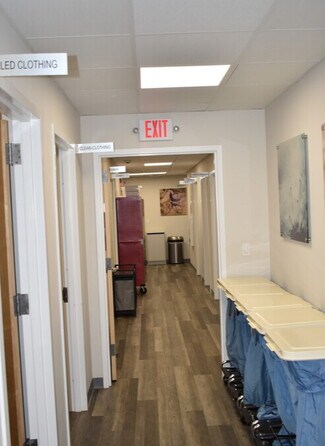
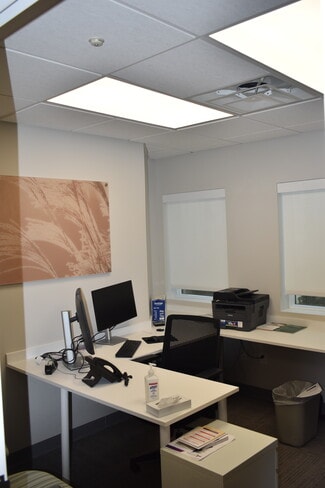
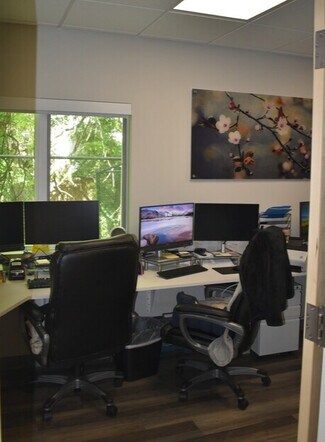
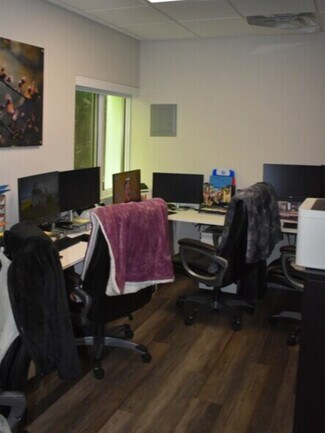
• Staff Hub: Central nursing station, dedicated tech area, 3 private administrative offices, and 2 dressing rooms.
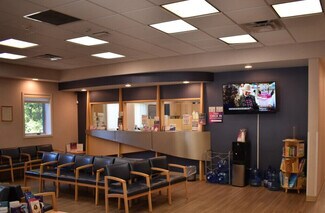
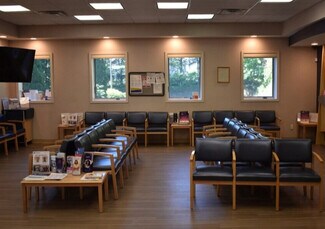
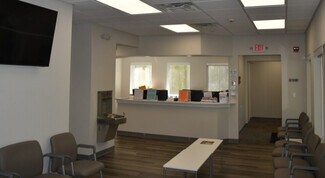
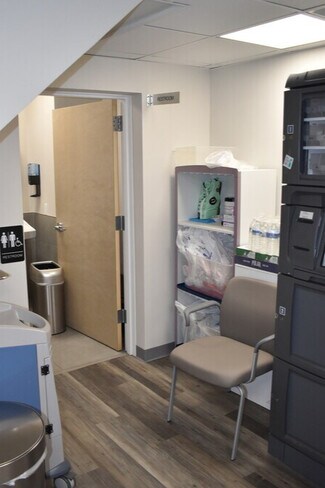
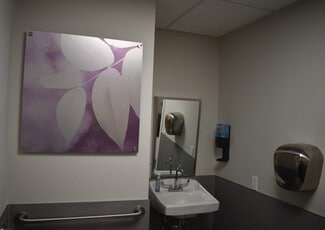
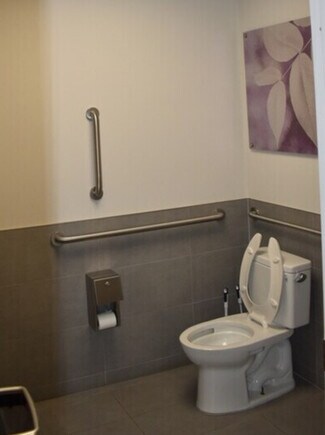
• Patient Experience: Secure entry vestibule, 2 separate waiting rooms, main reception, and 3 fully ADA-compliant bathrooms.
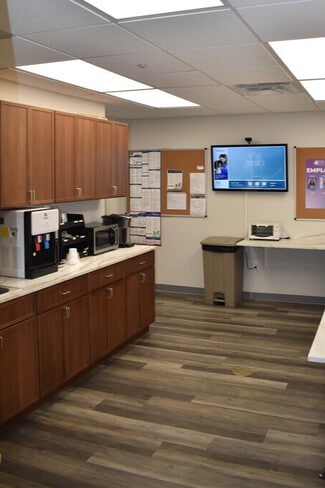
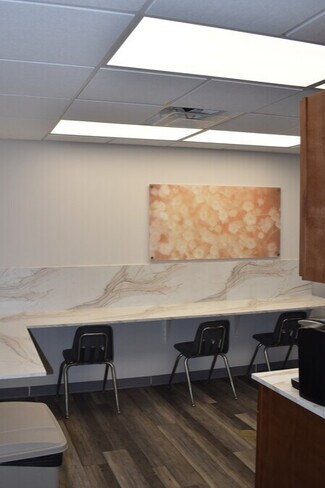
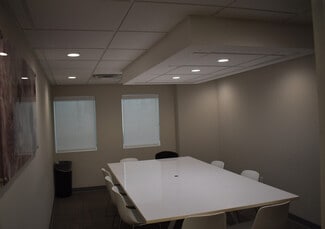
• Operations: Break/conference room, staff lounge with a functional kitchen layout, 2 dedicated linen rooms, and mechanical/electrical rooms.
Second Floor:
An expansive floorplate tailored for multi-specialty practices, sub-specialties, or diagnostic imaging:
• Clinical Footprint: 11 exam/consultation rooms each with a private bath.
• dedicated triage station.
• Advanced Diagnostics: 5 additional flex rooms currently used as procedure room, an ultrasound suite, bone density room, blood lab.
• Administration: Independent secondary waiting room and dedicated front desk check-in for autonomous floor operations.
FOR SALE DETAILS
PRICE
$3,950,000 USD
PRICE/SF
$609 USD /SF
CAP RATE
8%
% LEASED
-
TENANCY
Single
SALE TYPE
Investment Or Owner User
BUILDING DETAILS
PROPERTY NAME
10K+ SQFT Medical Facility
PROPERTY TYPE
Office
PROPERTY SUBTYPE
Medical
TOTAL BUILDING SIZE
-
STORIES
2
BUILDING CLASS
B
YEAR BUILT
1980
SPRINKLERS
-
PARKING SPACES
97
LAND DETAILS
LAND ACRES
1.23 AC
LAND SF
53,579 SF
ZONING
R-O
APN/PARCEL ID
0207-018-00-02-00-015-004
ASK ABOUT THIS PROPERTY
Please correct the highlighted field(s).

631-928-9200
By clicking the button, you agree to Showcase's Terms of Use and Privacy Notice.
Please correct the highlighted field(s).
631-928-9200
By clicking the button, you agree to Showcase's Terms of Use and Privacy Notice.